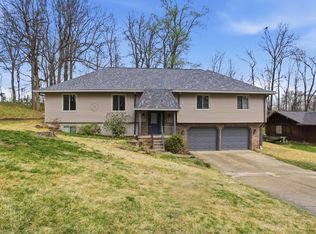
Welcome to this charming Cape Cod home in the desirable Cherry Ridge subdivision. A welcoming front porch sets the stage as you step inside to a spacious living room featuring soaring 9-foot ceilings and a cozy gas-log fireplace. The living room flows seamlessly into the dining area and well-appointed kitchen, where you'll find beautiful cabinetry, abundant storage, and plenty of workspace. The primary bedroom with a full bath is located on the main level, along with a dedicated laundry room for added convenience. Upstairs, a cozy sitting area greets you at the top of the staircase, creating the perfect reading nook or flex space. The upper level also features two additional generously sized bedrooms, and a bonus room or 4th bedroom to suit your needs. Most bedrooms include spacious walk-in closets, providing exceptional storage throughout the home. Step outside to enjoy the covered back porch, an ideal space for relaxing or entertaining family and friends. This home has been meticulously maintained, both inside and out, and is truly move-in ready. For added peace of mind, the seller is including an AHS Home Warranty.
Active
$318,000
5733 Cherry Hill Dr, Newburgh, IN 47630
4beds
2,494sqft
:
Get pre-qualified$1,974/mo
Single Family Residence
Built in 1995
0.28 Acres Lot
$308,100 Zestimate®
$--/sqft
$-- HOA
What's special
Cozy gas-log fireplaceCovered back porchGenerously sized bedroomsWelcoming front porchSpacious walk-in closetsPlenty of workspaceAbundant storage
- 16 days |
- 1,945 |
- 122 |
Likely to sell faster than
Zillow last checked:
Listing updated:
Listed by:
Allen Mosbey Office:812-858-2400,
ERA FIRST ADVANTAGE REALTY, INC
Source: IRMLS,MLS#: 202628501
Facts & features
Interior
Bedrooms & bathrooms
- Bedrooms: 4
- Bathrooms: 2
- Full bathrooms: 2
- Main level bedrooms: 1
Bedroom 1
- Level: Main
Bedroom 2
- Level: Upper
Dining room
- Level: Main
- Area: 121
- Dimensions: 11 x 11
Kitchen
- Level: Main
- Area: 99
- Dimensions: 11 x 9
Living room
- Level: Main
- Area: 276
- Dimensions: 23 x 12
Heating
- Natural Gas, Forced Air
Cooling
- Central Air
Features
- Basement: Crawl Space
- Number of fireplaces: 1
- Fireplace features: Gas Log
Interior area
- Total structure area: 2,494
- Total interior livable area: 2,494 sqft
- Finished area above ground: 2,494
- Finished area below ground: 0
Video & virtual tour
Property
Parking
- Total spaces: 2
- Parking features: Attached
- Attached garage spaces: 2
Features
- Levels: One and One Half
- Stories: 1.5
Lot
- Size: 0.28 Acres
- Dimensions: 155x81
- Features: 0-2.9999
Details
- Parcel number: 871235304001.000019
Construction
Type & style
- Home type: SingleFamily
- Architectural style: Cape Cod
- Property subtype: Single Family Residence
Materials
- Brick
Condition
- New construction: No
- Year built: 1995
Utilities & green energy
- Sewer: City
- Water: City
Community & HOA
Community
- Subdivision: Cherry Ridge Estates
Location
- Region: Newburgh
Financial & listing details
- Tax assessed value: $284,900
- Annual tax amount: $1,789
- Date on market: 7/16/2026
Estimated market value
$308,100
$293,000 - $324,000
$2,614/mo
Price history
| Date | Event | Price |
|---|---|---|
| 7/16/2026 | Listed for sale | $318,000 |
Source:  IRMLS #202628501 Report a problem IRMLS #202628501 Report a problem | ||
Public tax history
| Year | Property taxes | Tax assessment |
|---|---|---|
| 2025 | $2,053 +3.8% | $284,900 +2.8% |
| 2024 | $1,978 +18.4% | $277,100 +2.8% |
| 2023 | $1,671 +24.7% | $269,600 +19.4% |
| 2022 | $1,340 +8.1% | $225,800 +25% |
| 2021 | $1,240 +0.2% | $180,600 +8% |
| 2020 | $1,238 -0.1% | $167,200 |
| 2019 | $1,239 +6.1% | $167,200 +1.8% |
| 2018 | $1,168 +1.5% | $164,200 +3.9% |
| 2017 | $1,150 +2.3% | $158,000 +0.7% |
| 2016 | $1,124 -0.2% | $156,900 -4% |
| 2014 | $1,127 +1% | $163,400 -0.9% |
| 2013 | $1,116 -4.5% | $164,900 -1.9% |
| 2012 | $1,169 -3.1% | $168,100 -0.8% |
| 2011 | $1,206 +2% | $169,500 |
| 2010 | $1,182 +2.2% | $169,500 |
| 2009 | $1,157 +6.9% | $169,500 +1.7% |
| 2007 | $1,083 -42% | $166,600 -9.6% |
| 2006 | $1,867 | $184,200 +12.5% |
| 2005 | -- | $163,800 |
Find assessor info on the county website
Monthly payment
Est. payment
Payment breakdown
Explore the cost of this home by adjusting the details. Changes won't be saved.Climate risks
Neighborhood: 47630
Nearby schools
GreatSchools rating
- 8/10Sharon Elementary SchoolGrades: K-5Distance: 0.4 mi
- 8/10Castle South Middle SchoolGrades: 6-8Distance: 2 mi
- 9/10Castle High SchoolGrades: 9-12Distance: 2.3 mi
Schools provided by the listing agent
- Elementary: Sharon
- Middle: Castle South
- High: Castle
- District: Warrick County School Corp.
Source: IRMLS. This data may not be complete. We recommend contacting the local school district to confirm school assignments for this home.
- $274,7003 bd2 ba1.5k sqft5711 Cherry Hill Dr, Newburgh, IN 47630Off Market
- $271,9003 bd2 ba1.5k sqft5699 Cherry Hill Dr, Newburgh, IN 47630Off Market

- $254,6003 bd2 ba1.4k sqft5744 Saint Catherine Ct, Newburgh, IN 47630Off Market
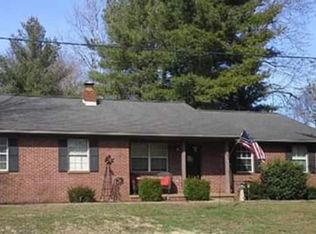
- $260,3003 bd2 ba1.4k sqft5744 Saint Catherine Ct, Newburgh, IN 47630Off Market
- $284,3003 bd2 ba1.7k sqft5722 Cherry Hill Dr, Newburgh, IN 47630Off Market
- $286,7003 bd2 ba2k sqft8711 Sharon Rd, Newburgh, IN 47630Off Market
- $296,8004 bd2 ba1.6k sqft5700 Cherry Hill Dr, Newburgh, IN 47630Off Market
- $267,2004 bd2 ba2.1k sqft726 Forest Park Dr, Newburgh, IN 47630Off Market
A local agent can set up tours, give advice and negotiate with sellers.
A local lender can help you make sure your offer is ready when you are.
Similar homes
- $299,9993 bd2 ba2.6k sqft713 Carole Pl, Newburgh, IN 47630For Sale
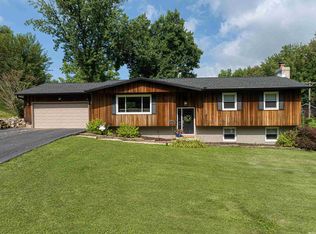 MLS ID #202625319, Sherry S Hancock, ERA FIRST ADVANTAGE REALTY, INC. IRMLS
 - $329,9005 bd3 ba2.8k sqft5155 W Timberwood Dr, Newburgh, IN 47630For Sale
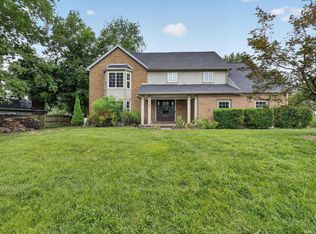 MLS ID #202629788, Keri Hir, Keri Hir. IRMLS
 - $329,5004 bd2 ba2.3k sqft5157 W Sherwood Dr, Newburgh, IN 47630For Sale
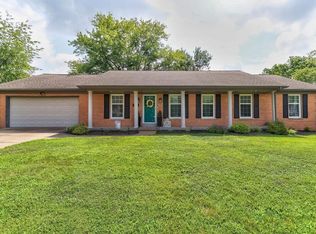 MLS ID #202627141, Trae Dauby, Dauby Real Estate. IRMLS
 - $314,9004 bd3 ba2.7k sqft5122 Woodridge Dr, Newburgh, IN 47630For Sale
 MLS ID #202611262, William Ritter, @properties. IRMLS
 - $310,0003 bd3 ba1.8k sqft8666 Greywing Dr, Newburgh, IN 47630For SaleMLS ID #202631038, Julie Bosma, ERA FIRST ADVANTAGE REALTY, INC. IRMLS
- $317,9004 bd2 ba1.9k sqft5311 Blue Ridge Dr, Newburgh, IN 47630For Sale By Owner
- $335,0004 bd4 ba2.7k sqft7800 Meadow Ln, Newburgh, IN 47630For SaleMLS ID #202622400, Dana M Smith, F.C. TUCKER EMGE. IRMLS
- $335,0004 bd2 ba2.1k sqft4620 Clint Cir, Newburgh, IN 47630For SaleMLS ID #202623007, Kent Brenneman, eXp Realty, LLC. IRMLS
- $269,0003 bd3 ba2.2k sqft624 Forest Park Dr, Newburgh, IN 47630For SaleMLS ID #202626496, Judy Fleming, ERA FIRST ADVANTAGE REALTY, INC. IRMLS
- $324,9003 bd3 ba2.6k sqft7766 Owens Dr, Newburgh, IN 47630For SaleMLS ID #202627518, Jerrod W Eagleson, KELLER WILLIAMS CAPITAL REALTY. IRMLS
- $399,9003 bd2 ba2k sqft6888 Cottage Ln, Newburgh, IN 47630For SaleMLS ID #202630493, Charles L Butler, KELLER WILLIAMS CAPITAL REALTY. IRMLS
- $355,0004 bd3 ba2.4k sqft4488 Brandywine Dr, Newburgh, IN 47630For SaleMLS ID #202629619, Julie Bosma, ERA FIRST ADVANTAGE REALTY, INC. IRMLS
- $344,4003 bd2 ba1.9k sqft630 E Main St, Newburgh, IN 47630For SaleMLS ID #202606217, Ann Siebert-Metzger, Key Associates Signature Realty. IRMLS
- $298,0004 bd2 ba2.1k sqft6610 Heritage Dr, Newburgh, IN 47630For Sale By Owner
- $314,9003 bd2 ba2.6k sqft3300 Maple Ln, Newburgh, IN 47630For SaleMLS ID #202623201, Erika Strong, @properties. IRMLS
- $339,0003 bd2 ba1.8k sqft4422 S Summercreek Ln, Newburgh, IN 47630For SaleMLS ID #202628769, Allen Mosbey, ERA FIRST ADVANTAGE REALTY, INC. IRMLS
- $325,0004 bd2 ba1.9k sqft6281 Bryanna Ct, Newburgh, IN 47630For SaleMLS ID #202611654, Paul Pennington, ERA FIRST ADVANTAGE REALTY, INC. IRMLS
- $348,9504 bd3 ba2.5k sqft5670 Hillside Trl, Newburgh, IN 47630New ConstructionMLS ID #202610102, Tim D Mason, RE/MAX REVOLUTION. IRMLS
- $299,0003 bd2 ba2.1k sqft7811 Ridgemont Dr, Newburgh, IN 47630For SaleMLS ID #202542939, Michael Fisher, 4Realty, LLC. IRMLS
- $279,0005 bd3 ba2.5k sqft7755 Meadow Ln, Newburgh, IN 47630For SaleMLS ID #202613316, Kelsey Simmons, F.C. TUCKER EMGE. IRMLS
