Welcome to 713 Carole Place in Newburgh! This beautifully updated ranch offers over 2,600 square feet of living space, including a fully finished walk-out basement designed for comfort and versatility. The main level features 3 bedrooms, 2 full bathrooms, a large eat-in kitchen with breakfast bar, and a generous living room perfect for gathering with family and friends. The finished lower level provides even more room to spread out, featuring a cozy wood-burning stove, family room, and a bonus room that can serve as a fourth bedroom, home office, gym, or hobby space. Step outside to enjoy the fenced backyard, with a nice new gazebo, firepit ,and porch, ideal for entertaining, pets, or relaxing by the above-ground pool. Situated on a sizable lot in an established Newburgh neighborhood, this move-in ready home offers the perfect combination of indoor and outdoor living. Don't miss your opportunity to make this wonderful property your next home!
Active
Price cut: $7.5K (7/16)
$299,999
713 Carole Pl, Newburgh, IN 47630
3beds
2,642sqft
:
Get pre-qualified$1,863/mo
Single Family Residence
Built in 1969
0.38 Acres Lot
$293,100 Zestimate®
$--/sqft
$-- HOA
What's special
Fully finished walk-out basementFenced backyardFamily roomAbove-ground poolNice new gazeboCozy wood-burning stove
- 29 days |
- 2,127 |
- 99 |
Likely to sell faster than
Zillow last checked:
Listing updated:
Listed by:
Sherry S Hancock Office:812-858-2400,
ERA FIRST ADVANTAGE REALTY, INC
Source: IRMLS,MLS#: 202625319
Facts & features
Interior
Bedrooms & bathrooms
- Bedrooms: 3
- Bathrooms: 2
- Full bathrooms: 2
- Main level bedrooms: 3
Bedroom 1
- Level: Main
Bedroom 2
- Level: Main
Dining room
- Level: Main
- Area: 120
- Dimensions: 12 x 10
Family room
- Level: Basement
- Area: 308
- Dimensions: 22 x 14
Kitchen
- Level: Main
- Area: 143
- Dimensions: 13 x 11
Living room
- Level: Main
- Area: 260
- Dimensions: 20 x 13
Heating
- Natural Gas
Cooling
- Central Air
Appliances
- Included: Disposal, Dishwasher, Microwave, Refrigerator, Gas Cooktop, Gas Water Heater
- Laundry: Electric Dryer Hookup, Laundry Chute
Features
- Breakfast Bar, Ceiling Fan(s), Tub/Shower Combination, Main Level Bedroom Suite
- Flooring: Carpet, Laminate
- Windows: Blinds
- Basement: Walk-Out Access
- Attic: Pull Down Stairs
- Number of fireplaces: 1
- Fireplace features: Wood Burning, Basement
Interior area
- Total structure area: 2,642
- Total interior livable area: 2,642 sqft
- Finished area above ground: 1,367
- Finished area below ground: 1,275
Video & virtual tour
Property
Parking
- Total spaces: 2
- Parking features: Attached, Garage Door Opener
- Attached garage spaces: 2
Features
- Levels: One
- Stories: 1
- Patio & porch: Covered, Patio
- Exterior features: Fire Pit
- Fencing: Privacy,Wood
Lot
- Size: 0.38 Acres
- Dimensions: 120x141
- Features: Sloped, City/Town/Suburb, Landscaped
Details
- Additional structures: Garden Shed
- Parcel number: 871235304019.000014
- Other equipment: Pool Equipment, Sump Pump
Construction
Type & style
- Home type: SingleFamily
- Property subtype: Single Family Residence
Materials
- Brick, Wood Siding
Condition
- New construction: No
- Year built: 1969
Details
- Warranty included: Yes
Utilities & green energy
- Sewer: Public Sewer
- Water: City
Community & HOA
Community
- Features: Pool
- Security: Smoke Detector(s)
- Subdivision: Forrest Park
Location
- Region: Newburgh
Financial & listing details
- Tax assessed value: $234,200
- Annual tax amount: $1,916
- Date on market: 6/26/2026
- Listing terms: Cash,Conventional,FHA,VA Loan
- Road surface type: Concrete
Estimated market value
$293,100
$278,000 - $308,000
$2,571/mo
Price history
| Date | Event | Price |
|---|---|---|
| 7/16/2026 | Price change | $299,999-2.4% |
Source:  IRMLS #202625319 Report a problem IRMLS #202625319 Report a problem | ||
| 7/13/2026 | Price change | $307,500-3.1% |
Source: IRMLS #202625319 Report a problem | ||
| 6/26/2026 | Listed for sale | $317,500+6% |
Source: IRMLS #202625319 Report a problem | ||
| 8/1/2025 | Listing removed | $299,500 |
Source: IRMLS #202521355 Report a problem | ||
| 6/29/2025 | Price change | $299,500-4.2% |
Source: IRMLS #202521355 Report a problem | ||
| 6/5/2025 | Listed for sale | $312,500+83.9% |
Source: IRMLS #202521355 Report a problem | ||
| 5/1/2015 | Listing removed | $169,900$64/sqft |
Source: BERKSHIRE HATHAWAY HOMESERVICES, INDIANA REALTY #201508357 Report a problem | ||
| 4/21/2015 | Price change | $169,900-2.9%$64/sqft |
Source: BERKSHIRE HATHAWAY HOMESERVICES, INDIANA REALTY #201508357 Report a problem | ||
| 3/6/2015 | Listed for sale | $174,900$66/sqft |
Source: BERKSHIRE HATHAWAY HOMESERVICES, INDIANA REALTY #201508357 Report a problem | ||
Public tax history
| Year | Property taxes | Tax assessment |
|---|---|---|
| 2025 | $2,069 +13.2% | $234,200 +8.1% |
| 2024 | $1,828 +2.1% | $216,600 +5.2% |
| 2023 | $1,790 +21.7% | $205,800 +7.5% |
| 2022 | $1,471 +7.8% | $191,400 +25% |
| 2021 | $1,364 -4.2% | $153,100 +5.2% |
| 2020 | $1,424 +1.4% | $145,600 -2.6% |
| 2019 | $1,404 +4.2% | $149,500 +0.8% |
| 2018 | $1,348 +13.7% | $148,300 +3.7% |
| 2017 | $1,186 +6.7% | $143,000 +7.8% |
| 2016 | $1,111 -9.5% | $132,600 -7.3% |
| 2014 | $1,228 +1.5% | $143,000 -0.9% |
| 2013 | $1,209 -55.7% | $144,300 +2.9% |
| 2012 | $2,730 +144.8% | $140,200 +3.5% |
| 2011 | $1,115 +1.3% | $135,500 |
| 2010 | $1,101 +7.2% | $135,500 +2.5% |
| 2009 | $1,026 +20.6% | $132,200 +1.5% |
| 2007 | $851 -29.4% | $130,200 +2.4% |
| 2006 | $1,205 | $127,200 +1.5% |
| 2005 | -- | $125,300 |
Find assessor info on the county website
Monthly payment
Est. payment
Payment breakdown
Explore the cost of this home by adjusting the details. Changes won't be saved.Climate risks
Neighborhood: 47630
Nearby schools
GreatSchools rating
- 9/10Newburgh Elementary SchoolGrades: K-5Distance: 0.9 mi
- 8/10Castle South Middle SchoolGrades: 6-8Distance: 2.1 mi
- 9/10Castle High SchoolGrades: 9-12Distance: 2.5 mi
Schools provided by the listing agent
- Elementary: Newburgh
- Middle: Castle South
- High: Castle
- District: Warrick County School Corp.
Source: IRMLS. This data may not be complete. We recommend contacting the local school district to confirm school assignments for this home.
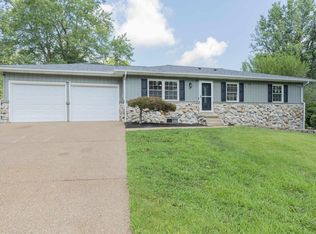
- $299,9003 bd3 ba2.4k sqft711 Carole Pl, Newburgh, IN 47630For Sale
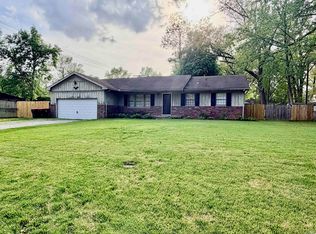
- $199,9003 bd2 ba1.2k sqft715 Carole Pl, Newburgh, IN 47630Pending
- $252,7003 bd1 ba1.5k sqft951 Treelane Dr, Newburgh, IN 47630Off Market
- $261,0003 bd2 ba1.8k sqft714 Carole Pl, Newburgh, IN 47630Off Market

- $265,0004 bd2 ba1.8k sqft712 Carole Pl, Newburgh, IN 47630Sold
- $251,0003 bd2 ba1.8k sqft949 Treelane Dr, Newburgh, IN 47630Sold
- $306,0003 bd2 ba2.6k sqft953 Treelane Dr, Newburgh, IN 47630Off Market
- $273,8003 bd2 ba2.1k sqft716 Carole Pl, Newburgh, IN 47630Off Market
A local agent can set up tours, give advice and negotiate with sellers.
A local lender can help you make sure your offer is ready when you are.
Similar homes
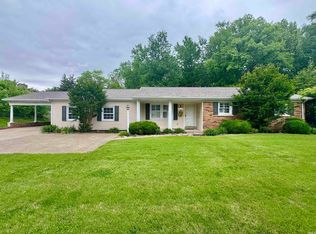
- $299,9004 bd2 ba2.6k sqft7588 Broadview Dr, Newburgh, IN 47630For Sale
 MLS ID #202601822, Jerrod W Eagleson, KELLER WILLIAMS CAPITAL REALTY. IRMLS
 - $285,0004 bd2 ba1.8k sqft7055 Sharon Rd, Newburgh, IN 47630For Sale
 MLS ID #202624178, Julie Bosma, ERA FIRST ADVANTAGE REALTY, INC. IRMLS
 - $324,9003 bd3 ba2.6k sqft7766 Owens Dr, Newburgh, IN 47630For Sale
 MLS ID #202627518, Jerrod W Eagleson, KELLER WILLIAMS CAPITAL REALTY. IRMLS
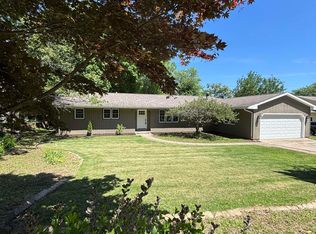
 - $349,5003 bd2 ba1.9k sqft630 E Main St, Newburgh, IN 47630For Sale
 MLS ID #202606217, Ann Siebert-Metzger, Key Associates Signature Realty. IRMLS
 - $314,9004 bd3 ba2.7k sqft5122 Woodridge Dr, Newburgh, IN 47630For SaleMLS ID #202611262, William Ritter, @properties. IRMLS
- $335,0004 bd4 ba2.7k sqft7800 Meadow Ln, Newburgh, IN 47630For SaleMLS ID #202622400, Dana M Smith, F.C. TUCKER EMGE. IRMLS
- $259,0004 bd2 ba1.7k sqft8311 Sycamore Dr, Newburgh, IN 47630For SaleMLS ID #202625098, Cori Walton, Catanese Real Estate. IRMLS
- $339,0003 bd2 ba1.8k sqft4422 S Summercreek Ln, Newburgh, IN 47630For SaleMLS ID #202628769, Allen Mosbey, ERA FIRST ADVANTAGE REALTY, INC. IRMLS
- $307,9003 bd2 ba1.5k sqft9940 Arbor Lake Dr, Newburgh, IN 47630For SaleMLS ID #202627566, Julie A Vandeveer, ERA FIRST ADVANTAGE REALTY, INC. IRMLS
- $249,9904 bd3 ba1.6k sqft322 Shady Ln, Newburgh, IN 47630For SaleMLS ID #202603437, Austin Loveless, F.C. TUCKER EMGE. IRMLS
- $345,0003 bd2 ba1.7k sqft5766 Spring Corner Rd, Newburgh, IN 47630For SaleMLS ID #202617687, Kindra Hirt, F.C. TUCKER EMGE. IRMLS
- $299,0004 bd2 ba2.1k sqft1415 Martin Ln, Evansville, IN 47715For SaleMLS ID #202624177, Sherry S Hancock, ERA FIRST ADVANTAGE REALTY, INC. IRMLS
- $299,9805 bd3 ba2.4k sqft2032 Polaris Ave, Evansville, IN 47715For SaleMLS ID #202624041, Cyndi B Byrley, ERA FIRST ADVANTAGE REALTY, INC. IRMLS
- $325,0003 bd2 ba2.5k sqft7001 Monroe Ave, Evansville, IN 47715For SaleMLS ID #202627920, Christie L Martin, ERA FIRST ADVANTAGE REALTY, INC. IRMLS
- $379,9004 bd3 ba3.4k sqft5200 Kenwood Dr, Newburgh, IN 47630For SaleMLS ID #202617840, Jessie L Gross, F.C. TUCKER EMGE. IRMLS
- $325,0004 bd2 ba1.9k sqft6281 Bryanna Ct, Newburgh, IN 47630For SaleMLS ID #202611654, Paul Pennington, ERA FIRST ADVANTAGE REALTY, INC. IRMLS
- $379,9004 bd2 ba2.3k sqft6888 Oak Grove Rd, Newburgh, IN 47630For SaleMLS ID #202614937, Jonathan Weaver, F.C. TUCKER EMGE. IRMLS
- $404,9003 bd3 ba2.2k sqft5533 Hillside Trl, Newburgh, IN 47630For SaleMLS ID #202624358, Jerrod W Eagleson, KELLER WILLIAMS CAPITAL REALTY. IRMLS
- $239,0003 bd2 ba1.8k sqft6677 Concord Dr, Newburgh, IN 47630For SaleMLS ID #202605919, Will Smith, @properties. IRMLS
- $415,0005 bd3 ba2.5k sqft5562 Hillside Trl, Newburgh, IN 47630For SaleMLS ID #202627454, Marc Hoeppner, @properties. IRMLS
