Space, flexibility, and storage come together in this well-maintained east side home. Situated on a large lot in a desirable neighborhood, this 3-bedroom, 2-bath home offers multiple living areas and versatile spaces designed to fit a variety of lifestyles. The welcoming living room features a bay window and gas fireplace, while the spacious kitchen offers stainless steel appliances, ample counter space, a breakfast bar, and an adjoining dining area. At the rear of the home, the expansive great room provides a second gas fireplace and a wall of windows overlooking the fenced backyard. A standout feature is the oversized multi-purpose room, perfect for hobbies, crafts, a home office, workshop, or home business. Complete with a work sink, dishwasher, and stainless steel work table, it's a truly versatile space. Enjoy the covered patio, oversized storage shed, two-car attached garage with workshop area and built-in shelving, plus an unfinished basement for even more storage. If you've been looking for space, flexibility, and exceptional storage in a convenient east side location, this home is one you won't want to miss.
Active
$325,000
7001 Monroe Ave, Evansville, IN 47715
3beds
2,549sqft
:
Get pre-qualified$2,103/mo
Single Family Residence
Built in 1967
0.32 Acres Lot
$313,200 Zestimate®
$--/sqft
$-- HOA
What's special
Gas fireplaceSecond gas fireplaceFenced backyardExpansive great roomAdjoining dining areaOversized storage shedBay window
- 22 days |
- 792 |
- 42 |
Zillow last checked:
Listing updated:
Listed by:
Christie L Martin Office:812-858-2400,
ERA FIRST ADVANTAGE REALTY, INC
Source: IRMLS,MLS#: 202627920
Facts & features
Interior
Bedrooms & bathrooms
- Bedrooms: 3
- Bathrooms: 2
- Full bathrooms: 2
- Main level bedrooms: 3
Bedroom 1
- Level: Main
Bedroom 2
- Level: Main
Dining room
- Level: Main
- Area: 100
- Dimensions: 10 x 10
Kitchen
- Level: Main
- Area: 150
- Dimensions: 15 x 10
Living room
- Level: Main
- Area: 425
- Dimensions: 25 x 17
Heating
- Forced Air
Cooling
- Central Air
Appliances
- Included: Disposal, Dishwasher, Microwave, Refrigerator, Washer, Dryer-Electric, Electric Range
- Laundry: Sink, Main Level
Features
- Breakfast Bar, Ceiling Fan(s), Laminate Counters, Crown Molding, Entrance Foyer, Stand Up Shower, Tub/Shower Combination, Formal Dining Room, Great Room
- Flooring: Carpet, Laminate
- Basement: Partial
- Number of fireplaces: 2
- Fireplace features: Living Room, Gas Log
Interior area
- Total structure area: 3,345
- Total interior livable area: 2,549 sqft
- Finished area above ground: 2,549
- Finished area below ground: 0
Video & virtual tour
Property
Parking
- Total spaces: 2
- Parking features: Attached, Garage Door Opener, Concrete
- Attached garage spaces: 2
- Has uncovered spaces: Yes
Features
- Levels: One
- Stories: 1
- Patio & porch: Covered
- Fencing: Full
Lot
- Size: 0.32 Acres
- Dimensions: 116x120
- Features: Level, City/Town/Suburb
Details
- Additional structures: Garden Shed, Shed
- Parcel number: 820731011116.017027
Construction
Type & style
- Home type: SingleFamily
- Architectural style: Ranch
- Property subtype: Single Family Residence
Materials
- Brick
- Roof: Shingle
Condition
- New construction: No
- Year built: 1967
Utilities & green energy
- Sewer: Public Sewer
- Water: Public
Community & HOA
Community
- Subdivision: Audubon Terrace
Location
- Region: Evansville
Financial & listing details
- Tax assessed value: $332,200
- Annual tax amount: $3,282
- Date on market: 7/13/2026
- Listing terms: Cash,Conventional,FHA,VA Loan
Estimated market value
$313,200
$298,000 - $329,000
$1,964/mo
Price history
| Date | Event | Price |
|---|---|---|
| 7/13/2026 | Listed for sale | $325,000-4.1% |
Source:  IRMLS #202627920 Report a problem IRMLS #202627920 Report a problem | ||
| 7/7/2026 | Listing removed | $339,000 |
Source: IRMLS #202616590 Report a problem | ||
| 7/7/2026 | Listed for sale | $339,000 |
Source: IRMLS #202616590 Report a problem | ||
| 6/24/2026 | Pending sale | $339,000 |
Source: IRMLS #202616590 Report a problem | ||
| 6/8/2026 | Price change | $339,000-3.1% |
Source: IRMLS #202616590 Report a problem | ||
| 5/20/2026 | Price change | $350,000-7.9% |
Source: IRMLS #202616590 Report a problem | ||
| 5/5/2026 | Listed for sale | $380,000 |
Source: IRMLS #202616590 Report a problem | ||
Public tax history
| Year | Property taxes | Tax assessment |
|---|---|---|
| 2025 | $3,432 +15.3% | $332,200 +4.9% |
| 2024 | $2,977 +0.8% | $316,700 +17.3% |
| 2023 | $2,953 +38.1% | $269,900 -0.5% |
| 2022 | $2,139 +2.4% | $271,300 +39.1% |
| 2021 | $2,089 +0.6% | $195,000 +0.5% |
| 2020 | $2,077 -1.9% | $194,100 |
| 2019 | $2,118 -6.7% | $194,100 +0.4% |
| 2018 | $2,270 -0.1% | $193,300 -6.1% |
| 2017 | $2,272 | $205,800 +0.1% |
| 2016 | $2,272 +3.3% | $205,500 -2.2% |
| 2014 | $2,200 -4.9% | $210,200 +10.5% |
| 2013 | $2,312 +7.3% | $190,300 -5.6% |
| 2012 | $2,155 +5.4% | $201,500 +1.7% |
| 2011 | $2,045 -3.6% | $198,100 -3.5% |
| 2010 | $2,122 +1.3% | $205,200 |
| 2009 | $2,095 | $205,200 +4.2% |
| 2008 | -- | $197,000 +0.8% |
| 2007 | -- | $195,500 |
| 2006 | -- | -- |
| 2003 | -- | $75,700 |
| 2001 | -- | $75,700 |
Find assessor info on the county website
Monthly payment
Est. payment
Payment breakdown
Explore the cost of this home by adjusting the details. Changes won't be saved.Climate risks
Neighborhood: 47715
Nearby schools
GreatSchools rating
- 3/10Hebron Elementary SchoolGrades: PK-5Distance: 1.8 mi
- 7/10Plaza Park International Prep AcademyGrades: 6-8Distance: 0.7 mi
- 7/10William Henry Harrison High SchoolGrades: 9-12Distance: 1.6 mi
Schools provided by the listing agent
- Elementary: Hebron
- Middle: Plaza Park
- High: William Henry Harrison
- District: Evansville-Vanderburgh School Corp.
Source: IRMLS. This data may not be complete. We recommend contacting the local school district to confirm school assignments for this home.
- $251,6003 bd1 ba2k sqft7007 Monroe Ave, Evansville, IN 47715Off Market
- $310,0002 bd2 ba2.1k sqft7030 Red Wing Dr, Evansville, IN 47715Off Market
- $242,0003 bd2 ba1.9k sqft6921 Monroe Ave, Evansville, IN 47715Sold

- $335,0003 bd2 ba2.3k sqft7008 Monroe Ave, Evansville, IN 47715Off Market

- $283,4003 bd2 ba2.3k sqft7008 Monroe Ave, Evansville, IN 47715Off Market
- $324,4003 bd3 ba2k sqft6920 Monroe Ave, Evansville, IN 47715Off Market
- $379,9003 bd3 ba2.5k sqft7100 Red Wing Dr, Evansville, IN 47715Sold
- $150,0004 bd2 ba1.7k sqft7013 Monroe Ave, Evansville, IN 47715Sold
A local agent can set up tours, give advice and negotiate with sellers.
Similar homes
- $303,0003 bd3 ba1.7k sqft7100 E Gum St, Evansville, IN 47715For Sale
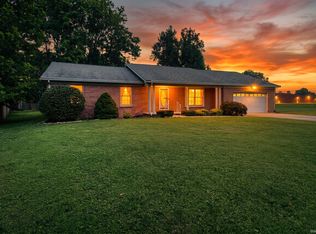 MLS ID #202631256, Randal L Folz, FOLZ REALTORS. IRMLS
 - $299,0004 bd2 ba2.1k sqft1415 Martin Ln, Evansville, IN 47715For Sale
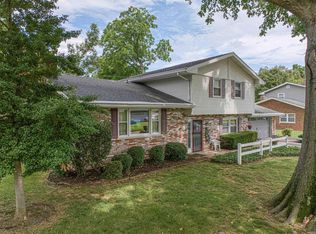 MLS ID #202624177, Sherry S Hancock, ERA FIRST ADVANTAGE REALTY, INC. IRMLS
 - $275,0003 bd2 ba1.8k sqft200 S Royal Ave, Evansville, IN 47715For Sale
 MLS ID #202630837, Liz Miller, ERA FIRST ADVANTAGE REALTY, INC. IRMLS
 - $335,0004 bd3 ba3.1k sqft208 Camden Ct, Evansville, IN 47715For Sale
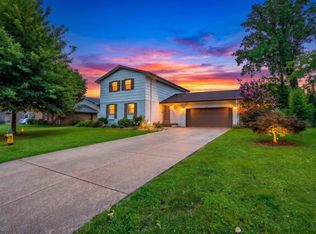 MLS ID #202620051, Madison Bryant, ERA FIRST ADVANTAGE REALTY, INC. IRMLS
 - $274,9004 bd3 ba1.9k sqft112 Montclair Ct, Evansville, IN 47715For SaleMLS ID #202629870, Mike Enlow, F.C. TUCKER EMGE. IRMLS
- $400,0003 bd3 ba2.7k sqft1220 S Royal Ave, Evansville, IN 47715For SaleMLS ID #202621668, Melanie Quates, ERA FIRST ADVANTAGE REALTY, INC. IRMLS
- $308,6283 bd2 ba2k sqft500 Holly Hill Dr, Evansville, IN 47710For SaleMLS ID #202631442, Kenneth G Haynie, F.C. TUCKER EMGE. IRMLS
- $315,0004 bd3 ba2.3k sqft701 S Boeke Rd, Evansville, IN 47714For SaleMLS ID #202629583, John Kissel, @properties. IRMLS
- $255,0003 bd3 ba2.1k sqft3229 Autumnwood Way, Evansville, IN 47715For SaleMLS ID #202629548, Trae Dauby, Dauby Real Estate. IRMLS
- $279,0004 bd2 ba1.7k sqft324 Indian Trl, Evansville, IN 47715For SaleMLS ID #202621937, Chris K Schafer, @properties. IRMLS
- $325,0004 bd2 ba2.3k sqft5157 W Sherwood Dr, Newburgh, IN 47630For SaleMLS ID #202627141, Trae Dauby, Dauby Real Estate. IRMLS
- $320,0003 bd2 ba1.8k sqft123 Alexandria, Newburgh, IN 47630For SaleMLS ID #202629822, Danielle Clark, ERA FIRST ADVANTAGE REALTY, INC. IRMLS
- $299,9993 bd2 ba2.6k sqft713 Carole Pl, Newburgh, IN 47630For SaleMLS ID #202625319, Sherry S Hancock, ERA FIRST ADVANTAGE REALTY, INC. IRMLS
- $450,0003 bd2 ba1.5k sqft810 Plaza Dr, Evansville, IN 47715For SaleMLS ID #202618364, Donovan Wilkins, RE/MAX REVOLUTION. IRMLS
- $415,0005 bd4 ba3.7k sqft532 E Meade Dr, Evansville, IN 47715For SaleMLS ID #202613743, Mitch Schulz, Weichert Realtors-The Schulz Group. IRMLS
- $355,0004 bd3 ba2.4k sqft4488 Brandywine Dr, Newburgh, IN 47630For SaleMLS ID #202629619, Julie Bosma, ERA FIRST ADVANTAGE REALTY, INC. IRMLS
- $304,9003 bd2 ba1.5k sqft9940 Arbor Lake Dr, Newburgh, IN 47630For SaleMLS ID #202627566, Julie A Vandeveer, ERA FIRST ADVANTAGE REALTY, INC. IRMLS
- $329,9003 bd3 ba1.8k sqft10515 Olivia Rd, Evansville, IN 47712For SaleMLS ID #202616193, Aleisha Outlaw-Joest, ERA FIRST ADVANTAGE REALTY, INC. IRMLS
- $315,0003 bd2 ba1.8k sqft9239 Southport Dr, Evansville, IN 47711For SaleMLS ID #202629377, Brooklyn Buchanan, KELLER WILLIAMS CAPITAL REALTY. IRMLS
- $212,9005 bd2 ba2.6k sqft670 S Burkhardt Rd, Evansville, IN 47715For SaleMLS ID #202604617, Johnnie Stewart, Dauby Real Estate. IRMLS
