Welcome to this updated 2-story home offering 4 bedrooms, 2.5 baths, and plenty of space inside and out. Fresh neutral paint throughout gives the home a bright, updated look. The main level features a spacious foyer, half bath, bright living room, formal dining room, and an updated kitchen with quartz countertops, newer cabinetry, and updated appliances. Seller is offering an AHS home warranty for buyers peace of mind. Just off the kitchen is a cozy family room with a brick wood-burning fireplace. An additional living area features a wet bar with sink, beverage refrigerator, and extra storage. Sliding doors open to the backyard with an in-ground pool, pergola, privacy fence, and utility shed. Upstairs, the primary suite offers a large bath with spa tub, vanity area, and walk-in closet. Three additional bedrooms provide great space for family, guests, or office use. The finished basement has recently been refreshed with new paint, lighting, ceilings, and flooring, making it a great bonus space for entertaining, work, or hobbies. Washer and dryer hookups are available on both the main level and basement. A $3,000 carpet allowance will be provided for the new buyers, along with an AHS home warranty.
Active
Price cut: $2K (8/5)
$333,000
208 Camden Ct, Evansville, IN 47715
4beds
3,168sqft
Single Family Residence
Built in 1969
0.25 Acres Lot
$332,300 Zestimate®
$--/sqft
$-- HOA
What's special
Privacy fenceUtility shedFormal dining roomIn-ground poolSpacious foyerFresh neutral paint throughoutUpdated appliances
- 87 days |
- 1,421 |
- 72 |
Zillow last checked:
Listing updated:
Listed by:
Madison Bryant Office:812-858-2400,
ERA FIRST ADVANTAGE REALTY, INC
Source: IRMLS,MLS#: 202620051
Facts & features
Interior
Bedrooms & bathrooms
- Bedrooms: 4
- Bathrooms: 3
- Full bathrooms: 2
- 1/2 bathrooms: 1
Bedroom 1
- Level: Upper
Bedroom 2
- Level: Upper
Dining room
- Level: Main
- Area: 156
- Dimensions: 13 x 12
Family room
- Level: Main
- Area: 234
- Dimensions: 18 x 13
Kitchen
- Level: Main
- Area: 117
- Dimensions: 13 x 9
Living room
- Level: Main
- Area: 276
- Dimensions: 23 x 12
Heating
- Natural Gas
Cooling
- Central Air
Features
- Basement: Partial
- Number of fireplaces: 1
- Fireplace features: Family Room
Interior area
- Total structure area: 3,168
- Total interior livable area: 3,168 sqft
- Finished area above ground: 2,471
- Finished area below ground: 697
Video & virtual tour
Property
Parking
- Total spaces: 2
- Parking features: Attached
- Attached garage spaces: 2
Features
- Levels: Two
- Stories: 2
- Pool features: In Ground
Lot
- Size: 0.25 Acres
- Dimensions: 80x137
- Features: Level
Details
- Parcel number: 820625012131.036027
Construction
Type & style
- Home type: SingleFamily
- Property subtype: Single Family Residence
Materials
- Brick, Wood Siding
Condition
- New construction: No
- Year built: 1969
Utilities & green energy
- Sewer: Public Sewer
- Water: Public
Community & HOA
Community
- Features: Pool
- Subdivision: None
Location
- Region: Evansville
Financial & listing details
- Tax assessed value: $270,200
- Annual tax amount: $2,635
- Date on market: 5/26/2026
Estimated market value
$332,300
$316,000 - $349,000
$2,140/mo
Price history
| Date | Event | Price |
|---|---|---|
| 8/5/2026 | Price change | $333,000-0.6% |
Source:  IRMLS #202620051 Report a problem IRMLS #202620051 Report a problem | ||
| 7/26/2026 | Price change | $335,000-0.9% |
Source: IRMLS #202620051 Report a problem | ||
| 7/12/2026 | Price change | $338,000-0.6% |
Source: IRMLS #202620051 Report a problem | ||
| 7/6/2026 | Price change | $340,000-1.4% |
Source: IRMLS #202620051 Report a problem | ||
| 7/3/2026 | Listed for sale | $345,000 |
Source: IRMLS #202620051 Report a problem | ||
| 6/12/2026 | Pending sale | $345,000 |
Source: IRMLS #202620051 Report a problem | ||
| 5/26/2026 | Listed for sale | $345,000+11.3% |
Source: IRMLS #202620051 Report a problem | ||
| 10/11/2021 | Listing removed | -- |
Source:  RE/MAX International Report a problem RE/MAX International Report a problem | ||
| 8/29/2021 | Pending sale | $310,000 |
Source: IRMLS #202133983 Report a problem | ||
| 8/17/2021 | Listed for sale | $310,000+65.8% |
Source: IRMLS #202133983 Report a problem | ||
| 6/29/2016 | Sold | $187,000+1.1%$59/sqft |
Source: Agent Provided Report a problem | ||
| 5/11/2016 | Listed for sale | $185,000$58/sqft |
Source: ERA First Advantage Realty, Inc. #201620672 Report a problem | ||
Public tax history
| Year | Property taxes | Tax assessment |
|---|---|---|
| 2025 | $2,733 -2.8% | $270,200 +6.8% |
| 2024 | $2,812 +11.8% | $253,100 +3.3% |
| 2023 | $2,517 +19% | $245,000 +8.6% |
| 2022 | $2,115 +4.7% | $225,600 +20.6% |
| 2021 | $2,019 +19.1% | $187,100 +0.9% |
| 2020 | $1,696 -4.9% | $185,400 +17.9% |
| 2019 | $1,784 +1.1% | $157,200 |
| 2018 | $1,764 -5.2% | $157,200 +1.4% |
| 2017 | $1,860 | $155,000 -1.6% |
| 2016 | $1,860 +3% | $157,500 -4% |
| 2014 | $1,807 -5.9% | $164,000 -0.8% |
| 2013 | $1,920 +1.5% | $165,300 -0.6% |
| 2012 | $1,892 +6.9% | $166,300 -0.3% |
| 2011 | $1,769 +0.9% | $166,800 |
| 2010 | $1,754 +1.4% | $166,800 |
| 2009 | $1,730 | $166,800 -0.2% |
| 2008 | -- | $167,200 +0.8% |
| 2007 | -- | $165,900 |
| 2006 | -- | -- |
| 2003 | -- | $77,100 |
| 2001 | -- | $77,100 |
Find assessor info on the county website
Monthly payment
Est. payment
Payment breakdown
Explore the cost of this home by adjusting the details. Changes won't be saved.Climate risks
Neighborhood: 47715
Nearby schools
GreatSchools rating
- 4/10Hebron Elementary SchoolGrades: PK-5Distance: 1 mi
- 5/10Plaza Park International Prep AcademyGrades: 6-8Distance: 0.9 mi
- 5/10William Henry Harrison High SchoolGrades: 9-12Distance: 0.4 mi
Schools provided by the listing agent
- Elementary: Hebron
- Middle: Plaza Park
- High: William Henry Harrison
- District: Evansville-Vanderburgh School Corp.
Source: IRMLS. This data may not be complete. We recommend contacting the local school district to confirm school assignments for this home.
- $279,6004 bd2 ba2.1k sqft200 Camden Ct, Evansville, IN 47715Off Market
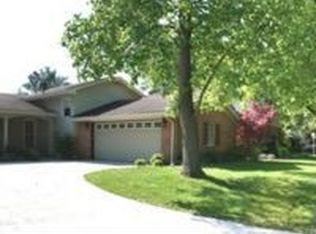
- $282,1004 bd3 ba2k sqft216 Camden Ct, Evansville, IN 47715Off Market
- $349,5003 bd2 ba2.2k sqft221 Lant Ln, Evansville, IN 47715Off Market
- $324,8003 bd2 ba2.2k sqft241 Lant Ln, Evansville, IN 47715Off Market
- $296,0004 bd2 ba2.7k sqft118 Camden Ct, Evansville, IN 47715Sold
- $319,0003 bd2 ba2.8k sqft217 Camden Ct, Evansville, IN 47715Off Market
- $270,1004 bd3 ba1.7k sqft300 Camden Ct, Evansville, IN 47715Off Market
- $253,0002 bd2 ba1.6k sqft209 Camden Ct, Evansville, IN 47715Off Market
A local agent can set up tours, give advice and negotiate with sellers.
Similar homes
- $325,0003 bd2 ba2.5k sqft7001 Monroe Ave, Evansville, IN 47715For Sale
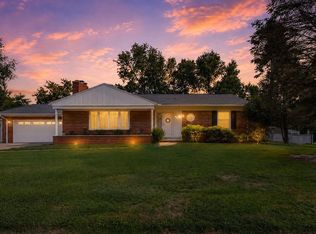 MLS ID #202627920, Christie L Martin, ERA FIRST ADVANTAGE REALTY, INC. IRMLS
 - $299,9004 bd3 ba2.5k sqft1317 Continental Dr, Evansville, IN 47715For Sale
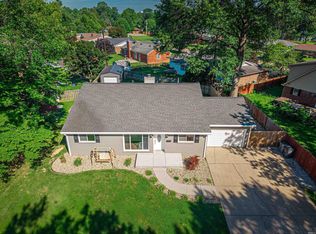 MLS ID #202622291, Mitch Schulz, Weichert Realtors-The Schulz Group. IRMLS
 - $269,9003 bd2 ba1.8k sqft200 S Royal Ave, Evansville, IN 47715For Sale
 MLS ID #202630837, Liz Miller, ERA FIRST ADVANTAGE REALTY, INC. IRMLS
 - $292,0004 bd2 ba2.1k sqft1415 Martin Ln, Evansville, IN 47715For Sale
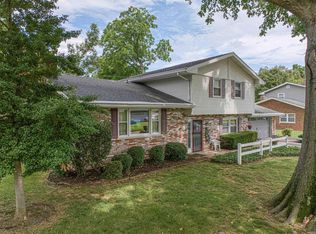 MLS ID #202624177, Sherry S Hancock, ERA FIRST ADVANTAGE REALTY, INC. IRMLS
 - $279,0004 bd2 ba1.7k sqft324 Indian Trl, Evansville, IN 47715For SaleMLS ID #202621937, Chris K Schafer, @properties. IRMLS
- $265,0004 bd3 ba2.2k sqft6210 Roger Park Ct, Evansville, IN 47715For SaleMLS ID #202631657, Beau Johnson, @properties. IRMLS
- $297,5003 bd3 ba1.7k sqft7100 E Gum St, Evansville, IN 47715For SaleMLS ID #202631256, Randal L Folz, FOLZ REALTORS. IRMLS
- $312,9003 bd2 ba2k sqft4248 N Congress Ave, Evansville, IN 47711For Sale By Owner
- $315,0004 bd3 ba2.3k sqft701 S Boeke Rd, Evansville, IN 47714For SaleMLS ID #202629583, John Kissel, @properties. IRMLS
- $415,0005 bd4 ba3.7k sqft532 E Meade Dr, Evansville, IN 47715For SaleMLS ID #202613743, Mitch Schulz, Weichert Realtors-The Schulz Group. IRMLS
- $318,9003 bd3 ba2k sqft1314 Reiter Dr, Evansville, IN 47712For SaleMLS ID #202633430, Doreen Hallenberger, RE/MAX REVOLUTION. IRMLS
- $328,0004 bd2 ba2k sqft2611 Conestoga Ct, Newburgh, IN 47630For Sale By Owner
- $209,9005 bd2 ba2.6k sqft670 S Burkhardt Rd, Evansville, IN 47715For SaleMLS ID #202604617, Johnnie Stewart, Dauby Real Estate. IRMLS
- $319,9003 bd3 ba2k sqft5635 Oak Ridge Dr, Evansville, IN 47711For SaleMLS ID #202632025, Marcia E Stearns, F.C. TUCKER EMGE. IRMLS
- $344,9544 bd3 ba2.4k sqft615 Crestmont Dr, Evansville, IN 47712For SaleMLS ID #202618669, Missy M Mosby, F.C. TUCKER EMGE. IRMLS
- $300,0005 bd3 ba2.2k sqft8222 N Birch Dr, Newburgh, IN 47630For SaleMLS ID #202633107, Troy White, KELLER WILLIAMS CAPITAL REALTY. IRMLS
- $324,9003 bd3 ba2.6k sqft7766 Owens Dr, Newburgh, IN 47630For SaleMLS ID #202627518, Jerrod W Eagleson, KELLER WILLIAMS CAPITAL REALTY. IRMLS
- $249,0003 bd3 ba2.1k sqft3229 Autumnwood Way, Evansville, IN 47715For SaleMLS ID #202629548, Trae Dauby, Dauby Real Estate. IRMLS
- $310,0003 bd2 ba1.8k sqft6041 Delk Dr, Evansville, IN 47711For SaleMLS ID #202632578, Debra Dempsey, ERA FIRST ADVANTAGE REALTY, INC. IRMLS
- $360,0004 bd4 ba3.7k sqft210 E Main St, Newburgh, IN 47630For SaleMLS ID #202631728, Kelly Bolhofner, RE/MAX REVOLUTION. IRMLS
