Welcome home to this inviting East Side gem in East Meade Estates—where charm, space, and functionality come together beautifully. From the moment you arrive, the gorgeous covered front porch sets the tone, offering the perfect spot to sip your morning coffee and connect with neighbors. Out back, unwind on the private covered patio overlooking a fully fenced-in yard complete with a firepit—ideal for summer cookouts and relaxing evenings. Step inside to discover rich Brazilian hardwood floors and multiple living spaces designed for both everyday living and entertaining. A front formal living room greets you, while the expansive family room features soaring vaulted ceilings and flows seamlessly into the kitchen. The eat-in kitchen is a true centerpiece with granite countertops, a dedicated pantry, island with breakfast bar, and ample space for dining. Conveniently located just off the kitchen, the main level laundry room and half bath add everyday ease. The main level primary suite offers a cozy retreat with a beautiful fireplace focal point and a full en-suite bath. Upstairs, you’ll find four additional spacious bedrooms, including a second en-suite—providing flexibility for a main or upper-level primary. The remaining bedrooms feature generous closets and share the third full bath. Head downstairs to the finished basement where possibilities abound—perfect for a man cave, theater room, or the ultimate hangout space, complete with a pool table that is included in the sale! An unfinished area provides abundant storage for all your needs. East Meade Estates is connected to Carrollton Court neighborhood providing you with miles of low traffic bike riding and walks with the kiddos! Don’t miss your chance to enjoy the space and lifestyle this home offers—all in a convenient location to Target, Fresh Market, Schnucks, Deaconess Gateway Hospital and more!
Active
Price cut: $13.5K (6/12)
$415,000
532 E Meade Dr, Evansville, IN 47715
5beds
3,745sqft
:
Get pre-qualified$2,686/mo
Single Family Residence
Built in 1970
0.29 Acres Lot
$411,200 Zestimate®
$--/sqft
$-- HOA
What's special
- 109 days |
- 835 |
- 52 |
Zillow last checked:
Listing updated:
Listed by:
Mitch Schulz Cell:812-499-6617,
Weichert Realtors-The Schulz Group
Source: IRMLS,MLS#: 202613743
Facts & features
Interior
Bedrooms & bathrooms
- Bedrooms: 5
- Bathrooms: 4
- Full bathrooms: 3
- 1/2 bathrooms: 1
- Main level bedrooms: 1
Bedroom 1
- Level: Main
Bedroom 2
- Level: Upper
Dining room
- Level: Main
- Area: 117
- Dimensions: 13 x 9
Family room
- Level: Main
- Area: 336
- Dimensions: 21 x 16
Kitchen
- Level: Main
- Area: 325
- Dimensions: 25 x 13
Living room
- Level: Main
- Area: 216
- Dimensions: 18 x 12
Heating
- Natural Gas, Forced Air
Cooling
- Central Air
Appliances
- Laundry: Main Level
Features
- Countertops-Solid Surf, Open Floorplan, Main Level Bedroom Suite, Formal Dining Room
- Basement: Crawl Space,Partial,Partially Finished
- Number of fireplaces: 1
- Fireplace features: Gas Log
Interior area
- Total structure area: 3,955
- Total interior livable area: 3,745 sqft
- Finished area above ground: 3,085
- Finished area below ground: 660
Video & virtual tour
Property
Parking
- Total spaces: 2
- Parking features: Attached
- Attached garage spaces: 2
Features
- Levels: Two
- Stories: 2
- Patio & porch: Porch Covered
Lot
- Size: 0.29 Acres
- Dimensions: 100X125
- Features: Level
Details
- Parcel number: 820730017162.014027
Construction
Type & style
- Home type: SingleFamily
- Property subtype: Single Family Residence
Materials
- Brick, Vinyl Siding
Condition
- New construction: No
- Year built: 1970
Utilities & green energy
- Sewer: Public Sewer
- Water: Public
Community & HOA
Community
- Subdivision: East Meade Estates
Location
- Region: Evansville
Financial & listing details
- Tax assessed value: $394,500
- Annual tax amount: $3,962
- Date on market: 4/17/2026
Estimated market value
$411,200
$391,000 - $432,000
$2,823/mo
Price history
| Date | Event | Price |
|---|---|---|
| 6/12/2026 | Price change | $415,000-3.2% |
Source:  IRMLS #202613743 Report a problem IRMLS #202613743 Report a problem | ||
| 6/1/2026 | Pending sale | $428,500 |
Source: IRMLS #202613743 Report a problem | ||
| 4/29/2026 | Price change | $428,500-2.6% |
Source: IRMLS #202613743 Report a problem | ||
| 4/19/2026 | Listed for sale | $439,900+63% |
Source: IRMLS #202613743 Report a problem | ||
| 2/9/2016 | Listing removed | $269,900$72/sqft |
Source: ERA First Advantage Realty, Inc. #201523552 Report a problem | ||
| 12/28/2015 | Listed for sale | $269,900$72/sqft |
Source: ERA First Advantage Realty, Inc. #201523552 Report a problem | ||
| 11/2/2015 | Listing removed | $269,900$72/sqft |
Source: ERA First Advantage Realty, Inc. #201523552 Report a problem | ||
| 7/28/2015 | Price change | $269,900-1.9%$72/sqft |
Source: ERA First Advantage Realty, Inc. #201523552 Report a problem | ||
| 5/24/2015 | Listed for sale | $275,000$73/sqft |
Source: ERA First Advantage Realty, Inc. #201523552 Report a problem | ||
Public tax history
| Year | Property taxes | Tax assessment |
|---|---|---|
| 2025 | $3,755 -9.8% | $394,500 +14% |
| 2024 | $4,163 +21.5% | $346,100 -9.1% |
| 2023 | $3,428 +11.6% | $380,800 +22.1% |
| 2022 | $3,070 +4.9% | $312,000 +13.5% |
| 2021 | $2,926 +0.6% | $275,000 +2.3% |
| 2020 | $2,908 -1.5% | $268,700 0% |
| 2019 | $2,952 +0.3% | $268,800 -0.4% |
| 2018 | $2,942 +6.5% | $269,800 +0.9% |
| 2017 | $2,762 | $267,300 +6.8% |
| 2016 | $2,762 -0.8% | $250,200 -3.5% |
| 2014 | $2,785 -2.3% | $259,400 +9.9% |
| 2013 | $2,851 +12.4% | $236,100 -0.9% |
| 2012 | $2,537 +7.9% | $238,300 +3.8% |
| 2011 | $2,352 +1.6% | $229,600 +0.3% |
| 2010 | $2,314 +1.1% | $228,800 |
| 2009 | $2,288 | $228,800 |
Find assessor info on the county website
Monthly payment
Est. payment
Payment breakdown
Explore the cost of this home by adjusting the details. Changes won't be saved.Climate risks
Neighborhood: Plaza Park
Nearby schools
GreatSchools rating
- 3/10Hebron Elementary SchoolGrades: PK-5Distance: 1.9 mi
- 7/10Plaza Park International Prep AcademyGrades: 6-8Distance: 0.2 mi
- 7/10William Henry Harrison High SchoolGrades: 9-12Distance: 1.4 mi
Schools provided by the listing agent
- Elementary: Hebron
- Middle: Plaza Park
- High: William Henry Harrison
- District: Evansville-Vanderburgh School Corp.
Source: IRMLS. This data may not be complete. We recommend contacting the local school district to confirm school assignments for this home.
- $277,2003 bd2 ba1.8k sqft541 E Meade Dr, Evansville, IN 47715Off Market
- $353,1004 bd3 ba3k sqft536 E Meade Dr, Evansville, IN 47715Off Market
- $434,9004 bd5 ba3.4k sqft533 E Meade Dr, Evansville, IN 47715Off Market
- $298,3003 bd2 ba1.9k sqft525 E Meade Dr, Evansville, IN 47715Off Market
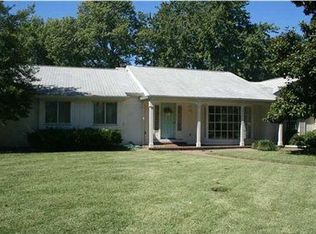
- $399,0004 bd3 ba2.5k sqft524 E Meade Dr, Evansville, IN 47715Off Market
- $410,2005 bd2 ba3.9k sqft517 E Meade Dr, Evansville, IN 47715Off Market
- $210,8003 bd1 ba1k sqft7500 Lincoln Ave, Evansville, IN 47715Off Market
- $563,7004 bd4 ba3.3k sqft521 Sandalwood Dr, Evansville, IN 47715Off Market
A local agent can set up tours, give advice and negotiate with sellers.
Similar homes
- $439,9004 bd3 ba2.8k sqft10200 Byron Ct, Newburgh, IN 47630For Sale
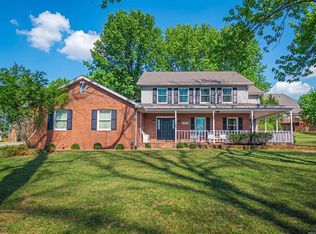 MLS ID #202631604, Dana M Smith, GOEBEL COMMERCIAL REALTY, INC. IRMLS
 - $400,0003 bd3 ba2.7k sqft1220 S Royal Ave, Evansville, IN 47715For Sale
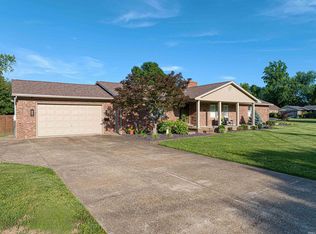 MLS ID #202621668, Melanie Quates, ERA FIRST ADVANTAGE REALTY, INC. IRMLS
 - $335,0004 bd3 ba3.1k sqft208 Camden Ct, Evansville, IN 47715For Sale
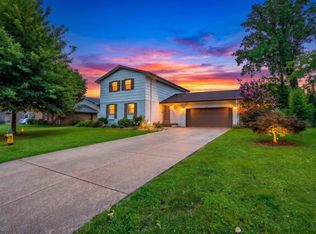 MLS ID #202620051, Madison Bryant, ERA FIRST ADVANTAGE REALTY, INC. IRMLS
 - $465,0004 bd3 ba3k sqft7737 Tavalon Dr, Evansville, IN 47715For Sale
 MLS ID #202624315, Trae Dauby, Dauby Real Estate. IRMLS
 - $325,0003 bd2 ba2.5k sqft7001 Monroe Ave, Evansville, IN 47715For SaleMLS ID #202627920, Christie L Martin, ERA FIRST ADVANTAGE REALTY, INC. IRMLS
- $459,9004 bd3 ba2.4k sqft3120 Ralston Dr, Evansville, IN 47715For SaleMLS ID #202622617, Carolyn S McClintock, F.C. TUCKER EMGE. IRMLS
- $399,9004 bd3 ba2.2k sqft5801 Kevin Ct, Newburgh, IN 47630For SaleMLS ID #202631523, David Ernspiger, RE/MAX REVOLUTION. IRMLS
- $299,0004 bd2 ba2.1k sqft1415 Martin Ln, Evansville, IN 47715For SaleMLS ID #202624177, Sherry S Hancock, ERA FIRST ADVANTAGE REALTY, INC. IRMLS
- $460,0005 bd3 ba4.1k sqft1403 SE 2nd St, Evansville, IN 47713For SaleMLS ID #202605556, Kenneth G Haynie, F.C. TUCKER EMGE. IRMLS
- $410,0005 bd3 ba3.7k sqft4383 Saint Olaf Cir, Henderson, KY 42420For Sale
 MLS ID #260457, Stephanie Chrisman, F.C. TUCKER/COLLIER. HAMLS
 - $410,0004 bd3 ba2.6k sqft7700 Jeremy Ln, Newburgh, IN 47630For SaleMLS ID #202626997, Jessica Gries, Key Associates Signature Realty. IRMLS
- $374,9004 bd3 ba3.4k sqft5200 Kenwood Dr, Newburgh, IN 47630For SaleMLS ID #202617840, Jessie L Gross, F.C. TUCKER EMGE. IRMLS
- $414,9004 bd3 ba2.6k sqft10210 Brook Meadow Dr, Evansville, IN 47711For SaleMLS ID #202628994, Troy White, KELLER WILLIAMS CAPITAL REALTY. IRMLS
- $614,9004 bd4 ba4k sqft2300 E Mulberry St, Evansville, IN 47714For SaleMLS ID #202630850, Mindy Word, F.C. TUCKER EMGE. IRMLS
- $499,9003 bd3 ba4.2k sqft9615 Old State Rd, Evansville, IN 47711For SaleMLS ID #202630791, Jacy Gowen, Weichert Realtors-The Schulz Group. IRMLS
- $474,9004 bd3 ba2.4k sqft7815 Mesa Ct, Evansville, IN 47715For SaleMLS ID #202616507, Chris K Schafer, @properties. IRMLS
- $559,9005 bd5 ba3.2k sqft305 Key West Dr, Evansville, IN 47712For SaleMLS ID #202631471, Paula A Haller, ERA FIRST ADVANTAGE REALTY, INC. IRMLS
- $419,9003 bd3 ba2.9k sqft2644 Waterstone Dr, Evansville, IN 47725For SaleMLS ID #202619756, Kenneth G Haynie, F.C. TUCKER EMGE. IRMLS
- $419,9003 bd3 ba3.4k sqft11111 Karendale Ct, Evansville, IN 47720For SaleMLS ID #202625955, Stephanie Morris, F.C. TUCKER EMGE. IRMLS
- $460,0004 bd3 ba2.8k sqft5502 Hillside Trl, Newburgh, IN 47630For SaleMLS ID #202630949, Tara Gilmore, Ferris Property Group. IRMLS
