GREAT NEW PRICE! Welcome to this WESTSIDE brick home with a basement on just over an acre lot. There are 3-5 bedrooms, 2.5 baths PLUS a total of over 3400 square feet. You will love the open concept as you enter, with hardwood flooring, fresh paint, UPDATED KITCHEN, and attached dining area. The kitchen has a large ISLAND, gas range, granite counters and all appliances are 5 years old or newer. The main level offers an OWNERS SUITE with a large bedroom, full bath with separate shower and soaking tub and double vanity, plus a CUSTOM walk-in closet. There are two 16 x 13 bedrooms on the main level and an additional full bath. Rounding out the main level is a laundry room, flex space and half bath. The LOWER LEVEL has an extra large carpeted family room, and two rooms that could be so many options: bedrooms, office, playroom, fitness room, or gaming room. Per seller and prior seller: UPDATED recessed lighting, Electrolux washer and dryer, R-38 insulation in attic plus soffit vents and baffles in 2024, HVAC installed 2018, windows replaced 2019. Outside you will find an 1 acre lot, playset, playhouse and a shed. There is a covered front porch and back patio, and a deep 2.5 car attached garage. Don’t miss your opportunity on this westside home.
Pending
Price cut: $15.1K (8/3)
$419,900
11111 Karendale Ct, Evansville, IN 47720
3beds
3,455sqft
Single Family Residence
Built in 1968
1.02 Acres Lot
$-- Zestimate®
$--/sqft
$-- HOA
What's special
Covered front porchFlex spaceOpen conceptDouble vanitySoffit vents and bafflesGranite countersWestside brick home
- 56 days |
- 914 |
- 45 |
Zillow last checked:
Listing updated:
Listed by:
Stephanie Morris Office:812-426-9020,
F.C. TUCKER EMGE
Source: IRMLS,MLS#: 202625955
Facts & features
Interior
Bedrooms & bathrooms
- Bedrooms: 3
- Bathrooms: 3
- Full bathrooms: 2
- 1/2 bathrooms: 1
- Main level bedrooms: 3
Bedroom 1
- Level: Main
Bedroom 2
- Level: Main
Dining room
- Level: Main
- Area: 130
- Dimensions: 10 x 13
Family room
- Level: Lower
- Area: 448
- Dimensions: 32 x 14
Kitchen
- Level: Main
- Area: 221
- Dimensions: 17 x 13
Living room
- Level: Main
- Area: 288
- Dimensions: 18 x 16
Heating
- Natural Gas
Cooling
- Central Air
Appliances
- Included: Disposal, Dishwasher, Microwave, Refrigerator, Washer, Dryer-Electric, Freezer, Electric Range, Gas Range, Gas Water Heater
- Laundry: Main Level
Features
- 1st Bdrm En Suite, Breakfast Bar, Walk-In Closet(s), Stone Counters, Eat-in Kitchen, Soaking Tub, Kitchen Island, Open Floorplan, Tub/Shower Combination, Main Level Bedroom Suite, Great Room
- Flooring: Carpet, Other
- Windows: Blinds
- Basement: Partial,Finished,Block,Sump Pump
- Has fireplace: No
- Fireplace features: None
Interior area
- Total structure area: 3,455
- Total interior livable area: 3,455 sqft
- Finished area above ground: 1,941
- Finished area below ground: 1,514
Video & virtual tour
Property
Parking
- Total spaces: 2
- Parking features: Attached, Garage Door Opener, Concrete
- Attached garage spaces: 2
- Has uncovered spaces: Yes
Features
- Levels: One
- Stories: 1
- Patio & porch: Porch Covered
- Fencing: None
Lot
- Size: 1.02 Acres
- Dimensions: 214 X 208
- Features: Level, 0-2.9999
Details
- Additional structures: Shed
- Parcel number: 820316001068.007017
- Other equipment: Sump Pump
Construction
Type & style
- Home type: SingleFamily
- Architectural style: Ranch
- Property subtype: Single Family Residence
Materials
- Brick
- Roof: Composition
Condition
- New construction: No
- Year built: 1968
Details
- Warranty included: Yes
Utilities & green energy
- Sewer: Septic Tank
- Water: Public
Community & HOA
Community
- Security: Carbon Monoxide Detector(s), Smoke Detector(s)
- Subdivision: Karendale
Location
- Region: Evansville
Financial & listing details
- Tax assessed value: $238,400
- Annual tax amount: $2,330
- Date on market: 6/30/2026
- Listing terms: Cash,Conventional,FHA,VA Loan
Estimated market value
Not available
Estimated sales range
Not available
Not available
Price history
| Date | Event | Price |
|---|---|---|
| 8/12/2026 | Pending sale | $419,900 |
Source:  IRMLS #202625955 Report a problem IRMLS #202625955 Report a problem | ||
| 8/3/2026 | Price change | $419,900-3.5% |
Source: IRMLS #202625955 Report a problem | ||
| 6/30/2026 | Listed for sale | $435,000+16% |
Source: IRMLS #202625955 Report a problem | ||
| 8/31/2023 | Sold | $375,000-1.3% |
Source: IRMLS #202324733 Report a problem | ||
| 8/1/2023 | Pending sale | $379,900 |
Source: IRMLS #202324733 Report a problem | ||
| 7/22/2023 | Price change | $379,900-5% |
Source: IRMLS #202324733 Report a problem | ||
| 7/15/2023 | Listed for sale | $399,900+90.5% |
Source: IRMLS #202324733 Report a problem | ||
| 9/9/2015 | Listing removed | $209,900$61/sqft |
Source: ERA First Advantage Realty, Inc. #201519372 Report a problem | ||
| 7/29/2015 | Pending sale | $209,900$61/sqft |
Source: ERA First Advantage Realty, Inc. #201519372 Report a problem | ||
| 6/20/2015 | Listed for sale | $209,900$61/sqft |
Source: ERA First Advantage Realty, Inc. #201519372 Report a problem | ||
Public tax history
| Year | Property taxes | Tax assessment |
|---|---|---|
| 2025 | $2,328 +0.6% | $238,400 +10.6% |
| 2024 | $2,314 -1.8% | $215,500 +1.7% |
| 2023 | $2,357 +5.7% | $211,900 -0.4% |
| 2022 | $2,231 +2.3% | $212,800 +7.4% |
| 2021 | $2,180 +3.1% | $198,100 |
| 2020 | $2,114 -9% | $198,100 -0.1% |
| 2019 | $2,323 -34.1% | $198,300 -6.4% |
| 2018 | $3,523 +52% | $211,800 +1.3% |
| 2017 | $2,317 | $209,000 -0.9% |
| 2016 | $2,317 +23.2% | $210,800 +10.9% |
| 2014 | $1,881 +4% | $190,000 -6.7% |
| 2013 | $1,809 +4.2% | $203,700 0% |
| 2012 | $1,736 +44.2% | $203,800 +11.9% |
| 2011 | $1,204 +8.5% | $182,100 +1% |
| 2010 | $1,110 +10.3% | $180,300 |
| 2009 | $1,006 | $180,300 -1.7% |
| 2008 | -- | $183,500 +5.1% |
| 2007 | -- | $174,600 |
| 2006 | -- | -- |
| 2003 | -- | $61,200 |
| 2001 | -- | $61,200 |
Find assessor info on the county website
Monthly payment
Est. payment
Payment breakdown
Explore the cost of this home by adjusting the details. Changes won't be saved.Climate risks
Neighborhood: 47720
Nearby schools
GreatSchools rating
- 8/10Cynthia Heights Elementary SchoolGrades: K-5Distance: 2.4 mi
- 5/10Helfrich Park Stem AcademyGrades: 6-8Distance: 6.8 mi
- 4/10Francis Joseph Reitz High SchoolGrades: 9-12Distance: 7.8 mi
Schools provided by the listing agent
- Elementary: Cynthia Heights
- Middle: Helfrich
- High: Francis Joseph Reitz
- District: Evansville-Vanderburgh School Corp.
Source: IRMLS. This data may not be complete. We recommend contacting the local school district to confirm school assignments for this home.
- $246,4003 bd1 ba1.5k sqft11121 Karendale Ct, Evansville, IN 47720Off Market
- $281,9003 bd1 ba2k sqft11112 Karendale Ct, Evansville, IN 47720Off Market
- $213,5003 bd2 ba1k sqft11040 Karendale Ct, Evansville, IN 47720Off Market
- $341,6003 bd3 ba1.9k sqft11021 Karendale Ct, Evansville, IN 47720Off Market
- $220,3002 bd1 ba1.4k sqft11130 Big Cynthiana Rd, Evansville, IN 47720Off Market
- $281,3004 bd2 ba2.8k sqft11122 Karendale Ct, Evansville, IN 47720Off Market
- $304,4003 bd1 ba2k sqft11200 Karendale Ct, Evansville, IN 47720Off Market
- $219,6003 bd1 ba1.3k sqft11020 Karendale Ct, Evansville, IN 47720Off Market
A local agent can set up tours, give advice and negotiate with sellers.
Similar homes
- $455,0004 bd3 ba2.6k sqft10550 Saint Wendel Rd, Evansville, IN 47720For Sale
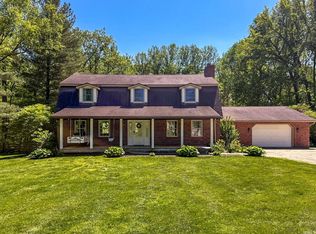 MLS ID #202608627, Cori Walton, Catanese Real Estate. IRMLS
 - $465,0004 bd2 ba2.6k sqft9410 N Saint Joseph Rd, Evansville, IN 47720For Sale
 MLS ID #202629539, Trae Dauby, Dauby Real Estate. IRMLS
 - $419,9003 bd3 ba2.8k sqft11226 Vixen Dr, Evansville, IN 47712For Sale
 MLS ID #202634596, Donnie Dowell, @properties. IRMLS
 - $509,0004 bd3 ba4.1k sqft2901 Orchard Rd, Evansville, IN 47720For Sale
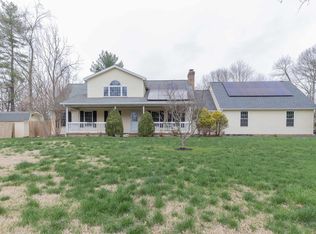 MLS ID #202608521, Jessica Williams, F.C. TUCKER EMGE. IRMLS
 - $374,9004 bd3 ba2.8k sqft1536 Breezy Creek Dr, Evansville, IN 47720For SaleMLS ID #202629578, Suzanne Ready-Pierce, ERA FIRST ADVANTAGE REALTY, INC. IRMLS
- $414,9003 bd3 ba2.9k sqft2644 Waterstone Dr, Evansville, IN 47725For SaleMLS ID #202619756, Kenneth G Haynie, F.C. TUCKER EMGE. IRMLS
- $425,0004 bd3 ba2.4k sqft1034 Johannes Ct, Evansville, IN 47725For SaleMLS ID #202632697, Kent Brenneman, eXp Realty, LLC. IRMLS
- $499,9003 bd3 ba4.2k sqft9615 Old State Rd, Evansville, IN 47711For SaleMLS ID #202630791, Jacy Gowen, Weichert Realtors-The Schulz Group. IRMLS
- $369,9005 bd4 ba3.9k sqft13800 Browning Rd, Evansville, IN 47725For SaleMLS ID #202533482, Johnnie Stewart, Dauby Real Estate. IRMLS
- $575,0004 bd3 ba2.9k sqft2700 Secretariat Ct, Evansville, IN 47720For SaleMLS ID #202623606, Laureen Ludwig, F.C. TUCKER EMGE. IRMLS
- $579,8005 bd4 ba4.4k sqft4019 Jennings Ln, Evansville, IN 47720For SaleMLS ID #202624565, Christie L Martin, ERA FIRST ADVANTAGE REALTY, INC. IRMLS
- $289,0003 bd2 ba2k sqft1409 Brookdale Dr, Evansville, IN 47720For SaleMLS ID #202632652, Trae Dauby, Dauby Real Estate. IRMLS
- $509,8884 bd3 ba4k sqft8931 Whispering Tree Ln, Evansville, IN 47711For SaleMLS ID #202623481, John P Czoer, FIRST CLASS REALTY. IRMLS
- $455,0003 bd2 ba2.3k sqft10848 Sable Ridge Dr, Evansville, IN 47725For SaleMLS ID #202625338, Nikki Davis, F.C. TUCKER EMGE. IRMLS
- $309,9004 bd3 ba2.9k sqft10140 Browning Rd, Evansville, IN 47725For SaleMLS ID #202631820, Amber Schreiber, F.C. TUCKER EMGE. IRMLS
- $449,9004 bd4 ba3.3k sqft9633 Blyth Dr, Evansville, IN 47725For SaleMLS ID #202617266, Emma Ellison, Key Associates Signature Realty. IRMLS
- $299,0003 bd3 ba2.4k sqft2321 Mount Auburn Rd, Evansville, IN 47720For SaleMLS ID #202624372, Missy M Mosby, F.C. TUCKER EMGE. IRMLS
- $464,9994 bd3 ba2.7k sqft10111 Gallop Way, Evansville, IN 47725For Sale By Owner
- $429,9004 bd3 ba2.4k sqft4505 Broadway Ave, Evansville, IN 47712For SaleMLS ID #202601021, Paula A Haller, ERA FIRST ADVANTAGE REALTY, INC. IRMLS
- $529,9004 bd3 ba3.6k sqft2029 Duffers Ln, Evansville, IN 47725For SaleMLS ID #202632640, John Briscoe, F.C. TUCKER EMGE. IRMLS
