WEST-POLE BARN nestled on 3.37 acres. 1.5 story home boosting over 2400 sq ft of living area consists of 4 bedrooms and 3 full baths. Totally remodeled featuring castled cabinetry are slow closing with dove tail drawers, granite countertops, stainless steel appliances, glass backsplash along with a large walk-in pantry will make any chef happy! The main floor has an open concept design with 9 foot ceilings, tray ceiling in dining area, stacked stone electric fireplace, tons of cann lights plus wood flooring. HUGE first floor owner's suite has 2 large closets with oversized ensuite enhanced by ceramic walk-in shower, heated towel rack, new vanity, granite counters with lighted mirror medicine cabinets. This like new home has new plex plumbling inside along with to the pit, new hvac, replacement windows, new water heater, stamped concrete patio and sidewalks, wood privacy fence, abundance of new wiring plus more. The pole barn has two insulated 10 ft doors with garage openers, 220 electric and a concrete floor with drain was built in 2023. Don't wait will not last!
Active
Price cut: $20K (6/6)
$429,900
4505 Broadway Ave, Evansville, IN 47712
4beds
2,412sqft
:
Get pre-qualified$2,755/mo
Single Family Residence
Built in 1924
3.37 Acres Lot
$-- Zestimate®
$--/sqft
$-- HOA
What's special
Stacked stone electric fireplaceWood privacy fenceReplacement windowsHeated towel rackOpen concept designGranite countertopsTons of cann lights
- 212 days |
- 869 |
- 44 |
Zillow last checked:
Listing updated:
Listed by:
Paula A Haller Office:812-491-3721,
ERA FIRST ADVANTAGE REALTY, INC
Source: IRMLS,MLS#: 202601021
Facts & features
Interior
Bedrooms & bathrooms
- Bedrooms: 4
- Bathrooms: 3
- Full bathrooms: 3
- Main level bedrooms: 1
Bedroom 1
- Level: Main
Bedroom 2
- Level: Upper
Dining room
- Level: Main
- Area: 168
- Dimensions: 14 x 12
Kitchen
- Level: Main
- Area: 154
- Dimensions: 11 x 14
Living room
- Level: Main
- Area: 792
- Dimensions: 36 x 22
Heating
- Natural Gas
Cooling
- Central Air
Appliances
- Included: Disposal, Dishwasher, Microwave, Refrigerator, Electric Range
Features
- Ceiling-9+, Tray Ceiling(s), Countertops-Solid Surf
- Flooring: Ceramic Tile
- Basement: Crawl Space
- Number of fireplaces: 1
- Fireplace features: Electric
Interior area
- Total structure area: 2,412
- Total interior livable area: 2,412 sqft
- Finished area above ground: 2,412
- Finished area below ground: 0
Video & virtual tour
Property
Parking
- Parking features: Garage Door Opener, Shared Driveway
- Has uncovered spaces: Yes
Features
- Levels: One and One Half
- Stories: 1.5
- Patio & porch: Patio
- Fencing: Privacy
Lot
- Size: 3.37 Acres
- Features: Wooded, Landscaped
Details
- Additional structures: Pole/Post Building
- Parcel number: 820534019023.028025
Construction
Type & style
- Home type: SingleFamily
- Property subtype: Single Family Residence
Materials
- Vinyl Siding
- Roof: Wood
Condition
- New construction: No
- Year built: 1924
Utilities & green energy
- Gas: CenterPoint Energy
- Sewer: Public Sewer
- Water: Public
Community & HOA
Community
- Subdivision: None
Location
- Region: Evansville
Financial & listing details
- Tax assessed value: $175,900
- Annual tax amount: $3,289
- Date on market: 1/10/2026
- Listing terms: Cash,Conventional,FHA,VA Loan
Estimated market value
Not available
Estimated sales range
Not available
$1,930/mo
Price history
| Date | Event | Price |
|---|---|---|
| 6/6/2026 | Price change | $429,900-4.4% |
Source:  IRMLS #202601021 Report a problem IRMLS #202601021 Report a problem | ||
| 1/10/2026 | Listed for sale | $449,9000% |
Source: IRMLS #202601021 Report a problem | ||
| 9/15/2025 | Listing removed | $450,000 |
Source: IRMLS #202508334 Report a problem | ||
| 4/11/2025 | Price change | $450,000-2.2% |
Source: IRMLS #202508334 Report a problem | ||
| 3/14/2025 | Listed for sale | $459,900+819.8% |
Source: IRMLS #202508334 Report a problem | ||
| 6/22/2018 | Sold | $50,000-8.3%$21/sqft |
Source: Agent Provided Report a problem | ||
| 6/6/2017 | Listing removed | $54,500$23/sqft |
Source: ERA First Advantage Realty, Inc. #201704871 Report a problem | ||
| 5/9/2017 | Price change | $54,500-9%$23/sqft |
Source: ERA First Advantage Realty, Inc. #201704871 Report a problem | ||
| 4/10/2017 | Price change | $59,900-7.1%$25/sqft |
Source: ERA First Advantage Realty, Inc. #201704871 Report a problem | ||
| 3/10/2017 | Listed for sale | $64,500-18%$27/sqft |
Source: ERA First Advantage Realty, Inc. #201704871 Report a problem | ||
| 2/10/2017 | Sold | $78,700+7.1%$33/sqft |
Source: Public Record Report a problem | ||
| 2/7/2017 | Listed for sale | $73,500-45.5%$30/sqft |
Source: ERA FIRST ADVANTAGE REALTY, INC #201704871 Report a problem | ||
| 12/30/2016 | Listing removed | -- |
Source: Auction.com Report a problem | ||
| 12/1/2016 | Listed for sale | -- |
Source: Auction.com Report a problem | ||
| 4/1/2016 | Listing removed | $134,900$56/sqft |
Source: ERA First Advantage Realty, Inc. #201544663 Report a problem | ||
| 10/14/2015 | Price change | $134,900-3.6%$56/sqft |
Source: ERA First Advantage Realty, Inc. #201544663 Report a problem | ||
| 9/25/2015 | Listed for sale | $139,900$58/sqft |
Source: ERA First Advantage Realty, Inc. #201544663 Report a problem | ||
Public tax history
| Year | Property taxes | Tax assessment |
|---|---|---|
| 2025 | $3,289 +29.7% | $175,900 +15.4% |
| 2024 | $2,535 -1% | $152,400 +34.2% |
| 2023 | $2,559 +28% | $113,600 -0.4% |
| 2022 | $1,999 +2.2% | $114,100 +31.3% |
| 2021 | $1,955 +0.6% | $86,900 |
| 2020 | $1,944 -26.4% | $86,900 |
| 2019 | $2,643 -22.6% | $86,900 -26.9% |
| 2018 | $3,413 +143.8% | $118,800 +0.6% |
| 2017 | $1,400 | $118,100 +0.3% |
| 2016 | $1,400 +2.6% | $117,800 +1.6% |
| 2014 | $1,365 -0.8% | $116,000 -0.8% |
| 2013 | $1,376 +8.6% | $116,900 +8.6% |
| 2012 | $1,267 +3.9% | $107,600 -6.1% |
| 2011 | $1,219 +7% | $114,600 |
| 2010 | $1,140 +10.6% | $114,600 |
| 2009 | $1,031 | $114,600 -2% |
| 2008 | -- | $116,900 |
| 2007 | -- | $116,900 |
| 2006 | -- | -- |
| 2003 | -- | $20,900 |
| 2001 | -- | $20,900 |
Find assessor info on the county website
Monthly payment
Est. payment
Payment breakdown
Explore the cost of this home by adjusting the details. Changes won't be saved.Climate risks
Neighborhood: 47712
Nearby schools
GreatSchools rating
- 4/10Daniel Wertz Elementary SchoolGrades: PK-5Distance: 0.2 mi
- 9/10Perry Heights Middle SchoolGrades: 6-8Distance: 1.6 mi
- 9/10Francis Joseph Reitz High SchoolGrades: 9-12Distance: 1.6 mi
Schools provided by the listing agent
- Elementary: Daniel Wertz
- Middle: Perry Heights
- High: Francis Joseph Reitz
- District: Evansville-Vanderburgh School Corp.
Source: IRMLS. This data may not be complete. We recommend contacting the local school district to confirm school assignments for this home.
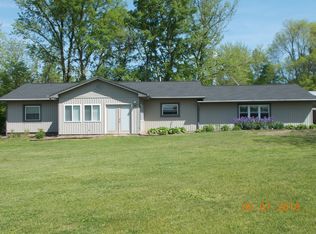
- $274,4003 bd2 ba2.4k sqft4503 Broadway Ave, Evansville, IN 47712Off Market
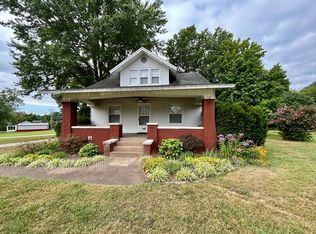
- $160,3002 bd2 ba1.4k sqft4421 Broadway Ave, Evansville, IN 47712Off Market
- $149,3002 bd1 ba1k sqft4415 Broadway Ave, Evansville, IN 47712Off Market
- $249,2004 bd2 ba2.7k sqft4500 Middle Mount Vernon Rd, Evansville, IN 47712Off Market
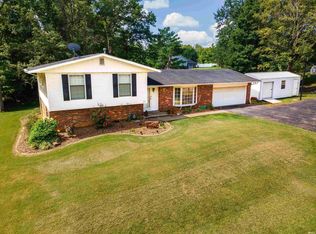
- $176,5002 bd1 ba1.2k sqft1509 Johnson Ln, Evansville, IN 47712Off Market
- $33,8002 bd1 ba1.8k sqft4407 Broadway Ave, Evansville, IN 47712Off Market
- $214,7004 bd2 ba1.8k sqft1512 Johnson Ln, Evansville, IN 47712Off Market
- $315,3004 bd2 ba2.6k sqft1519 Johnson Ln, Evansville, IN 47712Off Market
A local agent can set up tours, give advice and negotiate with sellers.
Similar homes
- $335,5003 bd2 ba1.8k sqft11911 Carol Heights Ln, Evansville, IN 47712For Sale
 MLS ID #202631675, Ireland Martin, Catanese Real Estate. IRMLS
 - $389,9993 bd3 ba2.2k sqft2615 Buchanan Rd, Evansville, IN 47720For Sale
 MLS ID #202625592, Miranda Molinet, Key Associates Signature Realty. IRMLS
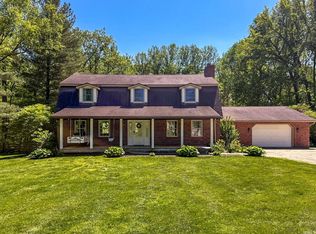
 - $455,0004 bd3 ba2.6k sqft10550 Saint Wendel Rd, Evansville, IN 47720For Sale
 MLS ID #202608627, Cori Walton, Catanese Real Estate. IRMLS
 - $575,0004 bd3 ba2.9k sqft2700 Secretariat Ct, Evansville, IN 47720For Sale
 MLS ID #202623606, Laureen Ludwig, F.C. TUCKER EMGE. IRMLS
 - $470,0003 bd3 ba2.7k sqft5400 Weaver Rd, Evansville, IN 47711For SaleMLS ID #202614785, Rick W Marshall, ERA FIRST ADVANTAGE REALTY, INC. IRMLS
- $414,9004 bd3 ba2.6k sqft10210 Brook Meadow Dr, Evansville, IN 47711For SaleMLS ID #202628994, Troy White, KELLER WILLIAMS CAPITAL REALTY. IRMLS
- $419,9003 bd3 ba3.4k sqft11111 Karendale Ct, Evansville, IN 47720For SaleMLS ID #202625955, Stephanie Morris, F.C. TUCKER EMGE. IRMLS
- $439,9004 bd3 ba2.8k sqft10200 Byron Ct, Newburgh, IN 47630For SaleMLS ID #202631604, Dana M Smith, GOEBEL COMMERCIAL REALTY, INC. IRMLS
- $329,9003 bd3 ba1.8k sqft10515 Olivia Rd, Evansville, IN 47712For SaleMLS ID #202616193, Aleisha Outlaw-Joest, ERA FIRST ADVANTAGE REALTY, INC. IRMLS
- $400,0003 bd3 ba2.7k sqft1220 S Royal Ave, Evansville, IN 47715For SaleMLS ID #202621668, Melanie Quates, ERA FIRST ADVANTAGE REALTY, INC. IRMLS
- $519,8004 bd3 ba2.5k sqft9133 Strickland Ct, Evansville, IN 47712New ConstructionMLS ID #202626679, Laureen Ludwig, F.C. TUCKER EMGE. IRMLS
- $395,0004 bd3 ba2.7k sqft5689 Sharon Rd, Newburgh, IN 47630For SaleMLS ID #202606175, Casey J McCoy, KELLER WILLIAMS CAPITAL REALTY. IRMLS
- $389,9004 bd3 ba2.8k sqft1415 Breezy Creek Dr, Evansville, IN 47720For SaleMLS ID #202617725, Bryan Speer, F.C. TUCKER EMGE. IRMLS
- $455,0004 bd3 ba3k sqft7737 Tavalon Dr, Evansville, IN 47715For SaleMLS ID #202624315, Trae Dauby, Dauby Real Estate. IRMLS
- $309,9004 bd3 ba2.9k sqft10140 Browning Rd, Evansville, IN 47725For SaleMLS ID #202631820, Amber Schreiber, F.C. TUCKER EMGE. IRMLS
- $464,9994 bd3 ba2.7k sqft10111 Gallop Way, Evansville, IN 47725For Sale By Owner
- $349,7774 bd3 ba3k sqft6301 E Oak St, Evansville, IN 47715For SaleMLS ID #202618359, Brittney Ruston, Elite Home and Land Realty. IRMLS
- $369,9005 bd3 ba2.4k sqft7540 Tia Ct, Evansville, IN 47720For SaleMLS ID #202628194, Brooklyn Buchanan, KELLER WILLIAMS CAPITAL REALTY. IRMLS
- $414,9003 bd3 ba2.9k sqft2644 Waterstone Dr, Evansville, IN 47725For SaleMLS ID #202619756, Kenneth G Haynie, F.C. TUCKER EMGE. IRMLS
- $405,0004 bd3 ba2.6k sqft7700 Jeremy Ln, Newburgh, IN 47630For SaleMLS ID #202626997, Jessica Gries, Key Associates Signature Realty. IRMLS
