Nestled in a peaceful setting with lake access, this charming home offers the perfect balance of comfort, space, and everyday convenience. Imagine starting your mornings with a cup of coffee on the porch, spending afternoons enjoying the neighborhood lake, and ending the day gathered with friends and family in a home that feels warm and welcoming from the moment you arrive. At the heart of the home, the beautifully renovated kitchen creates the perfect place to cook, gather, and make memories. Thoughtfully updated with today's style in mind, it's a space you'll look forward to spending time in, whether you're preparing a quiet weeknight dinner or hosting the holidays. Inside, you'll find plenty of room to spread out, while outside, the fenced backyard offers a private space for entertaining, relaxing, or simply enjoying the outdoors. The attached two car garage provides plenty of room for vehicles, storage, and hobbies, making everyday living just a little easier. For added peace of mind, the home also features a new septic system installed in June 2025, allowing you to focus on enjoying your new home instead of tackling major projects. If you've been searching for a home that offers space to gather, thoughtful updates, and the added bonus of lake access, this one is ready to welcome you home!
Active
$335,500
11911 Carol Heights Ln, Evansville, IN 47712
3beds
1,894sqft
Single Family Residence
Built in 1969
2.28 Acres Lot
$327,400 Zestimate®
$--/sqft
$-- HOA
What's special
Lake accessSpace to gatherBeautifully renovated kitchen
- 22 days |
- 2,202 |
- 133 |
Likely to sell faster than
Zillow last checked:
Listing updated:
Listed by:
Ireland Martin 812-499-2722,
Catanese Real Estate
Source: IRMLS,MLS#: 202631675
Facts & features
Interior
Bedrooms & bathrooms
- Bedrooms: 3
- Bathrooms: 2
- Full bathrooms: 1
- 1/2 bathrooms: 1
Bedroom 1
- Level: Upper
Bedroom 2
- Level: Upper
Heating
- Natural Gas, Forced Air
Cooling
- Central Air
Appliances
- Included: Dishwasher, Microwave, Refrigerator, Washer, Dryer-Electric, Electric Oven, Electric Range
Features
- Eat-in Kitchen, Kitchen Island
- Basement: Finished,Block
- Has fireplace: No
- Fireplace features: None
Interior area
- Total structure area: 1,894
- Total interior livable area: 1,894 sqft
- Finished area above ground: 1,312
- Finished area below ground: 582
Video & virtual tour
Property
Parking
- Total spaces: 2
- Parking features: Attached, Garage Door Opener
- Attached garage spaces: 2
Features
- Levels: Tri-Level
- On waterfront: Yes
- Waterfront features: Pier/Dock, Lake Front, Lake
- Body of water: Private Lake
- Frontage length: Channel/Canal Frontage(0),Water Frontage(100)
Lot
- Size: 2.28 Acres
- Features: Corner Lot
Details
- Additional structures: Shed
- Parcel number: 651324100083.000019
Construction
Type & style
- Home type: SingleFamily
- Architectural style: Other
- Property subtype: Single Family Residence
Materials
- Vinyl Siding
Condition
- New construction: No
- Year built: 1969
Details
- Warranty included: Yes
Utilities & green energy
- Sewer: Septic Tank
- Water: Public
Community & HOA
Community
- Subdivision: None
Location
- Region: Evansville
Financial & listing details
- Tax assessed value: $189,100
- Annual tax amount: $1,318
- Date on market: 8/5/2026
- Listing terms: Cash,Conventional,FHA,VA Loan
Estimated market value
$327,400
$311,000 - $344,000
$1,607/mo
Price history
| Date | Event | Price |
|---|---|---|
| 8/5/2026 | Listed for sale | $335,500+29.3% |
Source:  IRMLS #202631675 Report a problem IRMLS #202631675 Report a problem | ||
| 4/3/2023 | Sold | $259,500 |
Source: IRMLS #202305267 Report a problem | ||
| 2/25/2023 | Pending sale | $259,500 |
Source: IRMLS #202305267 Report a problem | ||
| 2/24/2023 | Listed for sale | $259,500 |
Source: IRMLS #202305267 Report a problem | ||
Public tax history
| Year | Property taxes | Tax assessment |
|---|---|---|
| 2025 | $1,345 +25.4% | $189,100 +6.2% |
| 2024 | $1,073 | $178,100 +16% |
| 2023 | -- | $153,500 +1.2% |
| 2022 | $953 +5% | $151,700 +14.7% |
| 2021 | $907 +2.1% | $132,300 +4.7% |
| 2020 | $889 +11.6% | $126,400 -3.1% |
| 2019 | $796 -24.6% | $130,400 +7.5% |
| 2018 | $1,055 +8.4% | $121,300 +2.6% |
| 2017 | $973 +72.7% | $118,200 +2.3% |
| 2016 | $563 -0.1% | $115,500 +4.8% |
| 2014 | $564 -1.4% | $110,200 -0.8% |
| 2013 | $572 -2.2% | $111,100 +1.2% |
| 2012 | $585 +4.9% | $109,800 -2.1% |
| 2011 | $558 -22.1% | $112,200 -13.8% |
| 2010 | $715 +5.7% | $130,200 +2% |
| 2009 | $677 | $127,700 |
Find assessor info on the county website
Monthly payment
Est. payment
Payment breakdown
Explore the cost of this home by adjusting the details. Changes won't be saved.Climate risks
Neighborhood: 47712
Nearby schools
GreatSchools rating
- 9/10Marrs Elementary SchoolGrades: K-5Distance: 4.6 mi
- 7/10Mount Vernon Jr High SchoolGrades: 6-8Distance: 10.9 mi
- 5/10Mount Vernon High SchoolGrades: 9-12Distance: 10.9 mi
Schools provided by the listing agent
- Elementary: Marrs
- Middle: Mount Vernon
- High: Mount Vernon
- District: MSD of Mount Vernon
Source: IRMLS. This data may not be complete. We recommend contacting the local school district to confirm school assignments for this home.
- $1,800-- bd-- ba-- sqft11911 Carol Heights Ln, Evansville, IN 47712Off Market
- $331,8003 bd3 ba1.5k sqft11910 Carol Heights Ln, Evansville, IN 47712Off Market
- $364,1003 bd3 ba2.1k sqft11909 Rutledge Dr, Evansville, IN 47712Off Market
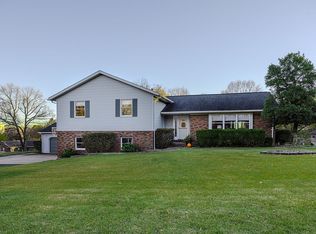
- $527,9003 bd3 ba3k sqft11900 Carol Heights Ln, Evansville, IN 47712Off Market

- $300,6003 bd2 ba1.2k sqft11901 Rutledge Rd, Evansville, IN 47712Off Market
- $447,3003 bd3 ba2.7k sqft3111 Posey County Line Rd S, Evansville, IN 47712Off Market
- $1,500-- bd-- ba-- sqftCarol Heights Ln, Evansville, IN 47712Off Market
- $228,5003 bd2 ba1k sqft11813 Carol Heights Ln, Evansville, IN 47712Off Market
A local agent can set up tours, give advice and negotiate with sellers.
Similar homes
- $289,0003 bd2 ba2k sqft1409 Brookdale Dr, Evansville, IN 47720For Sale
 MLS ID #202632652, Trae Dauby, Dauby Real Estate. IRMLS
 - $349,9003 bd2 ba2k sqft8400 Old State Rd, Evansville, IN 47710For Sale
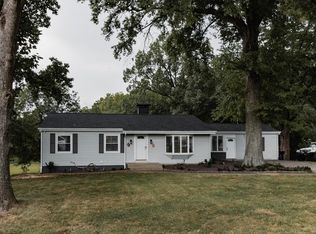 MLS ID #202633192, Yvonne Woodburn, Catanese Real Estate. IRMLS
 - $270,0003 bd3 ba1.8k sqft5533 Meadowlark Dr, Evansville, IN 47712For Sale
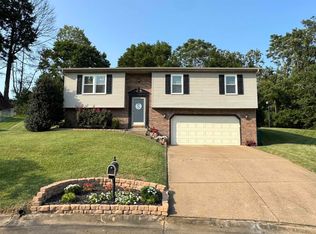 MLS ID #202632423, Kindra Hirt, F.C. TUCKER EMGE. IRMLS
 - $429,9004 bd3 ba2.4k sqft4505 Broadway Ave, Evansville, IN 47712For Sale
 MLS ID #202601021, Paula A Haller, ERA FIRST ADVANTAGE REALTY, INC. IRMLS
 - $289,0003 bd2 ba1.5k sqft4934 Heckel Rd, Evansville, IN 47725For SaleMLS ID #202634497, Alexis Acton, @properties. IRMLS
- $295,0003 bd2 ba1.7k sqft1434 Sandalwood Ct, Evansville, IN 47720For SaleMLS ID #202632817, Casey J McCoy, KELLER WILLIAMS CAPITAL REALTY. IRMLS
- $312,9003 bd2 ba2k sqft4248 N Congress Ave, Evansville, IN 47711For Sale By Owner
- $269,5003 bd2 ba1.3k sqft1315 Tupman Rd, Evansville, IN 47720For SaleMLS ID #202627786, Cori Walton, Catanese Real Estate. IRMLS
- $299,0003 bd3 ba2.4k sqft2321 Mount Auburn Rd, Evansville, IN 47720For SaleMLS ID #202624372, Missy M Mosby, F.C. TUCKER EMGE. IRMLS
- $299,9004 bd2 ba2.3k sqft641 Woodbriar Ct, Evansville, IN 47715For SaleMLS ID #202632972, Liz Miller, ERA FIRST ADVANTAGE REALTY, INC. IRMLS
- $314,9003 bd2 ba1.9k sqft1917 E Mulberry St, Evansville, IN 47714For SaleMLS ID #202632241, Haley Jamison, ERA FIRST ADVANTAGE REALTY, INC. IRMLS
- $299,0003 bd2 ba1.6k sqft2210 E Boonville New Harmony Rd, Evansville, IN 47725For SaleMLS ID #202632975, Lauren Lagenour, Catanese Real Estate. IRMLS
- $315,0004 bd3 ba2.3k sqft701 S Boeke Rd, Evansville, IN 47714For SaleMLS ID #202629583, John Kissel, @properties. IRMLS
- $325,0003 bd2 ba2.5k sqft7001 Monroe Ave, Evansville, IN 47715For SaleMLS ID #202627920, Christie L Martin, ERA FIRST ADVANTAGE REALTY, INC. IRMLS
- $235,0003 bd3 ba1.5k sqft2127 W Buena Vista Rd, Evansville, IN 47720For SaleMLS ID #202634458, Jacqui Lewis, F.C. TUCKER EMGE. IRMLS
- $364,0003 bd3 ba2.7k sqft8600 Vann Rd, Newburgh, IN 47630For SaleMLS ID #202629002, Todd Schaus, PROPERTY EXPERTS. IRMLS
- $199,9002 bd1 ba1k sqft11225 Sharon Dr, Evansville, IN 47712For SaleMLS ID #202632048, Amanda Conyers, Elite Home and Land Realty. IRMLS
- $269,9003 bd2 ba1.8k sqft200 S Royal Ave, Evansville, IN 47715For SaleMLS ID #202630837, Liz Miller, ERA FIRST ADVANTAGE REALTY, INC. IRMLS
- $277,5003 bd2 ba1.8k sqft11617 Park Rd, Evansville, IN 47725For SaleMLS ID #202627556, Chris Harney, Keller Williams Elite. IRMLS
- $359,9004 bd2 ba2.3k sqft6888 Oak Grove Rd, Newburgh, IN 47630For SaleMLS ID #202614937, Jonathan Weaver, F.C. TUCKER EMGE. IRMLS
