Nestled in the heart of one of Evansville’s most desirable Eastside neighborhoods, this beautifully updated home is bright, stylish, and packed with improvements from top to bottom. Charming curb appeal welcomes you inside to a unique, wide-open floor plan filled with natural light, fresh neutral finishes, and brand-new flooring and paint throughout. The spacious living room serves as the heart of the home and opens beautifully to the kitchen, where you’ll find new cabinetry, countertops, and backsplash that give the space a fresh, modern feel. Just off the kitchen is a versatile flex room perfect for a home office, formal dining room, second living area, drop zone, playroom, or whatever extra space you need. The main level also offers a primary bedroom and an updated full bath, providing convenient main-floor living. Upstairs, a large loft overlooks the living room below and offers additional storage along with 2-3 bedrooms, allowing plenty of flexibility for guests, hobbies, or work-from-home space. Both bathrooms have been updated, and storage is abundant throughout the home. Outside, the sizable backyard provides space to relax, entertain, garden, or play. Additional highlights include surround-sound wiring with speakers that remain for the new owners and a new A/C installed in 2023. With thoughtful updates, flexible living spaces, and a fantastic Eastside location, this home brings together style, function, and personality in all the right ways.
Active
$299,900
641 Woodbriar Ct, Evansville, IN 47715
4beds
2,338sqft
Single Family Residence
Built in 1983
0.45 Acres Lot
$295,200 Zestimate®
$--/sqft
$-- HOA
What's special
Bright stylishFresh neutral finishesCharming curb appealFilled with natural lightVersatile flex roomBeautifully updated homeUnique wide-open floor plan
- 7 days |
- 887 |
- 82 |
Likely to sell faster than
Zillow last checked:
Listing updated:
Listed by:
Liz Miller Office:812-858-2400,
ERA FIRST ADVANTAGE REALTY, INC
Source: IRMLS,MLS#: 202632972
Facts & features
Interior
Bedrooms & bathrooms
- Bedrooms: 4
- Bathrooms: 2
- Full bathrooms: 2
- Main level bedrooms: 1
Bedroom 1
- Level: Main
Bedroom 2
- Level: Upper
Dining room
- Level: Main
- Area: 108
- Dimensions: 9 x 12
Family room
- Level: Main
- Area: 144
- Dimensions: 9 x 16
Kitchen
- Level: Main
- Area: 135
- Dimensions: 9 x 15
Living room
- Level: Main
- Area: 336
- Dimensions: 16 x 21
Heating
- Forced Air
Cooling
- Central Air
Features
- Basement: Crawl Space
- Has fireplace: No
Interior area
- Total structure area: 2,338
- Total interior livable area: 2,338 sqft
- Finished area above ground: 2,338
- Finished area below ground: 0
Video & virtual tour
Property
Parking
- Total spaces: 2
- Parking features: Attached
- Attached garage spaces: 2
Features
- Levels: One and One Half
- Stories: 1.5
Lot
- Size: 0.45 Acres
- Dimensions: 85x125
- Features: Level
Details
- Parcel number: 820730013193.037027
Construction
Type & style
- Home type: SingleFamily
- Architectural style: Colonial
- Property subtype: Single Family Residence
Materials
- Vinyl Siding
Condition
- New construction: No
- Year built: 1983
Utilities & green energy
- Sewer: City
- Water: City
Community & HOA
Community
- Subdivision: Lakeside Terrace Estates
Location
- Region: Evansville
Financial & listing details
- Tax assessed value: $230,300
- Annual tax amount: $4,936
- Date on market: 8/13/2026
Estimated market value
$295,200
$280,000 - $310,000
$1,971/mo
Price history
| Date | Event | Price |
|---|---|---|
| 8/13/2026 | Listed for sale | $299,900-1.7% |
Source:  IRMLS #202632972 Report a problem IRMLS #202632972 Report a problem | ||
| 1/11/2024 | Listing removed | -- |
Source: Zillow Rentals Report a problem | ||
| 1/5/2024 | Price change | $2,000-9.1%$1/sqft |
Source: Zillow Rentals Report a problem | ||
| 12/15/2023 | Listed for rent | $2,200$1/sqft |
Source: Zillow Rentals Report a problem | ||
| 12/15/2023 | Listing removed | $305,000 |
Source: IRMLS #202335765 Report a problem | ||
| 11/30/2023 | Listed for sale | $305,000 |
Source: IRMLS #202335765 Report a problem | ||
| 11/2/2023 | Pending sale | $305,000 |
Source: IRMLS #202335765 Report a problem | ||
| 10/30/2023 | Price change | $305,000-3.2% |
Source: IRMLS #202335765 Report a problem | ||
| 10/13/2023 | Price change | $315,000-1.6% |
Source: IRMLS #202335765 Report a problem | ||
| 9/29/2023 | Listed for sale | $320,000+113.5% |
Source: IRMLS #202335765 Report a problem | ||
| 7/25/2012 | Listing removed | $149,900$64/sqft |
Source: emge Realtors #190198 Report a problem | ||
| 6/23/2012 | Price change | $149,900-6.3%$64/sqft |
Source: emge Realtors #190198 Report a problem | ||
| 4/19/2012 | Listed for sale | $159,900$68/sqft |
Source: FC Tucker Emge REALTORS Newburgh #190198 Report a problem | ||
Public tax history
| Year | Property taxes | Tax assessment |
|---|---|---|
| 2025 | $4,611 +93.8% | $230,300 +7.8% |
| 2024 | $2,380 -2.3% | $213,700 +0.4% |
| 2023 | $2,436 +27.4% | $212,900 -0.7% |
| 2022 | $1,912 +1.5% | $214,300 +30.2% |
| 2021 | $1,885 -0.1% | $164,600 -0.2% |
| 2020 | $1,887 -3.1% | $165,000 -0.2% |
| 2019 | $1,948 +5.8% | $165,400 -2.4% |
| 2018 | $1,840 +14.2% | $169,500 +7.3% |
| 2017 | $1,611 | $158,000 +15.6% |
| 2016 | $1,611 +2.8% | $136,700 +2.2% |
| 2014 | $1,567 -0.8% | $133,800 +4.3% |
| 2013 | $1,579 +17.8% | $128,300 -0.1% |
| 2012 | $1,341 +1.7% | $128,400 -1.2% |
| 2011 | $1,318 -7.8% | $130,000 -5.9% |
| 2010 | $1,429 +9.5% | $138,100 |
| 2009 | $1,306 | $138,100 -2.1% |
| 2008 | -- | $141,000 |
| 2007 | -- | $141,000 |
| 2006 | -- | -- |
| 2003 | -- | $59,700 |
| 2001 | -- | $59,700 |
Find assessor info on the county website
Monthly payment
Est. payment
Payment breakdown
Explore the cost of this home by adjusting the details. Changes won't be saved.Climate risks
Neighborhood: Plaza Park
Nearby schools
GreatSchools rating
- 4/10Hebron Elementary SchoolGrades: PK-5Distance: 2.3 mi
- 5/10Plaza Park International Prep AcademyGrades: 6-8Distance: 0.6 mi
- 5/10William Henry Harrison High SchoolGrades: 9-12Distance: 1.9 mi
Schools provided by the listing agent
- Elementary: Hebron
- Middle: Plaza Park
- High: William Henry Harrison
- District: Evansville-Vanderburgh School Corp.
Source: IRMLS. This data may not be complete. We recommend contacting the local school district to confirm school assignments for this home.
- $310,4003 bd2 ba2.3k sqft635 Woodbriar Ct, Evansville, IN 47715Off Market
- $263,6003 bd2 ba1.6k sqft645 Woodbriar Ct, Evansville, IN 47715Off Market
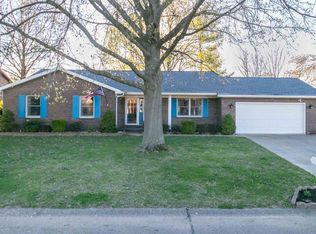
- $240,7003 bd2 ba1.6k sqft642 Crestwood East Dr, Evansville, IN 47715Off Market
- $267,0003 bd2 ba1.6k sqft642 Woodbriar Ct, Evansville, IN 47715Off Market
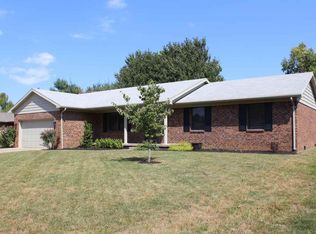
- $254,3003 bd2 ba1.6k sqft633 Woodbriar Ct, Evansville, IN 47715Off Market
- $266,3003 bd2 ba1.8k sqft646 Crestwood East Dr, Evansville, IN 47715Off Market
- $349,0004 bd4 ba3k sqft636 Crestwood East Dr, Evansville, IN 47715Off Market
- $262,8003 bd2 ba1.7k sqft8120 Woodbriar Dr, Evansville, IN 47715Off Market
A local agent can set up tours, give advice and negotiate with sellers.
Similar homes
- $297,5003 bd3 ba1.7k sqft7100 E Gum St, Evansville, IN 47715For Sale
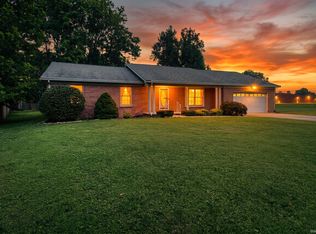 MLS ID #202631256, Randal L Folz, FOLZ REALTORS. IRMLS
 - $292,0004 bd2 ba2.1k sqft1415 Martin Ln, Evansville, IN 47715For Sale
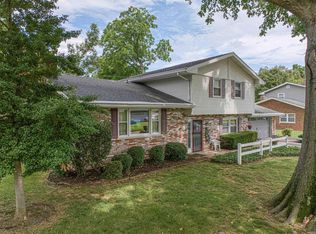 MLS ID #202624177, Sherry S Hancock, ERA FIRST ADVANTAGE REALTY, INC. IRMLS
 - $299,9004 bd3 ba2.5k sqft1317 Continental Dr, Evansville, IN 47715For Sale
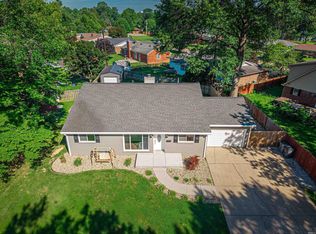 MLS ID #202622291, Mitch Schulz, Weichert Realtors-The Schulz Group. IRMLS
 - $299,9003 bd2 ba2.4k sqft7527 Taylor Cir, Evansville, IN 47715For Sale
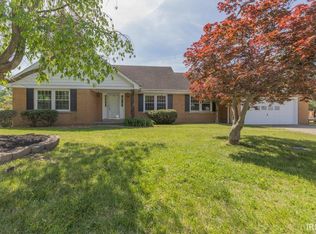 MLS ID #202614437, Ryan Embry, eXp Realty, LLC. IRMLS
 - $265,0004 bd3 ba2.2k sqft6210 Roger Park Ct, Evansville, IN 47715For SaleMLS ID #202631657, Beau Johnson, @properties. IRMLS
- $269,9003 bd2 ba1.8k sqft200 S Royal Ave, Evansville, IN 47715For SaleMLS ID #202630837, Liz Miller, ERA FIRST ADVANTAGE REALTY, INC. IRMLS
- $369,9003 bd3 ba2.8k sqft6841 Newburgh Rd, Evansville, IN 47715For SaleMLS ID #202632531, Colton Glaser, KELLER WILLIAMS CAPITAL REALTY. IRMLS
- $279,0004 bd2 ba1.7k sqft324 Indian Trl, Evansville, IN 47715For SaleMLS ID #202621937, Chris K Schafer, @properties. IRMLS
- $345,0004 bd3 ba3k sqft6301 E Oak St, Evansville, IN 47715For SaleMLS ID #202618359, Brittney Ruston, Elite Home and Land Realty. IRMLS
- $300,0005 bd3 ba2.2k sqft8222 N Birch Dr, Newburgh, IN 47630For SaleMLS ID #202633107, Troy White, KELLER WILLIAMS CAPITAL REALTY. IRMLS
- $333,0004 bd3 ba3.1k sqft208 Camden Ct, Evansville, IN 47715For SaleMLS ID #202620051, Madison Bryant, ERA FIRST ADVANTAGE REALTY, INC. IRMLS
- $315,0004 bd3 ba2.3k sqft701 S Boeke Rd, Evansville, IN 47714For SaleMLS ID #202629583, John Kissel, @properties. IRMLS
- $230,0003 bd3 ba1.3k sqft6416 E Mulberry St, Evansville, IN 47715For SaleMLS ID #202632472, Matt Morton, Trueblood Real Estate. IRMLS
- $318,9003 bd3 ba2k sqft1314 Reiter Dr, Evansville, IN 47712For SaleMLS ID #202633430, Doreen Hallenberger, RE/MAX REVOLUTION. IRMLS
- $328,0004 bd2 ba2k sqft2611 Conestoga Ct, Newburgh, IN 47630For Sale By Owner
- $249,0003 bd3 ba2.1k sqft3229 Autumnwood Way, Evansville, IN 47715For SaleMLS ID #202629548, Trae Dauby, Dauby Real Estate. IRMLS
- $299,0003 bd2 ba2.1k sqft7811 Ridgemont Dr, Newburgh, IN 47630For SaleMLS ID #202542939, Michael Fisher, 4Realty, LLC. IRMLS
- $309,9004 bd3 ba2.9k sqft10140 Browning Rd, Evansville, IN 47725For SaleMLS ID #202631820, Amber Schreiber, F.C. TUCKER EMGE. IRMLS
- $308,0003 bd2 ba2.4k sqft1816 Bayard Park Dr, Evansville, IN 47714For SaleMLS ID #202625273, Katelyn Schoettlin, RyBrand Realty. IRMLS
- $309,9005 bd3 ba2.8k sqft5155 W Timberwood Dr, Newburgh, IN 47630For SaleMLS ID #202629788, Keri Hir, Keri Hir. IRMLS
