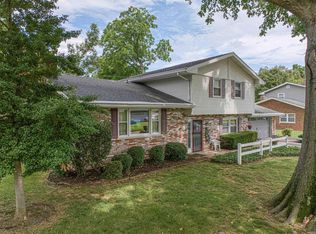
Nestled on the east side, close to schools, shopping, and everyday conveniences, this charming 1,700+ square-foot home offers comfortable living with 3 bedrooms, 2 full bathrooms, and 1 half bath. The spacious floor plan features a private living room, as well as a welcoming family room with a cozy fireplace surrounded by built-in bookcases. The family room flows seamlessly into the enclosed porch and the large eat-in kitchen, creating an ideal space for everyday living and entertaining. The home includes three generously sized bedrooms, including a primary suite with its own private full bathroom. The laundry room offers additional functional space and includes a convenient half bath. A walk-up attic provides excellent storage options. The oversized garage offers plenty of room for vehicles along with a dedicated workshop area. Outside, you'll find a large yard with ample space for recreation, gardening, or relaxing, plus an expansive driveway with plenty of parking. A welcoming front porch completes this inviting property, making it a wonderful place to call home.
Active
Price cut: $5.5K (8/18)
$297,500
7100 E Gum St, Evansville, IN 47715
3beds
1,770sqft
Single Family Residence
Built in 1991
0.41 Acres Lot
$-- Zestimate®
$--/sqft
$-- HOA
What's special
Spacious floor planWelcoming family roomWelcoming front porchLarge eat-in kitchen
- 18 days |
- 1,412 |
- 56 |
Likely to sell faster than
Zillow last checked:
Listing updated:
Listed by:
Randal L Folz Office:812-425-5414,
FOLZ REALTORS
Source: IRMLS,MLS#: 202631256
Facts & features
Interior
Bedrooms & bathrooms
- Bedrooms: 3
- Bathrooms: 3
- Full bathrooms: 2
- 1/2 bathrooms: 1
- Main level bedrooms: 3
Bedroom 1
- Level: Main
Bedroom 2
- Level: Main
Family room
- Level: Main
- Area: 483
- Dimensions: 23 x 21
Kitchen
- Level: Main
- Area: 126
- Dimensions: 14 x 9
Living room
- Level: Main
- Area: 208
- Dimensions: 16 x 13
Heating
- Natural Gas, Forced Air
Cooling
- Central Air
Appliances
- Included: Dishwasher, Microwave, Refrigerator, Electric Range
- Laundry: Main Level
Features
- Bookcases, Laminate Counters, Eat-in Kitchen, Entrance Foyer, Open Floorplan, Main Level Bedroom Suite
- Flooring: Carpet, Vinyl, Ceramic Tile
- Windows: Window Treatments
- Basement: Crawl Space
- Attic: Walk-up
- Number of fireplaces: 1
- Fireplace features: Family Room
Interior area
- Total structure area: 1,770
- Total interior livable area: 1,770 sqft
- Finished area above ground: 1,770
- Finished area below ground: 0
Video & virtual tour
Property
Parking
- Total spaces: 2.5
- Parking features: Attached, Garage Door Opener, Concrete
- Attached garage spaces: 2.5
- Has uncovered spaces: Yes
Features
- Levels: One
- Stories: 1
- Patio & porch: Porch Covered, Enclosed
- Has spa: Yes
- Spa features: Jet Tub
Lot
- Size: 0.41 Acres
- Features: Irregular Lot, Level, Landscaped
Details
- Parcel number: 820730014101.007027
Construction
Type & style
- Home type: SingleFamily
- Architectural style: Ranch
- Property subtype: Single Family Residence
Materials
- Brick, Vinyl Siding
- Roof: Asphalt,Dimensional Shingles
Condition
- New construction: No
- Year built: 1991
Utilities & green energy
- Sewer: Public Sewer
- Water: Public
- Utilities for property: Cable Available
Community & HOA
Community
- Subdivision: Park Plaza
Location
- Region: Evansville
Financial & listing details
- Tax assessed value: $319,600
- Annual tax amount: $3,144
- Date on market: 8/1/2026
- Listing terms: Cash,Conventional,FHA,VA Loan
Estimated market value
Not available
Estimated sales range
Not available
Not available
Price history
| Date | Event | Price |
|---|---|---|
| 8/18/2026 | Price change | $297,500-1.8% |
Source:  IRMLS #202631256 Report a problem IRMLS #202631256 Report a problem | ||
| 8/1/2026 | Listed for sale | $303,000 |
Source: IRMLS #202631256 Report a problem | ||
Public tax history
| Year | Property taxes | Tax assessment |
|---|---|---|
| 2025 | $3,470 +2.6% | $319,600 -0.2% |
| 2024 | $3,380 +10.6% | $320,100 +3% |
| 2023 | $3,056 +15.3% | $310,900 +11.9% |
| 2022 | $2,651 +20.2% | $277,800 +17.1% |
| 2021 | $2,206 +0.5% | $237,300 +17.1% |
| 2020 | $2,196 -0.4% | $202,600 0% |
| 2019 | $2,205 +0.3% | $202,700 |
| 2018 | $2,199 +5% | $202,700 +0.8% |
| 2017 | $2,094 | $201,000 +5.1% |
| 2016 | $2,094 +2.7% | $191,300 +4.3% |
| 2014 | $2,038 +2.1% | $183,400 +8.8% |
| 2013 | $1,997 +12.8% | $168,600 +0.7% |
| 2012 | $1,769 +23.4% | $167,500 +19.2% |
| 2011 | $1,434 +1% | $140,500 +0.4% |
| 2010 | $1,419 +2.8% | $140,000 |
| 2009 | $1,381 | $140,000 +76.5% |
| 2003 | -- | $79,300 |
| 2001 | -- | $79,300 |
Find assessor info on the county website
Monthly payment
Est. payment
Payment breakdown
Explore the cost of this home by adjusting the details. Changes won't be saved.Climate risks
Neighborhood: Plaza Park
Nearby schools
GreatSchools rating
- 4/10Hebron Elementary SchoolGrades: PK-5Distance: 1.7 mi
- 5/10Plaza Park International Prep AcademyGrades: 6-8Distance: 0.1 mi
- 5/10William Henry Harrison High SchoolGrades: 9-12Distance: 1.3 mi
Schools provided by the listing agent
- Elementary: Hebron
- Middle: Plaza Park
- High: William Henry Harrison
- District: Evansville-Vanderburgh School Corp.
Source: IRMLS. This data may not be complete. We recommend contacting the local school district to confirm school assignments for this home.
- $256,6003 bd3 ba2k sqft751 Park Plaza Dr, Evansville, IN 47715Off Market
- $329,2004 bd3 ba2.9k sqft7121 E Gum St, Evansville, IN 47715Off Market

- $244,2003 bd2 ba1.6k sqft7132 E Gum St, Evansville, IN 47715Off Market

- $220,0003 bd2 ba1.5k sqft757 Park Plaza Dr, Evansville, IN 47715Sold

- $363,3003 bd4 ba4.2k sqft760 Park Plaza Dr, Evansville, IN 47715Off Market
- $278,3003 bd2 ba2k sqft7133 E Gum St, Evansville, IN 47715Off Market
- $218,1003 bd2 ba1.2k sqft7138 E Gum St, Evansville, IN 47715Off Market
- $436,7004 bd2 ba4.5k sqft726 Plaza Dr, Evansville, IN 47715Off Market
A local agent can set up tours, give advice and negotiate with sellers.
Similar homes
- $299,9004 bd2 ba2.3k sqft641 Woodbriar Ct, Evansville, IN 47715For Sale
 MLS ID #202632972, Liz Miller, ERA FIRST ADVANTAGE REALTY, INC. IRMLS
 - $230,0003 bd3 ba1.3k sqft6416 E Mulberry St, Evansville, IN 47715For Sale
 MLS ID #202632472, Matt Morton, Trueblood Real Estate. IRMLS
 - $299,0004 bd2 ba2.1k sqft1415 Martin Ln, Evansville, IN 47715For Sale
 MLS ID #202624177, Sherry S Hancock, ERA FIRST ADVANTAGE REALTY, INC. IRMLS
 - $269,9003 bd2 ba1.8k sqft200 S Royal Ave, Evansville, IN 47715For Sale
 MLS ID #202630837, Liz Miller, ERA FIRST ADVANTAGE REALTY, INC. IRMLS
 - $284,0003 bd2 ba1.8k sqft1311 Southfield Rd, Evansville, IN 47715For SaleMLS ID #202622074, Randy K Brown, F.C. TUCKER EMGE. IRMLS
- $265,0004 bd3 ba2.2k sqft6210 Roger Park Ct, Evansville, IN 47715For SaleMLS ID #202631657, Beau Johnson, @properties. IRMLS
- $325,0003 bd2 ba2.5k sqft7001 Monroe Ave, Evansville, IN 47715For SaleMLS ID #202627920, Christie L Martin, ERA FIRST ADVANTAGE REALTY, INC. IRMLS
- $299,9003 bd2 ba2.4k sqft7527 Taylor Cir, Evansville, IN 47715For SaleMLS ID #202614437, Ryan Embry, eXp Realty, LLC. IRMLS
- $279,0004 bd2 ba1.7k sqft324 Indian Trl, Evansville, IN 47715For SaleMLS ID #202621937, Chris K Schafer, @properties. IRMLS
- $299,9004 bd3 ba2.5k sqft1317 Continental Dr, Evansville, IN 47715For SaleMLS ID #202622291, Mitch Schulz, Weichert Realtors-The Schulz Group. IRMLS
- $299,9993 bd2 ba1.8k sqft4311 Bellemeade Ave, Evansville, IN 47714For SaleMLS ID #202625819, Michael Fisher, 4Realty, LLC. IRMLS
- $249,0003 bd3 ba2.1k sqft3229 Autumnwood Way, Evansville, IN 47715For SaleMLS ID #202629548, Trae Dauby, Dauby Real Estate. IRMLS
- $318,9003 bd3 ba2k sqft1314 Reiter Dr, Evansville, IN 47712For SaleMLS ID #202633430, Doreen Hallenberger, RE/MAX REVOLUTION. IRMLS
- $273,5003 bd3 ba1.6k sqft4339 N Iroquois Dr, Evansville, IN 47711For SaleMLS ID #202620066, James R Sutton, F.C. TUCKER EMGE. IRMLS
- $315,0004 bd3 ba2.3k sqft701 S Boeke Rd, Evansville, IN 47714For SaleMLS ID #202629583, John Kissel, @properties. IRMLS
- $300,0005 bd3 ba2.2k sqft8222 N Birch Dr, Newburgh, IN 47630For SaleMLS ID #202633107, Troy White, KELLER WILLIAMS CAPITAL REALTY. IRMLS
- $299,0003 bd2 ba1.6k sqft2210 E Boonville New Harmony Rd, Evansville, IN 47725For SaleMLS ID #202632975, Lauren Lagenour, Catanese Real Estate. IRMLS
- $279,9003 bd3 ba1.7k sqft2541 Malibu Dr, Evansville, IN 47725For SaleMLS ID #202632605, Yvonne Woodburn, Catanese Real Estate. IRMLS
- $328,0004 bd2 ba2k sqft2611 Conestoga Ct, Newburgh, IN 47630For Sale By Owner
- $320,0003 bd2 ba2.1k sqft8366 Sharon Rd, Newburgh, IN 47630For SaleMLS ID #11922526, Valery Kessens, Dobie and Key Realty. My State MLS
