Charming Eastside Brick Ranch with Spacious Living Areas & Large Fenced Backyard. Welcome home to this well-maintained 3-bedroom, 1.5-bath brick ranch conveniently located on Evansville's Eastside, less than half a mile from Ascension St. Vincent Hospital and just minutes from shopping, dining, and everyday conveniences. Inside, you'll find a thoughtfully designed floor plan featuring a spacious living room highlighted by a beautiful fireplace, creating a warm and inviting gathering space. The adjoining family room flows seamlessly into both the living room and kitchen, making it ideal for entertaining and everyday living. The large eat-in kitchen offers an abundance of white cabinetry, generous countertop space, attractive tile backsplash, accommodates a large kitchen table, and plenty of room for a large dining table. All three bedrooms are generously sized and conveniently located near the full bathroom. An additional half bath adds extra convenience for family and guests. The unfinished basement provides endless possibilities for customization—whether you're dreaming of a recreation room, home gym, craft space, workshop, or additional storage. Outside, the fully fenced backyard is shaded by mature trees and offers plenty of space for outdoor activities, gardening, or relaxing in your own private retreat. This home combines comfort, convenience, and potential in a desirable Eastside location.
Active
Price cut: $25K (7/31)
$299,999
4311 Bellemeade Ave, Evansville, IN 47714
3beds
1,810sqft
Single Family Residence
Built in 1953
0.4 Acres Lot
$315,500 Zestimate®
$--/sqft
$-- HOA
What's special
Additional half bathBeautiful fireplaceAbundance of white cabinetryGenerous countertop spaceShaded by mature treesLarge eat-in kitchenLarge fenced backyard
- 59 days
- 416
- 8
Zillow last checked:
Listing updated:
Listed by:
Michael Fisher cell:812-319-2037,
4Realty, LLC
Source: IRMLS,MLS#: 202625819
Facts & features
Interior
Bedrooms & bathrooms
- Bedrooms: 3
- Bathrooms: 2
- Full bathrooms: 1
- 1/2 bathrooms: 1
- Main level bedrooms: 3
Bedroom 1
- Level: Main
Bedroom 2
- Level: Main
Dining room
- Level: Main
- Area: 154
- Dimensions: 11 x 14
Family room
- Level: Main
- Area: 198
- Dimensions: 11 x 18
Kitchen
- Level: Main
- Area: 224
- Dimensions: 14 x 16
Living room
- Level: Main
- Area: 198
- Dimensions: 11 x 18
Heating
- Electric
Cooling
- Central Air
Features
- Basement: Partial,Unfinished
- Number of fireplaces: 1
- Fireplace features: Wood Burning
Interior area
- Total structure area: 3,168
- Total interior livable area: 1,810 sqft
- Finished area above ground: 1,810
- Finished area below ground: 0
Video & virtual tour
Property
Parking
- Total spaces: 1
- Parking features: Attached
- Attached garage spaces: 1
Features
- Levels: One
- Stories: 1
- Fencing: Chain Link
Lot
- Size: 0.4 Acres
- Dimensions: 105x166
- Features: Level
Details
- Parcel number: 820626013109.004027
Construction
Type & style
- Home type: SingleFamily
- Property subtype: Single Family Residence
Materials
- Brick
Condition
- New construction: No
- Year built: 1953
Utilities & green energy
- Electric: CenterPoint Energy
- Gas: CenterPoint Energy
- Sewer: Public Sewer
- Water: Public
Community & HOA
Community
- Subdivision: None
Location
- Region: Evansville
Financial & listing details
- Tax assessed value: $245,500
- Annual tax amount: $2,277
- Date on market: 6/29/2026
- Listing terms: Cash,Conventional,FHA,VA Loan
Estimated market value
$315,500
$300,000 - $331,000
$1,365/mo
Price history
| Date | Event | Price |
|---|---|---|
| 7/31/2026 | Price change | $299,999-7.7% |
Source:  IRMLS #202625819 Report a problem IRMLS #202625819 Report a problem | ||
| 6/29/2026 | Listed for sale | $325,000+3.2% |
Source: IRMLS #202625819 Report a problem | ||
| 1/6/2025 | Listing removed | -- |
Source: Owner Report a problem | ||
| 1/6/2025 | Price change | $315,000-4.5%$174/sqft |
Source: Owner Report a problem | ||
| 11/3/2024 | Price change | $330,000-2.9%$182/sqft |
Source: Owner Report a problem | ||
| 10/6/2024 | Listed for sale | $340,000+33.3%$188/sqft |
Source: Owner Report a problem | ||
| 6/20/2022 | Listing removed | $255,000 |
Source: IRMLS #202221089 Report a problem | ||
| 6/1/2022 | Listed for sale | $255,000+86.3% |
Source: IRMLS #202221089 Report a problem | ||
| 11/22/2008 | Listing removed | $136,900$76/sqft |
Source: Visual Tour #156201 Report a problem | ||
| 5/25/2008 | Listed for sale | $136,900-4.2%$76/sqft |
Source: Visual Tour #156201 Report a problem | ||
| 5/17/2008 | Listing removed | $142,900$79/sqft |
Source: Point2 #154258 Report a problem | ||
| 3/15/2008 | Listed for sale | $142,900$79/sqft |
Source: Point2 #154258 Report a problem | ||
Public tax history
| Year | Property taxes | Tax assessment |
|---|---|---|
| 2025 | $2,261 -1.4% | $245,500 +15.9% |
| 2024 | $2,294 -1.4% | $211,900 -1.2% |
| 2023 | $2,328 +31.6% | $214,400 -0.4% |
| 2022 | $1,768 +1.8% | $215,300 +31.9% |
| 2021 | $1,737 +5.4% | $163,200 |
| 2020 | $1,648 -1.5% | $163,200 +4.7% |
| 2019 | $1,674 +0.8% | $155,800 |
| 2018 | $1,661 +6.5% | $155,800 +1.2% |
| 2017 | $1,560 | $153,900 +6.4% |
| 2016 | $1,560 +2.7% | $144,600 -2.2% |
| 2014 | $1,518 -4.4% | $147,800 +7.6% |
| 2013 | $1,589 +10.7% | $137,400 +0.1% |
| 2012 | $1,435 -0.3% | $137,200 -3.3% |
| 2011 | $1,439 +0.8% | $141,900 +0.3% |
| 2010 | $1,428 -49.5% | $141,500 |
| 2009 | $2,830 | $141,500 -0.8% |
| 2008 | -- | $142,700 |
| 2007 | -- | $142,700 |
| 2006 | -- | -- |
| 2003 | -- | $68,400 |
| 2001 | -- | $68,400 |
Find assessor info on the county website
Monthly payment
Est. payment
Payment breakdown
Explore the cost of this home by adjusting the details. Changes won't be saved.Climate risks
Neighborhood: 47714
Nearby schools
Schools provided by the listing agent
- Elementary: Hebron
- Middle: Plaza Park
- High: William Henry Harrison
- District: Evansville-Vanderburgh School Corp.
Source: IRMLS. This data may not be complete. We recommend contacting the local school district to confirm school assignments for this home.
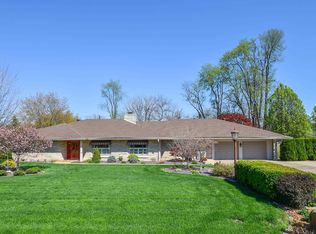
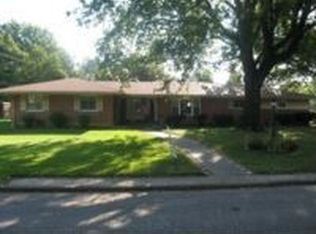
Similar homes
- $269,9003 bd2 ba1.9k sqft2015 E Gum St, Evansville, IN 47714For Sale
 MLS ID #202625475, Mary Wade, RE/MAX Elite. IRMLS
 - $297,5003 bd3 ba1.7k sqft7100 E Gum St, Evansville, IN 47715For Sale
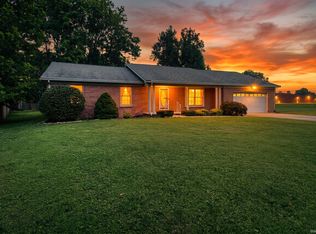 MLS ID #202631256, Randal L Folz, FOLZ REALTORS. IRMLS
 - $292,0004 bd2 ba2.1k sqft1415 Martin Ln, Evansville, IN 47715For Sale
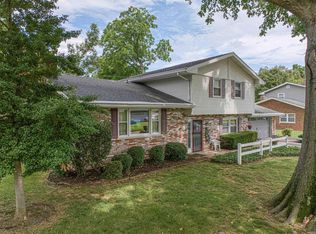 MLS ID #202624177, Sherry S Hancock, ERA FIRST ADVANTAGE REALTY, INC. IRMLS
 - $307,5003 bd2 ba2.6k sqft7588 Broadview Dr, Newburgh, IN 47630For Sale
 MLS ID #202635394, Janice E Miller, ERA FIRST ADVANTAGE REALTY, INC. IRMLS
