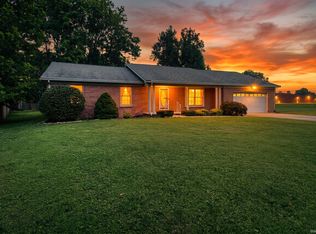
This spacious eastside ranch is conveniently located near Cross Pointe Commons, Target, restaurants, shopping, and everyday amenities. This traditional home offers a flexible floor plan with multiple living spaces, thoughtful updates, and room to spread out. A dedicated entry welcomes you inside, with a generous family room and fireplace to the left. The family room flows into the formal dining room, which could also serve as an additional sitting area, playroom, or entertaining space. Just beyond, the kitchen offers abundant cabinet storage, space for a breakfast table, and direct access to the backyard. To the right of the entry is the primary bedroom, which connects directly to a recently modernized full hall bath finished in stylish neutral tones. Two additional bedrooms and an updated second full bath are located down the south hall. Additionally, a versatile flex room enclosed by glass French doors sits between the kitchen and bedroom hallway, making it an ideal home office, den, playroom, or optional fourth bedroom. The finished basement adds even more living space with a large recreation room featuring built-ins, a bar area, fresh updates, and plenty of room for movie nights, games, or gatherings. The television in the basement is included with the home. Outside, enjoy a spacious patio and large backyard with plenty of room to relax or entertain. The oversized 2.5-car garage provides excellent parking and storage, along with a separate office area and storage closet.
Active
$275,000
200 S Royal Ave, Evansville, IN 47715
3beds
1,880sqft
:
Get pre-qualified$1,763/mo
Single Family Residence
Built in 1966
0.34 Acres Lot
$274,000 Zestimate®
$--/sqft
$-- HOA
What's special
Spacious patioPrimary bedroomDedicated entryGenerous family roomFormal dining room
- 14 days |
- 1,117 |
- 93 |
Likely to sell faster than
Zillow last checked:
Listing updated:
Listed by:
Liz Miller Office:812-858-2400,
ERA FIRST ADVANTAGE REALTY, INC
Source: IRMLS,MLS#: 202630837
Facts & features
Interior
Bedrooms & bathrooms
- Bedrooms: 3
- Bathrooms: 2
- Full bathrooms: 2
- Main level bedrooms: 3
Bedroom 1
- Level: Main
Bedroom 2
- Level: Main
Dining room
- Level: Main
- Area: 130
- Dimensions: 10 x 13
Family room
- Level: Main
- Area: 90
- Dimensions: 9 x 10
Kitchen
- Level: Main
- Area: 99
- Dimensions: 11 x 9
Living room
- Level: Main
- Area: 187
- Dimensions: 17 x 11
Heating
- Forced Air
Cooling
- Central Air
Appliances
- Included: Dishwasher, Microwave, Refrigerator, Electric Cooktop
Features
- Basement: Full
- Number of fireplaces: 1
- Fireplace features: Family Room
Interior area
- Total structure area: 2,030
- Total interior livable area: 1,880 sqft
- Finished area above ground: 1,580
- Finished area below ground: 300
Video & virtual tour
Property
Parking
- Total spaces: 2.5
- Parking features: Attached
- Attached garage spaces: 2.5
Features
- Levels: One
- Stories: 1
Lot
- Size: 0.34 Acres
- Dimensions: 100x149
- Features: Level
Details
- Parcel number: 820625012124.009027
Construction
Type & style
- Home type: SingleFamily
- Property subtype: Single Family Residence
Materials
- Brick, Wood Siding
Condition
- New construction: No
- Year built: 1966
Utilities & green energy
- Sewer: City
- Water: City
Community & HOA
Community
- Subdivision: Fielding Court/Manor
Location
- Region: Evansville
Financial & listing details
- Tax assessed value: $230,600
- Annual tax amount: $2,243
- Date on market: 7/30/2026
Estimated market value
$274,000
$260,000 - $288,000
$1,600/mo
Price history
| Date | Event | Price |
|---|---|---|
| 7/30/2026 | Price change | $275,000+27% |
Source:  IRMLS #202630837 Report a problem IRMLS #202630837 Report a problem | ||
| 1/27/2022 | Pending sale | $216,500 |
Source: IRMLS #202202292 Report a problem | ||
| 1/22/2022 | Listed for sale | $216,500 |
Source: IRMLS #202202292 Report a problem | ||
Public tax history
| Year | Property taxes | Tax assessment |
|---|---|---|
| 2025 | $2,279 +3% | $230,600 +8.9% |
| 2024 | $2,213 +26.2% | $211,700 +3.2% |
| 2023 | $1,754 +45.9% | $205,100 +8.5% |
| 2022 | $1,203 +3.9% | $189,100 +17.7% |
| 2021 | $1,158 | $160,600 |
| 2020 | -- | $160,600 +24.5% |
| 2019 | $478 +10.8% | $129,000 |
| 2018 | $432 -56.9% | $129,000 +1.5% |
| 2017 | $1,001 | $127,100 -6.3% |
| 2016 | $1,001 +8.1% | $135,700 +1.9% |
| 2014 | $926 -0.9% | $133,200 -0.7% |
| 2013 | $935 -4.6% | $134,200 -1.3% |
| 2012 | $980 +7.7% | $135,900 -3.3% |
| 2011 | $910 +7.2% | $140,500 |
| 2010 | $849 +11.5% | $140,500 |
| 2009 | $761 | $140,500 -0.6% |
| 2008 | -- | $141,400 +0.7% |
| 2007 | -- | $140,400 |
| 2006 | -- | -- |
| 2003 | -- | $64,100 |
| 2001 | -- | $64,100 |
Find assessor info on the county website
Monthly payment
Est. payment
Payment breakdown
Explore the cost of this home by adjusting the details. Changes won't be saved.Climate risks
Neighborhood: 47715
Nearby schools
GreatSchools rating
- 3/10Hebron Elementary SchoolGrades: PK-5Distance: 0.9 mi
- 7/10Plaza Park International Prep AcademyGrades: 6-8Distance: 1 mi
- 7/10William Henry Harrison High SchoolGrades: 9-12Distance: 0.3 mi
Schools provided by the listing agent
- Elementary: Hebron
- Middle: Plaza Park
- High: William Henry Harrison
- District: Evansville-Vanderburgh School Corp.
Source: IRMLS. This data may not be complete. We recommend contacting the local school district to confirm school assignments for this home.
- $273,2004 bd2 ba1.9k sqft206 S Royal Ave, Evansville, IN 47715Off Market
- $295,4003 bd2 ba2.3k sqft112 S Royal Ave, Evansville, IN 47715Off Market
- $295,2004 bd3 ba2.2k sqft5711 E Sycamore St, Evansville, IN 47715Off Market
- $280,1004 bd2 ba2.2k sqft201 S Royal Ave, Evansville, IN 47715Off Market
- $260,8003 bd2 ba2k sqft212 S Royal Ave, Evansville, IN 47715Off Market
- $275,2003 bd3 ba2.2k sqft207 S Royal Ave, Evansville, IN 47715Off Market
- $---- bd-- ba-- sqft207 Royal Ave, Evansville, IN 47715Off Market
- $274,4004 bd3 ba1.9k sqft113 S Royal Ave, Evansville, IN 47715Off Market
A local agent can set up tours, give advice and negotiate with sellers.
Similar homes
- $265,0004 bd2 ba2.2k sqft6210 Roger Park Ct, Evansville, IN 47715For Sale
 MLS ID #202631657, Beau Johnson, @properties. IRMLS
 - $279,0004 bd2 ba1.7k sqft324 Indian Trl, Evansville, IN 47715For Sale
 MLS ID #202621937, Chris K Schafer, @properties. IRMLS
 - $303,0003 bd3 ba1.7k sqft7100 E Gum St, Evansville, IN 47715For Sale
 MLS ID #202631256, Randal L Folz, FOLZ REALTORS. IRMLS
 - $299,0004 bd2 ba2.1k sqft1415 Martin Ln, Evansville, IN 47715For Sale
 MLS ID #202624177, Sherry S Hancock, ERA FIRST ADVANTAGE REALTY, INC. IRMLS
 - $249,0003 bd3 ba2.1k sqft3229 Autumnwood Way, Evansville, IN 47715For SaleMLS ID #202629548, Trae Dauby, Dauby Real Estate. IRMLS
- $299,9004 bd3 ba2.5k sqft1317 Continental Dr, Evansville, IN 47715For SaleMLS ID #202622291, Mitch Schulz, Weichert Realtors-The Schulz Group. IRMLS
- $325,0003 bd2 ba2.5k sqft7001 Monroe Ave, Evansville, IN 47715For SaleMLS ID #202627920, Christie L Martin, ERA FIRST ADVANTAGE REALTY, INC. IRMLS
- $279,5003 bd3 ba1.6k sqft4339 N Iroquois Dr, Evansville, IN 47711For SaleMLS ID #202620066, James R Sutton, F.C. TUCKER EMGE. IRMLS
- $190,0003 bd2 ba982 sqft5825 Crossfield Dr, Evansville, IN 47715For SaleMLS ID #202632452, Stephanie Crawford, Key Associates Signature Realty. IRMLS
- $265,0003 bd2 ba2k sqft7701 Bartels Rd, Evansville, IN 47710For SaleMLS ID #202630382, Christie L Martin, ERA FIRST ADVANTAGE REALTY, INC. IRMLS
- $250,0003 bd2 ba1.3k sqft3139 Ivy Meadow Dr, Evansville, IN 47711For SaleMLS ID #202632201, Casey J McCoy, KELLER WILLIAMS CAPITAL REALTY. IRMLS
- $225,0003 bd2 ba1.3k sqft4034 Shadwell Dr, Evansville, IN 47715For SaleMLS ID #202632255, John Horton, My Agents Realty. IRMLS
- $214,9003 bd2 ba1.5k sqft3116 Pollack Ave, Evansville, IN 47714For SaleMLS ID #202629825, Sydni Cosby, F.C. TUCKER EMGE. IRMLS
- $274,5003 bd2 ba1.3k sqft1315 Tupman Rd, Evansville, IN 47720For SaleMLS ID #202627786, Cori Walton, Catanese Real Estate. IRMLS
- $254,9004 bd2 ba1.8k sqft1937 S Walnut Ln, Evansville, IN 47714For SaleMLS ID #202610759, Michelle Brummett, Acclaim Realty Group. IRMLS
- $212,9005 bd2 ba2.6k sqft670 S Burkhardt Rd, Evansville, IN 47715For SaleMLS ID #202604617, Johnnie Stewart, Dauby Real Estate. IRMLS
- $250,0003 bd2 ba2.4k sqft5311 Memory Ln, Evansville, IN 47711For SaleMLS ID #202622172, Casey J McCoy, KELLER WILLIAMS CAPITAL REALTY. IRMLS
- $328,0004 bd2 ba2k sqft2611 Conestoga Ct, Newburgh, IN 47630For Sale By Owner
- $319,9003 bd3 ba2k sqft5635 Oak Ridge Dr, Evansville, IN 47711For SaleMLS ID #202632025, Marcia E Stearns, F.C. TUCKER EMGE. IRMLS
- $315,0004 bd3 ba2.3k sqft701 S Boeke Rd, Evansville, IN 47714For SaleMLS ID #202629583, John Kissel, @properties. IRMLS
