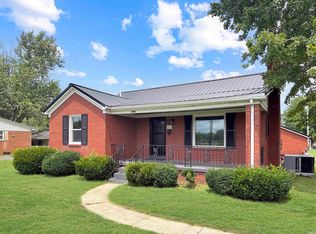
This is the type of home everyone wants to buy. Meticulously maintained and completely updated with an Amish built storage shed in the fenced in yard. Boasting an all on one level ranch with 3 beds, 2 baths and major 2024 updates: new roof, energy-efficient HVAC, and new bedroom flooring. The original model home for Ivy Meadow, this two owner split-bedroom design offers a tiled foyer opening to a sun-filled living and dining area with wood floors and cathedral ceiling, flowing to a covered patio out back. The kitchen offers oak soft-close cabinets, recessed lighting, a deep double stainless sink with new disposal, and a full Whirlpool appliance package. The primary suite includes a walk-in closet and private bath; the guest bath has a double vanity. Lighted ceiling fans throughout. The privacy-fenced backyard features an Amish-built 12x20 shed with lofts on a concrete pad. One-step entrances at the front porch, patio, and 2 car garage with pull-down attic storage. Crawl space encapsulated by Healthy Spaces with new sump pump and transferable maintenance contract. This home is spotless and that one you’ve been waiting for!
Pending
$250,000
3139 Ivy Meadow Dr, Evansville, IN 47711
3beds
1,304sqft
Single Family Residence
Built in 2001
7,840 Square Feet Lot
$249,100 Zestimate®
$--/sqft
$-- HOA
What's special
Full whirlpool appliance packageTiled foyerCathedral ceilingRecessed lightingCovered patio out backLighted ceiling fans throughoutPrivacy-fenced backyard
- 20 days |
- 1,201 |
- 74 |
Likely to sell faster than
Zillow last checked:
Listing updated:
Listed by:
Casey J McCoy Cell:812-760-6576,
KELLER WILLIAMS CAPITAL REALTY
Source: IRMLS,MLS#: 202632201
Facts & features
Interior
Bedrooms & bathrooms
- Bedrooms: 3
- Bathrooms: 2
- Full bathrooms: 2
- Main level bedrooms: 3
Bedroom 1
- Level: Main
Bedroom 2
- Level: Main
Dining room
- Level: Main
- Area: 150
- Dimensions: 15 x 10
Kitchen
- Level: Main
- Area: 100
- Dimensions: 10 x 10
Living room
- Level: Main
- Area: 252
- Dimensions: 21 x 12
Heating
- Natural Gas, Forced Air
Cooling
- Central Air
Appliances
- Included: Dishwasher, Microwave, Refrigerator, Electric Range
- Laundry: Electric Dryer Hookup, Main Level, Washer Hookup
Features
- Entrance Foyer, Double Vanity, Tub/Shower Combination
- Flooring: Hardwood, Tile
- Basement: Crawl Space
- Attic: Storage
- Has fireplace: No
- Fireplace features: None
Interior area
- Total structure area: 1,304
- Total interior livable area: 1,304 sqft
- Finished area above ground: 1,304
- Finished area below ground: 0
Video & virtual tour
Property
Parking
- Total spaces: 2
- Parking features: Attached, Concrete
- Attached garage spaces: 2
- Has uncovered spaces: Yes
Features
- Levels: One
- Stories: 1
- Patio & porch: Covered
- Fencing: Full,Privacy,Wood
Lot
- Size: 7,840 Square Feet
- Dimensions: 96x79
- Features: Corner Lot, Level, City/Town/Suburb
Details
- Additional structures: Garden Shed
- Parcel number: 820603002751.001019
Construction
Type & style
- Home type: SingleFamily
- Architectural style: Ranch
- Property subtype: Single Family Residence
Materials
- Brick, Vinyl Siding
- Roof: Shingle
Condition
- New construction: No
- Year built: 2001
Utilities & green energy
- Sewer: City
- Water: City
Community & HOA
Community
- Subdivision: Ivy Meadows
Location
- Region: Evansville
Financial & listing details
- Tax assessed value: $216,500
- Annual tax amount: $1,863
- Date on market: 8/7/2026
- Listing terms: Cash,Conventional,FHA,VA Loan
Estimated market value
$249,100
$237,000 - $262,000
$1,516/mo
Price history
| Date | Event | Price |
|---|---|---|
| 8/17/2026 | Pending sale | $250,000 |
Source:  IRMLS #202632201 Report a problem IRMLS #202632201 Report a problem | ||
| 8/7/2026 | Listed for sale | $250,000+24900% |
Source: IRMLS #202632201 Report a problem | ||
| 9/10/2024 | Sold | $1,000-99.2%$1/sqft |
Source: Public Record Report a problem | ||
| 7/1/2015 | Sold | $130,000-4.8%$100/sqft |
Source: Agent Provided Report a problem | ||
| 6/10/2015 | Pending sale | $136,500+5.1%$105/sqft |
Source: ERA First Advantage Realty, Inc. #201520316 Report a problem | ||
| 12/13/2011 | Listing removed | $129,900$100/sqft |
Source: ERA First Advantage Realty, Inc. #185824 Report a problem | ||
| 9/19/2011 | Listed for sale | $129,900$100/sqft |
Source: ERA First Advantage Realty, Inc. #185824 Report a problem | ||
Public tax history
| Year | Property taxes | Tax assessment |
|---|---|---|
| 2025 | $2,006 +5.1% | $216,500 +5.6% |
| 2024 | $1,909 -3.2% | $205,000 +2.9% |
| 2023 | $1,973 +35.8% | $199,300 +5.2% |
| 2022 | $1,453 +0.9% | $189,400 +29.9% |
| 2021 | $1,440 -0.9% | $145,800 -2% |
| 2020 | $1,453 +46.9% | $148,800 -1% |
| 2019 | $989 +0.3% | $150,300 +22.7% |
| 2018 | $986 +0.8% | $122,500 -0.2% |
| 2017 | $978 | $122,700 -1.2% |
| 2016 | $978 +40.2% | $124,200 +0.4% |
| 2014 | $698 -2.7% | $123,700 -1.6% |
| 2013 | $717 -2% | $125,700 +0.2% |
| 2012 | $732 -18.4% | $125,400 -3.6% |
| 2011 | $897 +13.9% | $130,100 +0.6% |
| 2010 | $788 +10.5% | $129,300 |
| 2009 | $713 | $129,300 -0.9% |
| 2008 | -- | $130,500 +0.7% |
| 2007 | -- | $129,600 |
| 2006 | -- | -- |
Find assessor info on the county website
Monthly payment
Est. payment
Payment breakdown
Explore the cost of this home by adjusting the details. Changes won't be saved.Climate risks
Neighborhood: Oakhill
Nearby schools
GreatSchools rating
- 6/10Vogel Elementary SchoolGrades: K-6Distance: 2.5 mi
- 5/10North Junior High SchoolGrades: 7-8Distance: 6.7 mi
- 8/10North High SchoolGrades: 9-12Distance: 6.7 mi
Schools provided by the listing agent
- Elementary: Vogel
- Middle: North
- High: North
- District: Evansville-Vanderburgh School Corp.
Source: IRMLS. This data may not be complete. We recommend contacting the local school district to confirm school assignments for this home.
- $216,4003 bd2 ba1k sqft3125 Ivy Meadow Dr, Evansville, IN 47711Off Market
- $225,0003 bd2 ba1.2k sqft3119 Ivy Meadow Dr, Evansville, IN 47711Sold
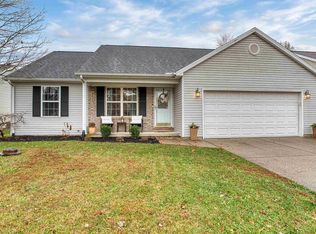
- $224,1003 bd2 ba1.3k sqft3111 Ivy Meadow Dr, Evansville, IN 47711Off Market
- $3,9202 bd1 ba1.5k sqft5112 Oak Hill Rd, Evansville, IN 47711Sold

- $227,2003 bd2 ba1.2k sqft3101 Ivy Meadow Dr, Evansville, IN 47711Off Market
- $14,7203 bd1 ba2.1k sqft5113 Oak Hill Rd, Evansville, IN 47711Sold
- $217,6002 bd1 ba998 sqft5121 Oak Hill Rd, Evansville, IN 47711Off Market
- $226,0003 bd2 ba1.1k sqft3041 Ivy Meadow Dr, Evansville, IN 47711Sold
A local agent can set up tours, give advice and negotiate with sellers.
Similar homes
- $244,9003 bd2 ba1.2k sqft3915 Bronson Ln, Evansville, IN 47711For Sale
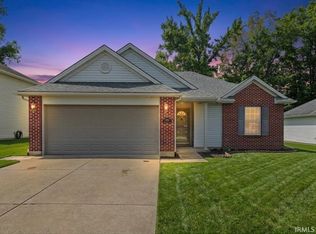 MLS ID #202627227, Wade Cartwright, KELLER WILLIAMS CAPITAL REALTY. IRMLS
 - $273,5003 bd3 ba1.6k sqft4339 N Iroquois Dr, Evansville, IN 47711For Sale
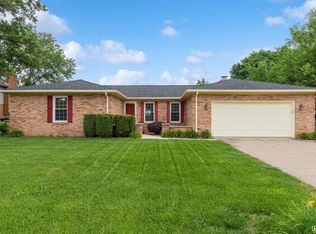 MLS ID #202620066, James R Sutton, F.C. TUCKER EMGE. IRMLS
 - $238,0003 bd2 ba1.2k sqft644 Woodall Dr, Evansville, IN 47711For Sale
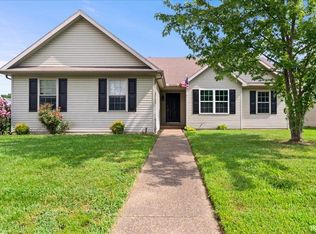 MLS ID #202630138, Carson Lowry, RE/MAX REVOLUTION. IRMLS
 - $250,0003 bd2 ba1.1k sqft2816 E Morgan Ave, Evansville, IN 47711For Sale
 MLS ID #202611863, Donnie Dowell, @properties. IRMLS
 - $289,0003 bd2 ba1.5k sqft4934 Heckel Rd, Evansville, IN 47725For SaleMLS ID #202634497, Alexis Acton, @properties. IRMLS
- $223,5003 bd2 ba1.3k sqft4034 Shadwell Dr, Evansville, IN 47715For SaleMLS ID #202632255, John Horton, My Agents Realty. IRMLS
- $265,0004 bd2 ba1.6k sqft323 E Evergreen Rd, Evansville, IN 47711For SaleMLS ID #202617573, Casey J McCoy, KELLER WILLIAMS CAPITAL REALTY. IRMLS
- $269,0003 bd2 ba1.4k sqft520 Riecken Dr, Evansville, IN 47711For SaleMLS ID #202624672, Brittany Blume, GOEBEL COMMERCIAL REALTY, INC. IRMLS
- $229,9004 bd2 ba1.9k sqft3704 Stringtown Rd, Evansville, IN 47711For SaleMLS ID #202631647, Austin Loveless, GOEBEL COMMERCIAL REALTY, INC. IRMLS
- $214,9003 bd2 ba1.3k sqft3544 Stanmore Dr, Evansville, IN 47715For SaleMLS ID #202631787, Jade Montgomery, F.C. TUCKER EMGE. IRMLS
- $224,9003 bd2 ba1.3k sqft3805 Windsong Cv, Evansville, IN 47715For SaleMLS ID #202625456, Bailee Perry-Edmond, Key Associates Signature Realty. IRMLS
- $350,0003 bd2 ba1.8k sqft3701 Cobblefield Dr, Evansville, IN 47711For SaleMLS ID #202630319, Rebecca Busch, Catanese Real Estate. IRMLS
- $235,0003 bd3 ba1.5k sqft2127 W Buena Vista Rd, Evansville, IN 47720For SaleMLS ID #202634458, Jacqui Lewis, F.C. TUCKER EMGE. IRMLS
- $129,9003 bd2 ba1.1k sqft3428 Wansford Ave, Evansville, IN 47711For SaleMLS ID #202634557, Ryan W Mitchell, ERA FIRST ADVANTAGE REALTY, INC. IRMLS
- $230,0003 bd3 ba1.3k sqft6416 E Mulberry St, Evansville, IN 47715For SaleMLS ID #202632472, Matt Morton, Trueblood Real Estate. IRMLS
- $229,0002 bd1 ba960 sqft3601 Kansas Rd, Evansville, IN 47725For SaleMLS ID #202634511, Ryan Kingsbury, KELLER WILLIAMS CAPITAL REALTY. IRMLS
- $199,9002 bd1 ba1.2k sqft3001 Lynch Rd, Evansville, IN 47711For SaleMLS ID #202627722, Marty Williams, Elite Home and Land Realty. IRMLS
- $279,9003 bd3 ba1.7k sqft2541 Malibu Dr, Evansville, IN 47725For SaleMLS ID #202632605, Yvonne Woodburn, Catanese Real Estate. IRMLS
- $272,0003 bd2 ba1.3k sqft9130 Wynnfield Dr, Evansville, IN 47725For SaleMLS ID #202631938, Kindra Hirt, F.C. TUCKER EMGE. IRMLS
- $259,9003 bd2 ba1.8k sqft200 S Royal Ave, Evansville, IN 47715For SaleMLS ID #202630837, Liz Miller, ERA FIRST ADVANTAGE REALTY, INC. IRMLS
