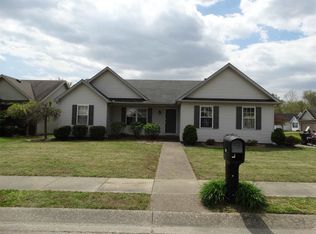
Updated 3 Bed 2 Bath ranch in desirable North side neighborhood. Fresh carpet and paint throughout home. Well designed open floor plan creates a spacious feel. Eat in kitchen with tile floor and stainless appliances. Laundry room off the kitchen. Primary bed and bath suite. Walk in closets. Corner lot with side load garage, covered patio and open patio in back yard.
Active
$238,000
644 Woodall Dr, Evansville, IN 47711
3beds
1,249sqft
Single Family Residence
Built in 2002
6,969 Square Feet Lot
$233,400 Zestimate®
$--/sqft
$-- HOA
What's special
Side load garageCorner lotCovered patioWalk in closetsEat in kitchenStainless appliancesTile floor
- 34 days
- 2,480
- 205
Likely to sell faster than
Zillow last checked:
Listing updated:
Listed by:
Carson Lowry Cell:812-305-4663,
RE/MAX REVOLUTION
Source: IRMLS,MLS#: 202630138
Facts & features
Interior
Bedrooms & bathrooms
- Bedrooms: 3
- Bathrooms: 2
- Full bathrooms: 2
- Main level bedrooms: 3
Bedroom 1
- Level: Main
Bedroom 2
- Level: Main
Kitchen
- Level: Main
- Area: 220
- Dimensions: 20 x 11
Living room
- Level: Main
- Area: 280
- Dimensions: 20 x 14
Heating
- Natural Gas
Cooling
- Central Air
Appliances
- Included: Dishwasher, Microwave, Refrigerator, Electric Range
Features
- Ceiling Fan(s), Main Level Bedroom Suite
- Flooring: Carpet, Vinyl, Ceramic Tile
- Basement: Crawl Space
- Has fireplace: No
Interior area
- Total structure area: 1,249
- Total interior livable area: 1,249 sqft
- Finished area above ground: 1,249
- Finished area below ground: 0
Video & virtual tour
Property
Parking
- Total spaces: 2
- Parking features: Attached
- Attached garage spaces: 2
Features
- Levels: One
- Stories: 1
- Fencing: Privacy,Wood
Lot
- Size: 6,969 Square Feet
- Dimensions: 111x62
- Features: Level, City/Town/Suburb
Details
- Parcel number: 820432002746.053019
Construction
Type & style
- Home type: SingleFamily
- Architectural style: Ranch
- Property subtype: Single Family Residence
Materials
- Vinyl Siding
- Roof: Asphalt
Condition
- New construction: No
- Year built: 2002
Utilities & green energy
- Sewer: Public Sewer
- Water: Public
Community & HOA
Community
- Subdivision: Wood Gate / Woodgate
Location
- Region: Evansville
Financial & listing details
- Tax assessed value: $226,200
- Annual tax amount: $4,533
- Date on market: 7/26/2026
Estimated market value
$233,400
$222,000 - $245,000
$1,644/mo
Price history
| Date | Event | Price |
|---|---|---|
| 7/26/2026 | Listed for sale | $238,000+116.4% |
Source:  IRMLS #202630138 Report a problem IRMLS #202630138 Report a problem | ||
| 4/4/2012 | Sold | $110,000-5.9%$88/sqft |
Source: Agent Provided Report a problem | ||
| 2/10/2012 | Price change | $116,900-1.8%$94/sqft |
Source: Gammon Realty Report a problem | ||
| 12/10/2011 | Listed for sale | $119,000-2.5%$95/sqft |
Source: Gammon Realty Report a problem | ||
| 5/12/2006 | Sold | $122,027$98/sqft |
Source: Public Record Report a problem | ||
Public tax history
| Year | Property taxes | Tax assessment |
|---|---|---|
| 2025 | -- | $226,200 +11.9% |
| 2024 | -- | $202,100 +3.2% |
| 2023 | -- | $195,900 +6.1% |
| 2022 | -- | $184,700 +11.2% |
| 2021 | -- | $166,100 +19.8% |
| 2020 | -- | $138,600 -1% |
| 2019 | -- | $140,000 -1.4% |
| 2018 | -- | $142,000 +4% |
| 2017 | -- | $136,500 +1% |
| 2016 | -- | $135,100 +6.5% |
| 2014 | -- | $126,800 +1.8% |
| 2013 | -- | $124,600 |
| 2012 | $2,622 +28.3% | $124,600 +5.7% |
| 2011 | $2,044 +7.3% | $117,900 +0.9% |
| 2010 | $1,905 +5.7% | $116,800 |
| 2009 | $1,802 | $116,800 +0.3% |
| 2008 | -- | $116,400 +7.8% |
| 2007 | -- | $108,000 |
| 2006 | -- | -- |
Find assessor info on the county website
Monthly payment
Est. payment
Payment breakdown
Explore the cost of this home by adjusting the details. Changes won't be saved.Climate risks
Neighborhood: 47711
Nearby schools
Schools provided by the listing agent
- Elementary: Highland
- Middle: Thompkins
- High: Central
- District: Evansville-Vanderburgh School Corp.
Source: IRMLS. This data may not be complete. We recommend contacting the local school district to confirm school assignments for this home.
Similar homes
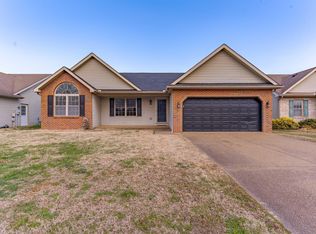
- $269,0003 bd2 ba1.4k sqft520 Riecken Dr, Evansville, IN 47711For Sale
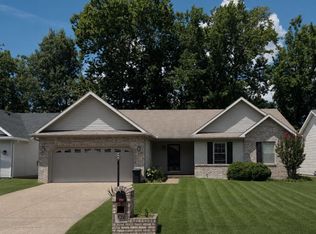 MLS ID #202624672, Brittany Blume, GOEBEL COMMERCIAL REALTY, INC. IRMLS
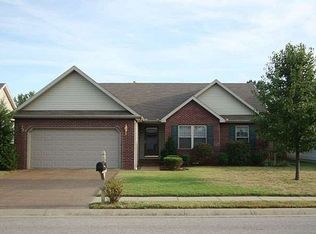
 - $244,9003 bd2 ba1.2k sqft3915 Bronson Ln, Evansville, IN 47711For Sale
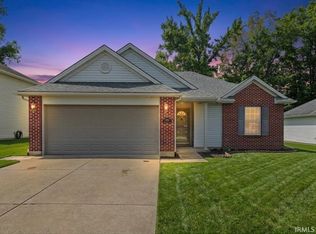 MLS ID #202627227, Wade Cartwright, KELLER WILLIAMS CAPITAL REALTY. IRMLS
 - $319,9003 bd2 ba1.8k sqft6840 Copperfield Dr, Evansville, IN 47711For Sale
 MLS ID #202634938, Mike R Reeder, ERA FIRST ADVANTAGE REALTY, INC. IRMLS
 - $219,9003 bd2 ba1.2k sqft9546 Cayes Dr, Evansville, IN 47725For Sale
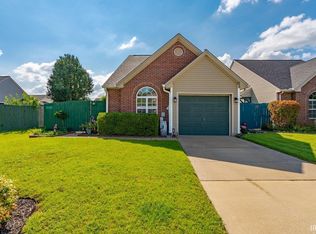 MLS ID #202634734, Christie L Martin, ERA FIRST ADVANTAGE REALTY, INC. IRMLS
