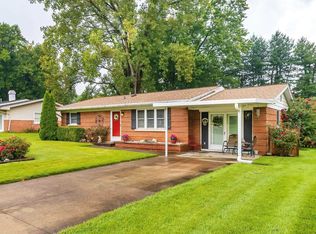
Welcome home to this well-maintained, one-owner all-brick ranch on Evansville's north side! Offering nearly 1,300 square feet of comfortable living space, this home features 2 bedrooms, 2 full bathrooms, and an attached one-car garage. The spacious primary suite includes a walk-in closet and private en-suite bathroom, creating a comfortable retreat. The kitchen is designed for both function and style with beautiful quartz countertops, abundant cabinet space, a pantry, and bar seating that opens to the main living area, making it perfect for everyday living or entertaining. Step outside from the living room onto the backyard deck overlooking the fully fenced yard, providing plenty of space to relax, entertain, or enjoy pets and outdoor activities. A storage shed offers additional room for tools and lawn equipment. Recent updates, including a newer roof and refreshed landscaping, add to the home's curb appeal and peace of mind. If you're looking for a low-maintenance, move-in-ready home in a convenient north side location, this one is a must-see!
Pending
$215,000
3800 Willow Bend Dr, Evansville, IN 47710
2beds
1,268sqft
Single Family Residence
Built in 1988
8,276 Square Feet Lot
$217,500 Zestimate®
$--/sqft
$-- HOA
What's special
Well-maintained one-owner all-brick ranchAttached one-car garageSpacious primary suitePrivate en-suite bathroomNewer roofAbundant cabinet spaceWalk-in closet
- 17 days |
- 629 |
- 88 |
Likely to sell faster than
Zillow last checked:
Listing updated:
Listed by:
Katie Lowhorn Cell:812-499-8262,
Weichert Realtors-The Schulz Group
Source: IRMLS,MLS#: 202631661
Facts & features
Interior
Bedrooms & bathrooms
- Bedrooms: 2
- Bathrooms: 2
- Full bathrooms: 2
- Main level bedrooms: 2
Bedroom 1
- Level: Main
Bedroom 2
- Level: Main
Kitchen
- Level: Main
- Area: 207
- Dimensions: 23 x 9
Living room
- Level: Main
- Area: 195
- Dimensions: 15 x 13
Heating
- Natural Gas
Cooling
- Central Air
Appliances
- Included: Dishwasher, Microwave, Refrigerator, Washer
Features
- Walk-In Closet(s), Countertops-Solid Surf, Eat-in Kitchen, Stand Up Shower
- Basement: Crawl Space
- Has fireplace: No
Interior area
- Total structure area: 1,268
- Total interior livable area: 1,268 sqft
- Finished area above ground: 1,268
- Finished area below ground: 0
Video & virtual tour
Property
Parking
- Total spaces: 1
- Parking features: Attached
- Attached garage spaces: 1
Features
- Levels: One
- Stories: 1
- Patio & porch: Deck
- Fencing: Wood
Lot
- Size: 8,276 Square Feet
- Dimensions: 109x74
- Features: Level
Details
- Additional structures: Shed
- Parcel number: 820607034307.004020
Construction
Type & style
- Home type: SingleFamily
- Property subtype: Single Family Residence
Materials
- Brick
Condition
- New construction: No
- Year built: 1988
Utilities & green energy
- Sewer: Public Sewer
- Water: Public
Community & HOA
Community
- Subdivision: None
Location
- Region: Evansville
Financial & listing details
- Tax assessed value: $208,100
- Annual tax amount: $1,891
- Date on market: 8/5/2026
Estimated market value
$217,500
$207,000 - $228,000
$1,394/mo
Price history
| Date | Event | Price |
|---|---|---|
| 8/8/2026 | Pending sale | $215,000 |
Source:  IRMLS #202631661 Report a problem IRMLS #202631661 Report a problem | ||
| 8/5/2026 | Listed for sale | $215,000 |
Source: IRMLS #202631661 Report a problem | ||
Public tax history
| Year | Property taxes | Tax assessment |
|---|---|---|
| 2025 | $2,043 +0.9% | $208,100 +8.2% |
| 2024 | $2,025 -1.7% | $192,300 +0.8% |
| 2023 | $2,060 +53.1% | $190,800 -0.6% |
| 2022 | $1,345 +1.5% | $191,900 +51.6% |
| 2021 | $1,326 +0.2% | $126,600 |
| 2020 | $1,323 -4.4% | $126,600 |
| 2019 | $1,384 +1% | $126,600 -2.3% |
| 2018 | $1,370 +1.2% | $129,600 +1.2% |
| 2017 | $1,354 | $128,100 |
| 2016 | $1,354 +7.2% | $128,100 +2.6% |
| 2014 | $1,264 -0.3% | $124,900 -3.2% |
| 2013 | $1,268 -2.8% | $129,000 +1.3% |
| 2012 | $1,305 +18.5% | $127,300 +0.4% |
| 2011 | $1,101 +7.2% | $126,800 |
| 2010 | $1,027 +11.4% | $126,800 |
| 2009 | $922 | $126,800 +2% |
| 2008 | -- | $124,300 -2.5% |
| 2007 | -- | $127,500 |
| 2006 | -- | -- |
| 2003 | -- | $51,000 |
| 2001 | -- | $51,000 |
Find assessor info on the county website
Monthly payment
Est. payment
Payment breakdown
Explore the cost of this home by adjusting the details. Changes won't be saved.Climate risks
Neighborhood: Country Club Manor
Nearby schools
GreatSchools rating
- 4/10Cedar Hall Community SchoolGrades: PK-8Distance: 1.2 mi
- 5/10Central High SchoolGrades: 9-12Distance: 1.2 mi
Schools provided by the listing agent
- Elementary: Stringtown
- Middle: Thompkins
- High: Central
- District: Evansville-Vanderburgh School Corp.
Source: IRMLS. This data may not be complete. We recommend contacting the local school district to confirm school assignments for this home.
- $186,4002 bd1 ba884 sqft3740 Willow Bend Dr, Evansville, IN 47710Off Market
- $159,1003 bd1 ba875 sqft361 Sheridan Ct, Evansville, IN 47710Off Market
- $184,9002 bd1 ba884 sqft3801 Willow Bend Dr, Evansville, IN 47710Off Market
- $191,0003 bd1 ba1k sqft365 Sheridan Ct, Evansville, IN 47710Off Market
- $260,9003 bd2 ba1.1k sqft3820 Willow Bend Dr, Evansville, IN 47710Off Market
- $248,4004 bd2 ba1.9k sqft3737 Willow Bend Dr, Evansville, IN 47710Off Market
- $238,5004 bd2 ba1.5k sqft3730 Willow Bend Dr, Evansville, IN 47710Off Market
- $184,8003 bd1 ba875 sqft357 Sheridan Ct, Evansville, IN 47710Off Market
A local agent can set up tours, give advice and negotiate with sellers.
Similar homes
- $206,3003 bd1 ba1.3k sqft31 W Bujey Dr, Evansville, IN 47710For Sale
 MLS ID #202633064, Amy B Bender, FOLZ REALTORS. IRMLS
 - $189,9004 bd2 ba1.4k sqft525 W Mill Rd, Evansville, IN 47710For Sale
 MLS ID #202627143, Alexis Acton, @properties. IRMLS
 - $215,9003 bd2 ba1.3k sqft3544 Stanmore Dr, Evansville, IN 47715For Sale
 MLS ID #202631787, Jade Montgomery, F.C. TUCKER EMGE. IRMLS
 - $225,0003 bd2 ba1.3k sqft4034 Shadwell Dr, Evansville, IN 47715For Sale
 MLS ID #202632255, John Horton, My Agents Realty. IRMLS
 - $149,9003 bd2 ba1.3k sqft829 Lohoff Ave, Evansville, IN 47710For SaleMLS ID #202633234, Mitch Isbell, RE/MAX REVOLUTION. IRMLS
- $230,0003 bd3 ba1.3k sqft6416 E Mulberry St, Evansville, IN 47715For SaleMLS ID #202632472, Matt Morton, Trueblood Real Estate. IRMLS
- $218,5002 bd2 ba1.2k sqft7608 Adams Ave, Evansville, IN 47715For SaleMLS ID #202631200, Ashley Wilkinson, Key Associates Signature Realty. IRMLS
- $199,9002 bd1 ba1.2k sqft3001 Lynch Rd, Evansville, IN 47711For SaleMLS ID #202627722, Marty Williams, Elite Home and Land Realty. IRMLS
- $224,9003 bd2 ba1.3k sqft3805 Windsong Cv, Evansville, IN 47715For SaleMLS ID #202625456, Bailee Perry-Edmond, Key Associates Signature Realty. IRMLS
- $209,9004 bd2 ba1.3k sqft1620 Shelby Ave, Evansville, IN 47714For SaleMLS ID #202632589, Stephanie Robles, KELLER WILLIAMS CAPITAL REALTY. IRMLS
- $238,0003 bd2 ba1.2k sqft644 Woodall Dr, Evansville, IN 47711For SaleMLS ID #202630138, Carson Lowry, RE/MAX REVOLUTION. IRMLS
- $165,0003 bd1 ba875 sqft5116 Warren Dr, Evansville, IN 47710For SaleMLS ID #202630902, Lauren Lagenour, Catanese Real Estate. IRMLS
- $209,9003 bd2 ba1.5k sqft3116 Pollack Ave, Evansville, IN 47714For SaleMLS ID #202629825, Sydni Cosby, F.C. TUCKER EMGE. IRMLS
- $222,5002 bd1 ba1k sqft2413 Bellemeade Ave, Evansville, IN 47714For SaleMLS ID #202625879, Micah Konkler, ERA FIRST ADVANTAGE REALTY, INC. IRMLS
- $199,9002 bd1 ba1k sqft11225 Sharon Dr, Evansville, IN 47712For SaleMLS ID #202632048, Amanda Conyers, Elite Home and Land Realty. IRMLS
- $244,9003 bd2 ba1.2k sqft3915 Bronson Ln, Evansville, IN 47711For SaleMLS ID #202627227, Wade Cartwright, KELLER WILLIAMS CAPITAL REALTY. IRMLS
- $215,0003 bd2 ba1.6k sqft2711 Austin Ave, Evansville, IN 47712For Sale By Owner
- $190,0003 bd2 ba982 sqft5825 Crossfield Dr, Evansville, IN 47715For SaleMLS ID #202632452, Stephanie Crawford, Key Associates Signature Realty. IRMLS
- $189,9002 bd1 ba1k sqft3133 Austin Ave, Evansville, IN 47712For SaleMLS ID #202630636, Ireland Martin, Catanese Real Estate. IRMLS
- $250,0003 bd2 ba1.1k sqft2816 E Morgan Ave, Evansville, IN 47711For SaleMLS ID #202611863, Donnie Dowell, @properties. IRMLS
