for sale
Outstanding 3-bedroom brick and siding bungalow in the historic, walkable Reitz Hill neighborhood. 1000 square feet on main floor + 1000 of fully-useable square feet of basement. A one-block walk to Ohio River views and a five-minute drive to downtown entertainment.
This property stands out for it's five private parking spaces: one in the 1.5 garage, one on the carport/patio, three parking spots in the home's gravel between the house and garage.
Main level is 1000 sq’ of bright, spacious living area, plus bonus space on the fully-finished front porch. It’s a clean four-season porch with windows on three sides: a favorite spot for entertaining, weather watching, game nights and a sunny reading nook.
Living room has a large lighted ceiling fan and natural light. The box sash window that connects the living room with the front porch is functional and beautiful.
The three bedrooms are on the main level: all have roomy closets, hard wood flooring and trim and plenty of natural light. High ceilings throughout and gallery lighting in the main hallway.
The centrally-located full bathroom has spacious built-in wood drawers and cabinets. Abundant storage for family use and plenty of room for off-season items, guest linens and more.
The kitchen, at the back of the house, is a dine-in space with plenty of cabinets. Includes dishwasher, electric stove, microwave with exhaust, new disposal, ceiling fan, broom closet and breakfast bar. The kitchen entrance is convenient to the gravel driveway, garage, patio, and garden spaces.
The 1000 sq’ full basement is divided: a half finished living space and half a spacious and clean utility space.
The finished space is a clean, paneled great-room with built-ins including a set of upper and lower cabinets and countertop space: possible spot for a mixology station. Plenty of extra outlets for work, family hang-out and entertaining.
Concrete side of the basement houses heater, radon meter, electric main, furnace, water heater, plus:
-a project table with storage for indoor DYI projects
- bright, clean laundry area
- 60 feet of built-in shelving for seasonal and other storage
- basement half bath: previous owner’s paperwork indicates a full bath in the basement. Current owners confirmed hot/cold water at the wall-mounted shower, and drain is clean and operable. Current owners did not use the basement bathroom and cannot confirm serviceable plumbing for a full bath.
Extras: the one and one-half garage (with garage door opener), lighted work bench, extra outlets, overhead, shelving and wall space for tools/materials. Carport space is also an excellent three-season entertaining space.
New roof on house 2017, new AC unit 2025, disposal and foundation watershed re-grading 2025. Established planting beds on three sides of house and around carport. There are no pet or smoking odors: no wallpaper or decorative trim to remove. Safe area, great neighbors.
For sale by owner
$215,000
2711 Austin Ave, Evansville, IN 47712
3beds
1,600sqft
:
Get pre-qualified$1,407/mo
SingleFamily
Built in 1909
5,600 Square Feet Lot
$216,200 Zestimate®
$134/sqft
$-- HOA
Overview
What the owner loves about this home
I've lived in other cities where the best opportunities for leisure, outdoor living, entertainment, great neighbors and safe walkable outdoor space was rarely packaged all together and/or were just not affordable for me. The 10 years in my house on Reitz Hill has delivered all that value, and more, at a single-income price point. I'm also a fan of highschool football and theater...both are just a few steps up The Hill.
- 150 days |
- 192 |
- 10 |
Listed by:
Property Owner (812) 598-5072
Facts & features
Interior
Bedrooms & bathrooms
- Bedrooms: 3
- Bathrooms: 2
- Full bathrooms: 1
- 1/2 bathrooms: 1
Heating
- Other, Gas
Cooling
- Central
Appliances
- Included: Dishwasher, Dryer, Freezer, Garbage disposal, Microwave, Range / Oven, Refrigerator, Washer
Features
- Flooring: Carpet, Concrete, Hardwood
- Basement: Partially finished
Interior area
- Total interior livable area: 1,600 sqft
Property
Parking
- Total spaces: 5
- Parking features: Carport, Garage - Detached, Off-street
Features
- Exterior features: Brick, Cement / Concrete, Metal
Lot
- Size: 5,600 Square Feet
Details
- Parcel number: 820526032024013029
Construction
Type & style
- Home type: SingleFamily
- Architectural style: Bungalow
Materials
- Frame
- Roof: Asphalt
Condition
- New construction: No
- Year built: 1909
Utilities & green energy
- Sewer: City
Community & HOA
Location
- Region: Evansville
Financial & listing details
- Price per square foot: $134/sqft
- Tax assessed value: $91,000
- Annual tax amount: $636
- Date on market: 3/10/2026
Estimated market value
$216,200
$205,000 - $227,000
$1,695/mo
Price history
| Date | Event | Price |
|---|---|---|
| 8/5/2026 | Sold | $210,000-2.3% |
Source:  IRMLS #202626174 Report a problem IRMLS #202626174 Report a problem | ||
| 7/3/2026 | Pending sale | $215,000 |
Source: IRMLS #202626174 Report a problem | ||
| 7/1/2026 | Price change | $215,000+4.9% |
Source: IRMLS #202626174 Report a problem | ||
| 5/6/2026 | Pending sale | $205,000$128/sqft |
Source: Owner Report a problem | ||
| 3/14/2026 | Price change | $205,000-4.7%$128/sqft |
Source: Owner Report a problem | ||
| 3/10/2026 | Listed for sale | $215,000$134/sqft |
Source: Owner Report a problem | ||
Public tax history
| Year | Property taxes | Tax assessment |
|---|---|---|
| 2025 | $636 -0.8% | $91,000 +21% |
| 2024 | $641 +7.3% | $75,200 +2.9% |
| 2023 | $598 +1.7% | $73,100 -0.5% |
| 2022 | $588 +2.3% | $73,500 +8.4% |
| 2021 | $575 +2.3% | $67,800 -0.9% |
| 2020 | $562 +1.4% | $68,400 |
| 2019 | $554 +2.6% | $68,400 -0.1% |
| 2018 | $540 -13.4% | $68,500 +1.3% |
| 2017 | $623 | $67,600 |
| 2016 | $623 +3.2% | $67,600 +2.1% |
| 2014 | $604 -0.2% | $66,200 +4.3% |
| 2013 | $605 +2.1% | $63,500 -0.8% |
| 2012 | $593 +15.4% | $64,000 -0.5% |
| 2011 | $514 +7.7% | $64,300 +2.4% |
| 2010 | $477 +10% | $62,800 |
| 2009 | $434 | $62,800 -6.5% |
| 2008 | -- | $67,200 +27% |
| 2007 | -- | $52,900 |
| 2006 | -- | -- |
| 2003 | -- | $19,900 |
| 2001 | -- | $19,900 |
Find assessor info on the county website
Monthly payment
Est. payment
Payment breakdown
Explore the cost of this home by adjusting the details. Changes won't be saved.Climate risks
Neighborhood: Reitz Hill
Nearby schools
GreatSchools rating
- 5/10Tekoppel Elementary SchoolGrades: K-5Distance: 0.8 mi
- 7/10Helfrich Park Stem AcademyGrades: 6-8Distance: 1 mi
- 9/10Francis Joseph Reitz High SchoolGrades: 9-12Distance: 0.1 mi
- $260,4002 bd2 ba2.4k sqft2715 Austin Ave, Evansville, IN 47712Off Market
- $10,600-- bd-- ba-- sqft2719 Austin Ave, Evansville, IN 47712Off Market
- $220,5004 bd1 ba1.9k sqft375 Dreier Blvd, Evansville, IN 47712Off Market
- $228,4004 bd1 ba2.2k sqft367 Dreier Blvd, Evansville, IN 47712Off Market
- $158,9002 bd1 ba1k sqft2723 Austin Ave, Evansville, IN 47712Off Market
- $180,4003 bd1 ba896 sqft363 Dreier Blvd, Evansville, IN 47712Off Market
- $193,1003 bd2 ba1.9k sqft401 Dreier Blvd, Evansville, IN 47712Off Market
- $156,2002 bd1 ba988 sqft2710 Austin Ave, Evansville, IN 47712Off Market
A local agent can set up tours, give advice and negotiate with sellers.
Similar homes
- $194,9002 bd1 ba1k sqft3133 Austin Ave, Evansville, IN 47712For Sale
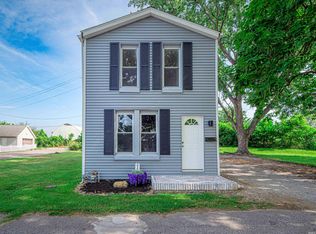 MLS ID #202630636, Ireland Martin, Catanese Real Estate. IRMLS
 - $319,0003 bd3 ba2k sqft4524 Middle Mount Vernon Rd, Evansville, IN 47712For Sale
 MLS ID #202631969, Cathie Spalding, Dauby Real Estate. IRMLS
 - $210,0002 bd2 ba1.4k sqft218 S Parker Dr, Evansville, IN 47714For Sale
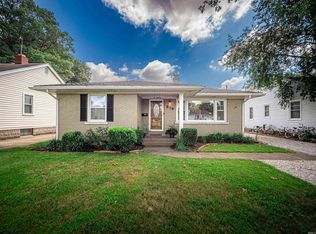 MLS ID #202631907, Katelyn Schoettlin, RyBrand Realty. IRMLS
 - $215,0002 bd2 ba1.2k sqft3800 Willow Bend Dr, Evansville, IN 47710For Sale
 MLS ID #202631661, Katie Lowhorn, Weichert Realtors-The Schulz Group. IRMLS
 - $209,9003 bd1 ba1.1k sqft1922 S Lombard Ave, Evansville, IN 47714For SaleMLS ID #202632049, Kimberly D Clark, eXp Realty, LLC. IRMLS
- $155,0002 bd2 ba1.9k sqft2624 Edgewood Dr, Evansville, IN 47712For SaleMLS ID #202626383, Trae Dauby, Dauby Real Estate. IRMLS
- $205,0002 bd1 ba1k sqft11225 Sharon Dr, Evansville, IN 47712For SaleMLS ID #202632048, Amanda Conyers, Elite Home and Land Realty. IRMLS
- $195,0004 bd1 ba1.3k sqft4337 Chadwick Rd, Evansville, IN 47710For SaleMLS ID #202632040, Lauren Lagenour, Catanese Real Estate. IRMLS
- $219,0003 bd2 ba2.2k sqft23 N Alvord Blvd, Evansville, IN 47711For SaleMLS ID #202624531, Nikki Davis, F.C. TUCKER EMGE. IRMLS
- $149,9002 bd2 ba1.7k sqft2602 Pennsylvania St, Evansville, IN 47712For SaleMLS ID #202623497, Beau Johnson, @properties. IRMLS
- $199,9004 bd2 ba1.4k sqft525 W Mill Rd, Evansville, IN 47710For SaleMLS ID #202627143, Alexis Acton, @properties. IRMLS
- $214,9003 bd2 ba1.3k sqft4171 Morris Dr, Henderson, KY 42420For Sale
 MLS ID #260472, Shelbi Carroll, F.C. TUCKER/COLLIER. HAMLS
 - $179,9003 bd2 ba1.2k sqft1701 Greencastle Dr, Evansville, IN 47715ActiveMLS ID #22118264, Austin Brown, Austin Brown Realty Group. MIBOR as distributed by MLS GRID
- $299,9003 bd2 ba1.8k sqft6817 Lincoln Ave, Evansville, IN 47715For SaleMLS ID #202632197, Penny Crick, ERA FIRST ADVANTAGE REALTY, INC. IRMLS
- $194,9993 bd1 ba1.3k sqft2812 Sandee Acres Ct, Evansville, IN 47714For SaleMLS ID #202627784, Gelina Mascoe, F.C. TUCKER EMGE. IRMLS
- $209,0002 bd1 ba1.2k sqft3001 Lynch Rd, Evansville, IN 47711For SaleMLS ID #202627722, Marty Williams, Elite Home and Land Realty. IRMLS
- $274,5003 bd2 ba1.3k sqft1315 Tupman Rd, Evansville, IN 47720For SaleMLS ID #202627786, Cori Walton, Catanese Real Estate. IRMLS
- $254,0003 bd3 ba1.7k sqft2108 E Gum St, Evansville, IN 47714For Sale By Owner
- $250,0003 bd2 ba1.1k sqft2816 E Morgan Ave, Evansville, IN 47711For SaleMLS ID #202611863, Donnie Dowell, @properties. IRMLS
- $265,0003 bd2 ba2k sqft7701 Bartels Rd, Evansville, IN 47710For SaleMLS ID #202630382, Christie L Martin, ERA FIRST ADVANTAGE REALTY, INC. IRMLS
