This beautiful east side home is situated on a large fenced in lot and offers both updates and original charm! As you enter the home through the covered front porch, you're greeted by the great room with large bay window allowing an abundance of natural light. The main level offers refinished hardwood floors and space for entertaining and relaxing with the sunroom, which opens to the updated kitchen. The galley-style kitchen has been renovated with white shaker cabinetry, decorative tile backsplash, black stainless steel appliance package, and a pantry for added storage. The main level also features two bedrooms with access to the full hall bath with tub/shower combo. There is a laundry with exterior access, as well as an attached one car garage to complete the main level. The second level offers a spacious owner’s suite with a gorgeous updated bath with double sink vanity and walk-in shower. Outdoor enjoyment and relaxation is a breeze in this backyard paradise on the fenced in .64+/- lot with open deck, updated stone landscaping, and large shed. Other recent updates include a full crawlspace encapsulation, gutter guards, exterior lights, extra blown in insulation and more! This great home is move-in ready and located in a convenient east side location just minutes from shopping, dining, medical campuses, and schools.
Active
Price cut: $5K (8/14)
$294,900
6817 Lincoln Ave, Evansville, IN 47715
3beds
1,844sqft
Single Family Residence
Built in 1947
0.48 Acres Lot
$288,800 Zestimate®
$--/sqft
$-- HOA
What's special
Open deckAttached one car garageLarge fenced in lotCovered front porchUpdated stone landscapingExterior lightsLarge shed
- 10 days |
- 1,698 |
- 92 |
Likely to sell faster than
Zillow last checked:
Listing updated:
Listed by:
Penny Crick Office:812-473-4663,
ERA FIRST ADVANTAGE REALTY, INC
Source: IRMLS,MLS#: 202632197
Facts & features
Interior
Bedrooms & bathrooms
- Bedrooms: 3
- Bathrooms: 2
- Full bathrooms: 2
- Main level bedrooms: 2
Bedroom 1
- Level: Upper
Bedroom 2
- Level: Main
Dining room
- Level: Main
- Area: 99
- Dimensions: 11 x 9
Family room
- Level: Main
- Area: 176
- Dimensions: 16 x 11
Kitchen
- Level: Main
- Area: 96
- Dimensions: 12 x 8
Living room
- Level: Main
- Area: 204
- Dimensions: 12 x 17
Heating
- Natural Gas, Forced Air
Cooling
- Central Air
Appliances
- Included: Range/Oven Hook Up Gas, Dishwasher, Microwave, Refrigerator, Electric Range
- Laundry: Electric Dryer Hookup, Main Level, Washer Hookup
Features
- 1st Bdrm En Suite, Bookcases, Ceiling Fan(s), Walk-In Closet(s), Eat-in Kitchen, Double Vanity, Stand Up Shower, Tub/Shower Combination, Great Room
- Flooring: Hardwood, Carpet
- Doors: Storm Door(s)
- Basement: Crawl Space
- Attic: Storage
- Has fireplace: No
- Fireplace features: None
Interior area
- Total structure area: 1,844
- Total interior livable area: 1,844 sqft
- Finished area above ground: 1,844
- Finished area below ground: 0
Video & virtual tour
Property
Parking
- Total spaces: 1
- Parking features: Attached, Garage Door Opener
- Attached garage spaces: 1
Features
- Levels: One and One Half
- Stories: 1.5
- Patio & porch: Deck, Porch Covered
- Fencing: Wood
Lot
- Size: 0.48 Acres
- Dimensions: 88x240
- Features: Level, 0-2.9999, Landscaped
Details
- Additional structures: Shed
- Parcel number: 820730014103.027027
Construction
Type & style
- Home type: SingleFamily
- Architectural style: Cape Cod
- Property subtype: Single Family Residence
Materials
- Vinyl Siding
- Roof: Shingle
Condition
- New construction: No
- Year built: 1947
Utilities & green energy
- Sewer: Public Sewer
- Water: Public
Community & HOA
Community
- Security: Smoke Detector(s)
- Subdivision: Plaza Estates
Location
- Region: Evansville
Financial & listing details
- Tax assessed value: $221,300
- Annual tax amount: $2,150
- Date on market: 8/7/2026
- Listing terms: Cash,Conventional,FHA,VA Loan
Estimated market value
$288,800
$274,000 - $303,000
$1,861/mo
Price history
| Date | Event | Price |
|---|---|---|
| 8/14/2026 | Price change | $294,900-1.7% |
Source:  IRMLS #202632197 Report a problem IRMLS #202632197 Report a problem | ||
| 8/7/2026 | Listed for sale | $299,900+13.2% |
Source: IRMLS #202632197 Report a problem | ||
| 12/23/2024 | Sold | $265,000-1.8% |
Source: IRMLS #202438814 Report a problem | ||
| 11/24/2024 | Pending sale | $269,900 |
Source: IRMLS #202438814 Report a problem | ||
| 10/31/2024 | Price change | $269,900-1.9% |
Source: IRMLS #202438814 Report a problem | ||
| 10/7/2024 | Listed for sale | $275,000+27.9% |
Source: IRMLS #202438814 Report a problem | ||
| 10/5/2018 | Listing removed | $215,000$117/sqft |
Source: F.C. Tucker Emge REALTORS #201843648 Report a problem | ||
| 9/27/2018 | Price change | $215,000-2.3%$117/sqft |
Source: FC TUCKER EMGE REALTORS #201843648 Report a problem | ||
| 9/14/2018 | Listed for sale | $220,000+182.4%$119/sqft |
Source: Owner Report a problem | ||
| 5/23/2014 | Listing removed | $77,900$42/sqft |
Source: Homepath #201406752 Report a problem | ||
| 5/7/2014 | Listed for sale | $77,900+12.1%$42/sqft |
Source: ERA First Advantage Realty, Inc. #201406752 Report a problem | ||
| 12/19/2013 | Sold | $69,505$38/sqft |
Source: Public Record Report a problem | ||
Public tax history
| Year | Property taxes | Tax assessment |
|---|---|---|
| 2025 | $2,224 +0.7% | $221,300 +7.1% |
| 2024 | $2,209 +43% | $206,700 +2.8% |
| 2023 | $1,545 +5.5% | $201,000 +38.6% |
| 2022 | $1,465 +2% | $145,000 +6.8% |
| 2021 | $1,436 +0.5% | $135,800 |
| 2020 | $1,430 -31.7% | $135,800 -0.1% |
| 2019 | $2,093 -3% | $136,000 +10.3% |
| 2018 | $2,158 +2.7% | $123,300 -1.6% |
| 2017 | $2,101 +50.9% | $125,300 |
| 2016 | $1,392 +8% | $125,300 +3.5% |
| 2014 | $1,289 -0.6% | $121,100 -0.7% |
| 2013 | $1,297 -49.5% | $122,000 +0.5% |
| 2012 | $2,568 +109% | $121,400 +0.1% |
| 2011 | $1,229 +6% | $121,300 |
| 2010 | $1,159 +11.5% | $121,300 |
| 2009 | $1,039 | $121,300 -3.4% |
| 2008 | -- | $125,600 +1.1% |
| 2007 | -- | $124,200 |
| 2006 | -- | -- |
| 2003 | -- | $46,300 |
| 2001 | -- | $46,300 |
Find assessor info on the county website
Monthly payment
Est. payment
Payment breakdown
Explore the cost of this home by adjusting the details. Changes won't be saved.Climate risks
Neighborhood: Plaza Park
Nearby schools
GreatSchools rating
- 3/10Hebron Elementary SchoolGrades: PK-5Distance: 1.5 mi
- 7/10Plaza Park International Prep AcademyGrades: 6-8Distance: 0.2 mi
- 7/10William Henry Harrison High SchoolGrades: 9-12Distance: 1.1 mi
Schools provided by the listing agent
- Elementary: Hebron
- Middle: Plaza Park
- High: William Henry Harrison
- District: Evansville-Vanderburgh School Corp.
Source: IRMLS. This data may not be complete. We recommend contacting the local school district to confirm school assignments for this home.
- $355,5004 bd2 ba3.2k sqft6823 Lincoln Ave, Evansville, IN 47715Off Market
- $244,0003 bd1 ba1.5k sqft6811 Lincoln Ave, Evansville, IN 47715Off Market
- $292,4003 bd2 ba1.7k sqft6805 Lincoln Ave, Evansville, IN 47715Off Market

- $298,7003 bd2 ba2k sqft623 Plaza Dr, Evansville, IN 47715Off Market

- $285,0003 bd2 ba2.5k sqft6808 Lincoln Ave, Evansville, IN 47715Sold
- $255,7003 bd2 ba1.6k sqft6800 Lincoln Ave, Evansville, IN 47715Off Market
- $364,8003 bd3 ba2.8k sqft6901 Lincoln Ave, Evansville, IN 47715Off Market
- $265,8003 bd2 ba1.7k sqft6730 Lincoln Ave, Evansville, IN 47715Off Market
A local agent can set up tours, give advice and negotiate with sellers.
Similar homes
- $324,9003 bd2 ba1.7k sqft1101 Thompson Ave, Evansville, IN 47715For Sale
 MLS ID #202632448, Sarah Rosenmeier, ERA FIRST ADVANTAGE REALTY, INC. IRMLS
 - $299,0004 bd2 ba2.1k sqft1415 Martin Ln, Evansville, IN 47715For Sale
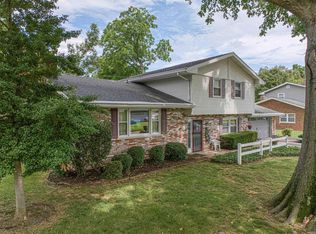 MLS ID #202624177, Sherry S Hancock, ERA FIRST ADVANTAGE REALTY, INC. IRMLS
 - $269,9003 bd2 ba1.8k sqft200 S Royal Ave, Evansville, IN 47715For Sale
 MLS ID #202630837, Liz Miller, ERA FIRST ADVANTAGE REALTY, INC. IRMLS
 - $312,9003 bd2 ba2k sqft4248 N Congress Ave, Evansville, IN 47711For Sale By Owner
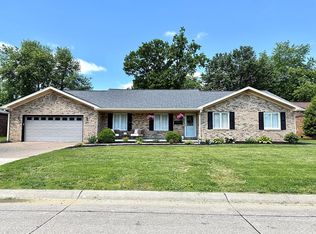
- $265,0004 bd3 ba2.2k sqft6210 Roger Park Ct, Evansville, IN 47715For SaleMLS ID #202631657, Beau Johnson, @properties. IRMLS
- $274,9004 bd3 ba1.9k sqft112 Montclair Ct, Evansville, IN 47715For SaleMLS ID #202629870, Mike Enlow, F.C. TUCKER EMGE. IRMLS
- $325,0003 bd2 ba2.5k sqft7001 Monroe Ave, Evansville, IN 47715For SaleMLS ID #202627920, Christie L Martin, ERA FIRST ADVANTAGE REALTY, INC. IRMLS
- $230,0003 bd3 ba1.3k sqft6416 E Mulberry St, Evansville, IN 47715For SaleMLS ID #202632472, Matt Morton, Trueblood Real Estate. IRMLS
- $314,9003 bd2 ba1.9k sqft1917 E Mulberry St, Evansville, IN 47714For SaleMLS ID #202632241, Haley Jamison, ERA FIRST ADVANTAGE REALTY, INC. IRMLS
- $259,9003 bd2 ba1.6k sqft3805 Pine Needle Point, Evansville, IN 47715For SaleMLS ID #202629757, Donovan Wilkins, RE/MAX REVOLUTION. IRMLS
- $289,0003 bd2 ba2k sqft1409 Brookdale Dr, Evansville, IN 47720For SaleMLS ID #202632652, Trae Dauby, Dauby Real Estate. IRMLS
- $310,0003 bd2 ba1.8k sqft6041 Delk Dr, Evansville, IN 47711For SaleMLS ID #202632578, Debra Dempsey, ERA FIRST ADVANTAGE REALTY, INC. IRMLS
- $299,0003 bd2 ba1.6k sqft2210 E Boonville New Harmony Rd, Evansville, IN 47725For SaleMLS ID #202632975, Lauren Lagenour, Catanese Real Estate. IRMLS
- $315,0004 bd3 ba2.3k sqft701 S Boeke Rd, Evansville, IN 47714For SaleMLS ID #202629583, John Kissel, @properties. IRMLS
- $318,9003 bd3 ba2k sqft1314 Reiter Dr, Evansville, IN 47712For SaleMLS ID #202633430, Doreen Hallenberger, RE/MAX REVOLUTION. IRMLS
- $320,0003 bd2 ba2.1k sqft8366 Sharon Rd, Newburgh, IN 47630For SaleMLS ID #11922526, Valery Kessens, Dobie and Key Realty. My State MLS
- $249,0003 bd3 ba2.1k sqft3229 Autumnwood Way, Evansville, IN 47715For SaleMLS ID #202629548, Trae Dauby, Dauby Real Estate. IRMLS
- $289,9003 bd2 ba1.4k sqft1988 Alan Ln, Newburgh, IN 47630For SaleMLS ID #202632217, Rebecca M Demastus, ERA FIRST ADVANTAGE REALTY, INC. IRMLS
- $295,0003 bd2 ba1.6k sqft9626 Clippinger Rd, Evansville, IN 47725For SaleMLS ID #202630552, Alyssa Luttrull, ERA FIRST ADVANTAGE REALTY, INC. IRMLS
- $220,0002 bd2 ba1.2k sqft7608 Adams Ave, Evansville, IN 47715For SaleMLS ID #202631200, Ashley Wilkinson, Key Associates Signature Realty. IRMLS
