This inviting home, nestled on the outskirts of Newburgh, welcomes you with a well-maintained 3-bedroom, 2-bath spacious brick ranch on 0.41 acres. Great location and within the Castle School Corporation. This ranch-style layout offers a generous space for comfort and enjoyment. Upon entering, you're greeted by a foyer that flows into the living room and formal dining area. Adjacent to the dining room is a spacious kitchen, complete with abundant wood cabinetry, a large breakfast island for casual dining, a pantry for extra storage, and modern built-in appliances that make cooking a delight. The contemporary layout extends into the family room, featuring a cozy brick wood-burning fireplace, perfect for gathering on cooler evenings. The primary bedroom is a true retreat, boasting a sizable walk-in closet and an en-suite bathroom with a vanity and tub/shower. Additionally, there are two well-sized bedrooms with ample closet space, while the second bathroom, conveniently located nearby, includes a vanity and a tub shower. For added convenience, there's a laundry room with a cabinet and connections for a washer and dryer. The attached two-car garage offers a workbench and a spacious garage door, making it easy to access from the family room. Step outside to enjoy the tranquility of the well-maintained landscaping and the partly shaded backyard, which is fully fenced for privacy. The spacious fenced yard includes a concrete patio, creating an ideal setting for children or pets to play safely. If you have a green thumb, there's ample space to cultivate a vegetable garden, along with a utility shed for your yard and gardening tools. Additionally, the home is currently under the 2-10 Homeowners Warranty plan, which is transferable to the new owner. The architectural asphalt single roof was replaced 10 years ago; 25-year warranty. The electric water heater was purchased new in 2025. Kitchen appliances, including the refrigerator, range, and microwave, were purchased new in 2022. The washing machine was purchased new in 2025. This home is move-in ready and awaits your personal touch!
For sale
$320,000
8366 Sharon Rd, Newburgh, IN 47630
3beds
2,108sqft
Single Family Residence
Built in 1986
0.41 Acres Lot
$308,700 Zestimate®
$152/sqft
$-- HOA
What's special
Cozy brick wood-burning fireplaceWell-maintained landscapingModern built-in appliancesFamily roomSizable walk-in closetPartly shaded backyardSpacious kitchen
- 47 days
- 552
- 22
Likely to sell faster than
Zillow last checked:
Listing updated:
Listed by:
Valery Kessens 812-639-8055,
Dobie and Key Realty
Source: My State MLS,MLS#: 11922526
Facts & features
Interior
Bedrooms & bathrooms
- Bedrooms: 3
- Bathrooms: 2
- Full bathrooms: 2
Rooms
- Room types: Dining Room, En Suite, Family Room, First Floor Bathroom, Laundry Room, Living Room, Master Bedroom, Walk-in Closet
Kitchen
- Features: Eat-in Kitchen, Laminate Counters
Basement
- Area: 0
Heating
- Electric, Forced Air, Heat Pump
Cooling
- Central
Appliances
- Included: Dishwasher, Disposal, Dryer, Refrigerator, Microwave, Oven, Washer, Water Heater, Stainless Steel Appliances
Features
- Flooring: Carpet, Vinyl
- Has basement: No
- Number of fireplaces: 1
Interior area
- Total structure area: 2,108
- Total interior livable area: 2,108 sqft
- Finished area above ground: 2,108
Property
Parking
- Total spaces: 2
- Parking features: Driveway, Attached
- Garage spaces: 2
- Has uncovered spaces: Yes
Features
- Stories: 1
- Patio & porch: Patio, Covered Porch
- Exterior features: Utilities
- Fencing: Fenced
- Has view: Yes
- View description: Street
Lot
- Size: 0.41 Acres
- Features: Trees
Details
- Additional structures: Shed(s)
- Parcel number: 871234401642.000019
- Lease amount: $0
Construction
Type & style
- Home type: SingleFamily
- Architectural style: Ranch
- Property subtype: Single Family Residence
Materials
- Frame, Brick Siding
- Roof: Asphalt
Condition
- New construction: No
- Year built: 1986
Utilities & green energy
- Electric: Amps(0)
- Sewer: Municipal
- Water: Municipal
- Utilities for property: Naturl Gas Available
Community & HOA
Community
- Subdivision: South Broadview Estates Subdivision
HOA
- Has HOA: No
Location
- Region: Newburgh
Financial & listing details
- Price per square foot: $152/sqft
- Tax assessed value: $294,600
- Annual tax amount: $1,991
- Date on market: 8/7/2026
- Date available: 07/23/2026
- Listing agreement: Exclusive
Estimated market value
$308,700
$293,000 - $324,000
$2,242/mo
Price history
| Date | Event | Price |
|---|---|---|
| 8/7/2026 | Listed for sale | $320,000$152/sqft |
Source: My State MLS #11922526 Report a problem | ||
Public tax history
| Year | Property taxes | Tax assessment |
|---|---|---|
| 2025 | $1,937 +3.4% | $294,600 +11.5% |
| 2024 | $1,874 +6.6% | $264,100 +2.6% |
| 2023 | $1,758 +24.1% | $257,300 +9.5% |
| 2022 | $1,416 +7.5% | $235,000 +25% |
| 2021 | $1,318 +4.9% | $188,000 +8% |
| 2020 | $1,257 -2.5% | $174,100 +3.3% |
| 2019 | $1,288 +1.5% | $168,500 |
| 2018 | $1,269 -1% | $168,500 +0.7% |
| 2017 | $1,282 +3.6% | $167,300 -1.2% |
| 2016 | $1,237 +3.3% | $169,300 -0.4% |
| 2014 | $1,197 +1% | $170,000 -0.9% |
| 2013 | $1,185 +3% | $171,500 +3.4% |
| 2012 | $1,151 -5% | $165,800 -2.1% |
| 2011 | $1,212 +2% | $169,300 |
| 2010 | $1,188 +2.1% | $169,300 |
| 2009 | $1,164 +6.6% | $169,300 +1.6% |
| 2007 | $1,091 -31.4% | $166,600 +1.6% |
| 2006 | $1,591 | $163,900 |
| 2005 | -- | $163,900 |
Find assessor info on the county website
Monthly payment
Est. payment
Payment breakdown
Explore the cost of this home by adjusting the details. Changes won't be saved.Climate risks
Neighborhood: 47630
Nearby schools
Schools provided by the listing agent
- District: Warrick County School Corporation
Source: My State MLS. This data may not be complete. We recommend contacting the local school district to confirm school assignments for this home.
Similar homes
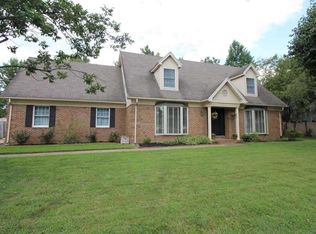
- $299,9003 bd2 ba2.3k sqft5433 Crestwood Dr, Newburgh, IN 47630For Sale
 MLS ID #202637387, Johnna Cameron, ERA FIRST ADVANTAGE REALTY, INC. IRMLS
 - $307,5004 bd2 ba2.6k sqft7588 Broadview Dr, Newburgh, IN 47630For Sale
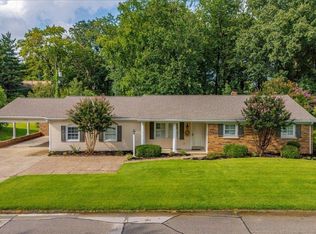 MLS ID #202635394, Janice E Miller, ERA FIRST ADVANTAGE REALTY, INC. IRMLS
 - $299,9004 bd2 ba2.4k sqft5733 Cherry Hill Dr, Newburgh, IN 47630For Sale
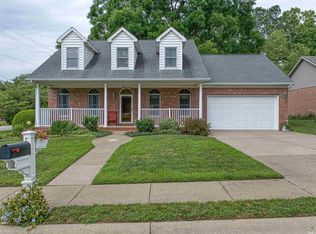 MLS ID #202628501, Allen Mosbey, ERA FIRST ADVANTAGE REALTY, INC. IRMLS
 - $307,0004 bd2 ba2.1k sqft4300 Pine Dr, Newburgh, IN 47630For Sale
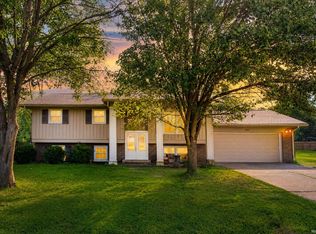 MLS ID #202636289, Casey J McCoy, KELLER WILLIAMS CAPITAL REALTY. IRMLS
