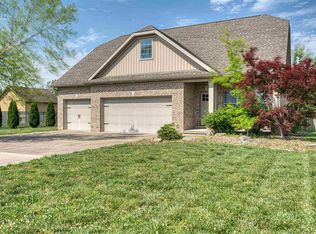
Enjoy the best of both worlds in this beautiful 4-bedroom, 2.5-bath home nestled in the heart of Newburgh, Indiana! Offering a warm, inviting feel throughout. With a backyard that feels like a private woodland retreat, this home blends everyday comfort, charm, and convenience. Inside, the open floor plan creates a natural flow for daily living and entertaining. While elegant crown molding adds a touch of sophistication. The thoughtfully designed layout offers both connection and privacy, with the primary bedroom conveniently located just off the kitchen. Upstairs, three additional bedrooms and a separate family room provide a comfortable retreat for relaxing, gathering, or enjoying a little extra space. Step outside to discover one of this home's most special features: a custom covered deck overlooking a beautiful, tree lined backyard. The peaceful, secluded feel makes it hard to believe you're right in the heart of Newburgh! Whether you're enjoying your morning coffee, hosting, or unwinding after a long day, this inviting outdoor space is the perfect place to slow down and enjoy the surroundings. Recent improvement include: a custom covered deck added in 2024, updated flooring, fresh paint throughout, a new water softener in 2026, and a driveway sealed in 2026. A charming 10' x 16' cottage-style shed added in 2022. Beyond the home, enjoy a location that puts you just minutes from downtown Newburgh and all its unique charm. Explore the scenic riverfront, stroll through the European-inspired downtown, or visit local restaurants, a bakery, coffee shop, tea room, and one-of-a-kind boutiques. With so much to enjoy nearby, it feels like a little getaway without ever having to travel far from home.
Active
$399,000
4585 Fieldcrest Place Cir, Newburgh, IN 47630
4beds
2,309sqft
Single Family Residence
Built in 2010
9,583 Square Feet Lot
$387,600 Zestimate®
$--/sqft
$-- HOA
What's special
Peaceful secluded feelWarm inviting feel throughoutUpdated flooringFresh paint throughout
- 10 days
- 1,303
- 123
Likely to sell faster than
Zillow last checked:
Listing updated:
Listed by:
Katerina Tenyakov Cell:812-227-7744,
Key Associates Signature Realty
Source: IRMLS,MLS#: 202643937
Facts & features
Interior
Bedrooms & bathrooms
- Bedrooms: 4
- Bathrooms: 3
- Full bathrooms: 2
- 1/2 bathrooms: 1
- Main level bedrooms: 1
Bedroom 1
- Level: Main
Bedroom 2
- Level: Upper
Dining room
- Level: Main
- Area: 156
- Dimensions: 12 x 13
Family room
- Level: Upper
- Area: 204
- Dimensions: 12 x 17
Kitchen
- Level: Main
- Area: 120
- Dimensions: 12 x 10
Living room
- Level: Main
- Area: 208
- Dimensions: 16 x 13
Heating
- Forced Air
Cooling
- Central Air
Appliances
- Included: Disposal, Dishwasher, Microwave, Refrigerator, Electric Range
- Laundry: Washer Hookup
Features
- Walk-In Closet(s), Stone Counters, Crown Molding, Eat-in Kitchen, Kitchen Island, Natural Woodwork, Open Floorplan, Split Br Floor Plan, Stand Up Shower, Tub/Shower Combination, Main Level Bedroom Suite
- Doors: Pocket Doors
- Basement: Crawl Space
- Number of fireplaces: 1
- Fireplace features: Living Room
Interior area
- Total structure area: 2,309
- Total interior livable area: 2,309 sqft
- Finished area above ground: 2,309
- Finished area below ground: 0
Video & virtual tour
Property
Parking
- Total spaces: 2
- Parking features: Attached, Garage Door Opener
- Attached garage spaces: 2
Features
- Levels: Two
- Stories: 2
- Patio & porch: Deck Covered, Porch Covered
- Exterior features: Fire Pit
- Fencing: Wood
Lot
- Size: 9,583 Square Feet
- Dimensions: 122 x 80
- Features: Level, City/Town/Suburb, Near Walking Trail
Details
- Parcel number: 871228207009.000019
Construction
Type & style
- Home type: SingleFamily
- Property subtype: Single Family Residence
Materials
- Brick
- Roof: Shingle
Condition
- New construction: No
- Year built: 2010
Utilities & green energy
- Electric: CenterPoint Energy
- Gas: CenterPoint Energy
- Sewer: City
- Water: City
Community & HOA
Community
- Subdivision: Fieldcrest Place Prud
Location
- Region: Newburgh
Financial & listing details
- Tax assessed value: $378,600
- Annual tax amount: $2,497
- Date on market: 10/23/2026
- Listing terms: Cash,Conventional,FHA,VA Loan
Estimated market value
$387,600
$368,000 - $407,000
$2,460/mo
Price history
| Date | Event | Price |
|---|---|---|
| 10/23/2026 | Listed for sale | $399,000+50.6% |
Source:  IRMLS #202643937 Report a problem | ||
| 2/5/2019 | Listing removed | $265,000$115/sqft |
Source: BERKSHIRE HATHAWAY HOMESERVICES, INDIANA REALTY #201843389 Report a problem | ||
| 9/25/2018 | Price change | $265,000-5.3%$115/sqft |
Source: BERKSHIRE HATHAWAY HOMESERVICES, INDIANA REALTY #201843389 Report a problem | ||
| 4/18/2018 | Price change | $279,900-1.8%$121/sqft |
Source: F.C. Tucker Emge REALTORS #201811016 Report a problem | ||
| 3/23/2018 | Listed for sale | $285,000$123/sqft |
Source: FC TUCKER EMGE REALTORS #201811016 Report a problem | ||
Public tax history
| Year | Property taxes | Tax assessment |
|---|---|---|
| 2025 | $2,914 +5.6% | $378,600 +1.4% |
| 2024 | $2,760 +4.2% | $373,200 +4.9% |
| 2023 | $2,649 +21.2% | $355,800 +8.1% |
| 2022 | $2,185 +6.8% | $329,000 +25% |
| 2021 | $2,046 +12.3% | $263,200 +8% |
| 2020 | $1,822 +1% | $243,700 +9.4% |
| 2019 | $1,805 +4.3% | $222,700 +1.7% |
| 2018 | $1,730 +5.1% | $218,900 +2.9% |
| 2017 | $1,646 +0.9% | $212,700 +3.6% |
| 2016 | $1,631 +2.7% | $205,400 -2.2% |
| 2014 | $1,588 +0.2% | $210,000 -1.6% |
| 2013 | $1,585 +3.1% | $213,400 +3.8% |
| 2012 | $1,538 -10.2% | $205,500 -6.5% |
| 2011 | $1,711 +269.8% | $219,800 +556.1% |
| 2010 | $463 +2404.2% | $33,500 +2691.7% |
| 2009 | $18 +1.4% | $1,200 |
| 2007 | $18 +0.7% | $1,200 |
| 2006 | $18 | $1,200 |
| 2005 | -- | $1,200 |
Find assessor info on the county website
Monthly payment
Est. payment
Payment breakdown
Explore the cost of this home by adjusting the details. Changes won't be saved.Climate risks
Neighborhood: 47630
Nearby schools
Schools provided by the listing agent
- Elementary: Castle
- Middle: Castle North
- High: Castle
- District: Warrick County School Corp.
Source: IRMLS. This data may not be complete. We recommend contacting the local school district to confirm school assignments for this home.
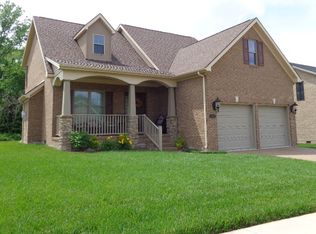
- $397,1004 bd2 ba2.1k sqft4595 Fieldcrest Place Cir, Newburgh, IN 47630Off Market
- $367,8003 bd2 ba2.1k sqft4575 Fieldcrest Place Cir, Newburgh, IN 47630Off Market
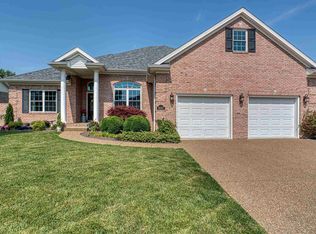
- $402,0003 bd3 ba2.4k sqft4605 Fieldcrest Place Cir, Newburgh, IN 47630Sold
- $391,5004 bd2 ba2.3k sqft4565 Fieldcrest Place Cir, Newburgh, IN 47630Off Market
Similar homes
- $--4 bd3 ba2.7k sqft5555 Hillside Trl, Newburgh, IN 47630AuctionXome
- $374,8004 bd3 ba2.5k sqft9887 Monte Way, Newburgh, IN 47630For Sale
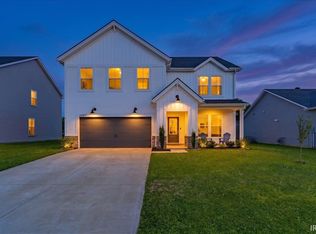 MLS ID #202644856, Cyndi B Byrley, ERA FIRST ADVANTAGE REALTY, INC. IRMLS
- $385,0004 bd3 ba2.4k sqft3749 Arbor Pointe Dr, Newburgh, IN 47630For Sale
 MLS ID #202635139, Christie L Martin, ERA FIRST ADVANTAGE REALTY, INC. IRMLS
- $359,9003 bd3 ba2.3k sqft4199 Courtland Dr, Newburgh, IN 47630For Sale
 MLS ID #202637982, Janice E Miller, ERA FIRST ADVANTAGE REALTY, INC. IRMLS
