Enjoy the benefits of newer construction without the wait! Built in 2022, this well-maintained Patriot Farmhouse by Jagoe Homes offers a wonderful combination of style, comfort, and convenience. Freshly painted throughout and featuring a privacy-fenced backyard, this home is move-in ready! The inviting exterior features a gabled front entry, stone accents, and charming barn-style lighting. Inside, you'll appreciate the spacious open floor plan and beautiful kitchen featuring a large island, granite countertops, subway tile backsplash, and butler's pantry. Upstairs offers four generously sized bedrooms, two full baths, a conveniently located laundry room, and a versatile bonus loft. The spacious owner's suite features a private bath and oversized walk-in closet. Step outside to enjoy the patio and fully enclosed privacy-fenced backyard, offering a great space for relaxing. Located in a neighborhood with sidewalks and just steps from the Rivertown Trail, you'll enjoy easy access to walking and biking trails leading to downtown Newburgh. Conveniently located near healthcare, shopping, dining, and I-69. With its fresh interior, fenced backyard, and desirable location, this home is ready for its next owner!
Active
$374,800
9887 Monte Way, Newburgh, IN 47630
4beds
2,549sqft
Single Family Residence
Built in 2022
7,840 Square Feet Lot
$368,600 Zestimate®
$--/sqft
$13/mo HOA
What's special
Versatile bonus loftStone accentsPrivate bathInviting exteriorFour generously sized bedroomsGabled front entryCharming barn-style lighting
- 2 days
- 259
- 25
Zillow last checked:
Listing updated:
Listed by:
Cyndi B Byrley Office:812-858-2400,
ERA FIRST ADVANTAGE REALTY, INC
Source: IRMLS,MLS#: 202644856
Facts & features
Interior
Bedrooms & bathrooms
- Bedrooms: 4
- Bathrooms: 3
- Full bathrooms: 2
- 1/2 bathrooms: 1
Bedroom 1
- Level: Upper
Bedroom 2
- Level: Upper
Dining room
- Level: Main
- Area: 132
- Dimensions: 12 x 11
Kitchen
- Level: Main
- Area: 154
- Dimensions: 14 x 11
Living room
- Level: Main
- Area: 240
- Dimensions: 16 x 15
Heating
- Natural Gas, High Efficiency Furnace
Cooling
- Central Air
Appliances
- Included: Disposal, Dishwasher, Microwave, Refrigerator, Gas Range
- Laundry: Electric Dryer Hookup
Features
- Ceiling-9+, Walk-In Closet(s), Stone Counters, Eat-in Kitchen, Entrance Foyer, Kitchen Island, Pantry, Double Vanity, Stand Up Shower
- Flooring: Carpet, Vinyl, Ceramic Tile
- Has basement: No
- Has fireplace: No
- Fireplace features: None
Interior area
- Total structure area: 2,549
- Total interior livable area: 2,549 sqft
- Finished area above ground: 2,549
- Finished area below ground: 0
Video & virtual tour
Property
Parking
- Total spaces: 2
- Parking features: Attached, Garage Door Opener, Concrete
- Attached garage spaces: 2
- Has uncovered spaces: Yes
Features
- Levels: Two
- Stories: 2
- Patio & porch: Patio
- Fencing: Privacy
Lot
- Size: 7,840 Square Feet
- Dimensions: 65x121
- Features: Level, 0-2.9999, City/Town/Suburb, Near Walking Trail
Details
- Parcel number: 871233313033.000019
Construction
Type & style
- Home type: SingleFamily
- Property subtype: Single Family Residence
Materials
- Stone, Vinyl Siding
- Foundation: Slab
- Roof: Asphalt
Condition
- New construction: No
- Year built: 2022
Utilities & green energy
- Electric: CenterPoint Energy
- Gas: CenterPoint Energy
- Sewer: None
- Water: Public, Chandler Water Utility
Community & HOA
Community
- Security: Smoke Detector(s)
- Subdivision: Williams Landing
HOA
- Has HOA: Yes
- HOA fee: $150 annually
Location
- Region: Newburgh
Financial & listing details
- Tax assessed value: $346,500
- Annual tax amount: $2,254
- Date on market: 10/30/2026
- Listing terms: Cash,Conventional,FHA,VA Loan
Estimated market value
$368,600
$350,000 - $387,000
$2,702/mo
Price history
| Date | Event | Price |
|---|---|---|
| 10/30/2026 | Listed for sale | $374,800+7.4% |
Source:  IRMLS #202644856 Report a problem | ||
| 9/8/2022 | Listing removed | -- |
Source:  Jagoe Homes Report a problem | ||
| 7/27/2022 | Pending sale | $348,830 |
Source: IRMLS #202222127 Report a problem | ||
| 6/6/2022 | Listed for sale | $348,830 |
Source: IRMLS #202222127 Report a problem | ||
| 5/16/2022 | Listing removed | -- |
Source: Jagoe Homes Report a problem | ||
| 12/28/2021 | Listed for sale | $348,830$137/sqft |
Source: Jagoe Homes Report a problem | ||
Public tax history
| Year | Property taxes | Tax assessment |
|---|---|---|
| 2025 | $2,534 -0.7% | $346,500 +4.8% |
| 2024 | $2,551 +29055.7% | $330,700 -0.9% |
| 2023 | $9 | $333,800 +27716.7% |
| 2022 | -- | $1,200 |
Find assessor info on the county website
Monthly payment
Est. payment
Payment breakdown
Explore the cost of this home by adjusting the details. Changes won't be saved.Climate risks
Neighborhood: 47630
Nearby schools
Schools provided by the listing agent
- Elementary: Newburgh
- Middle: Castle South
- High: Castle
- District: Warrick County School Corp.
Source: IRMLS. This data may not be complete. We recommend contacting the local school district to confirm school assignments for this home.
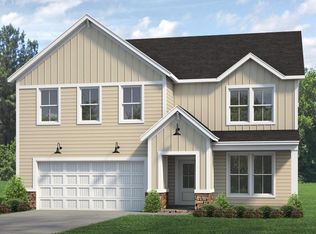

Similar homes
- $--4 bd3 ba2.7k sqft5555 Hillside Trl, Newburgh, IN 47630AuctionXome
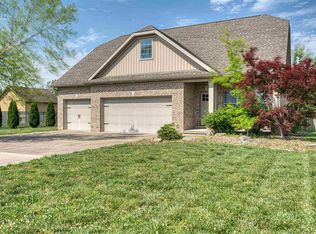
- $399,0004 bd3 ba2.3k sqft4585 Fieldcrest Place Cir, Newburgh, IN 47630For Sale
 MLS ID #202643937, Katerina Tenyakov, Key Associates Signature Realty. IRMLS
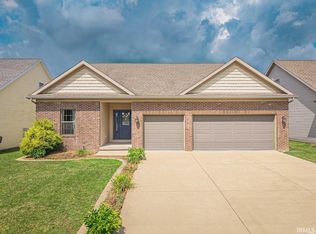
- $385,0004 bd3 ba2.4k sqft3749 Arbor Pointe Dr, Newburgh, IN 47630For Sale
 MLS ID #202635139, Christie L Martin, ERA FIRST ADVANTAGE REALTY, INC. IRMLS
- $394,9004 bd3 ba2.2k sqft3661 Arbor Pointe Dr, Newburgh, IN 47630For Sale
 MLS ID #202627694, Gretchen Ballard, F.C. TUCKER EMGE. IRMLS
