Tucked away on a quiet cul-de-sac in the Castle School District, this 4-bedroom, 2.5-bath brick home offers beautiful water views, a main-level primary suite, and an attached 3-car garage. Inside, hardwood flooring and granite countertops complement a thoughtfully designed floor plan with plenty of space. The main-level primary suite features a tray ceiling, double vanity, walk-in shower, and generous walk-in closet. A convenient laundry room and half bath are also located on the main level. Upstairs, you'll find three additional bedrooms, a full bath, and a spacious loft offering flexible space. Outside, enjoy the fully fenced backyard, while the peaceful water view across the street adds to the setting. With nearly 2,500 square feet, a hard-to-find 3-car garage, cul-de-sac location, and an included home warranty, this Arbor Pointe home offers space, functionality, and a great Newburgh location
Active
Price cut: $9.1K (9/24)
$389,900
3749 Arbor Pointe Dr, Newburgh, IN 47630
4beds
2,479sqft
Single Family Residence
Built in 2013
10,454 Square Feet Lot
$384,200 Zestimate®
$--/sqft
$-- HOA
What's special
Main-level primary suiteBeautiful water viewsDouble vanityThoughtfully designed floor planCul-de-sac locationGranite countertopsGenerous walk-in closet
- 48 days
- 712
- 52
Likely to sell faster than
Zillow last checked:
Listing updated:
Listed by:
Christie L Martin Office:812-858-2400,
ERA FIRST ADVANTAGE REALTY, INC
Source: IRMLS,MLS#: 202635139
Facts & features
Interior
Bedrooms & bathrooms
- Bedrooms: 4
- Bathrooms: 3
- Full bathrooms: 2
- 1/2 bathrooms: 1
- Main level bedrooms: 1
Bedroom 1
- Level: Main
Bedroom 2
- Level: Upper
Dining room
- Level: Main
- Area: 150
- Dimensions: 10 x 15
Kitchen
- Level: Main
- Area: 165
- Dimensions: 11 x 15
Living room
- Level: Main
- Area: 225
- Dimensions: 15 x 15
Heating
- Natural Gas, Forced Air
Cooling
- Central Air
Appliances
- Included: Disposal, Dishwasher, Microwave, Electric Range, Gas Water Heater
- Laundry: Main Level
Features
- 1st Bdrm En Suite, Tray Ceiling(s), Ceiling Fan(s), Walk-In Closet(s), Countertops-Solid Surf, Crown Molding, Eat-in Kitchen, Open Floorplan, Double Vanity, Stand Up Shower, Tub and Separate Shower, Tub/Shower Combination, Main Level Bedroom Suite
- Flooring: Laminate
- Basement: Crawl Space
- Has fireplace: No
Interior area
- Total structure area: 2,479
- Total interior livable area: 2,479 sqft
- Finished area above ground: 2,479
- Finished area below ground: 0
Video & virtual tour
Property
Parking
- Total spaces: 3
- Parking features: Attached, Garage Door Opener
- Attached garage spaces: 3
Features
- Levels: One and One Half
- Stories: 1.5
- Patio & porch: Patio, Porch Covered
- Fencing: Full
- Has view: Yes
- View description: Water
- Has water view: Yes
- Water view: Water
Lot
- Size: 10,454 Square Feet
- Features: Level, City/Town/Suburb
Details
- Additional structures: Outbuilding
- Parcel number: 871221303001.000019
Construction
Type & style
- Home type: SingleFamily
- Architectural style: Traditional
- Property subtype: Single Family Residence
Materials
- Brick, Vinyl Siding
- Roof: Dimensional Shingles
Condition
- New construction: No
- Year built: 2013
Details
- Warranty included: Yes
Utilities & green energy
- Sewer: Public Sewer
- Water: Public
Community & HOA
Community
- Subdivision: Arbor Pointe
Location
- Region: Newburgh
Financial & listing details
- Tax assessed value: $319,100
- Annual tax amount: $2,101
- Date on market: 8/27/2026
- Listing terms: Cash,Conventional,FHA,VA Loan
Estimated market value
$384,200
$365,000 - $403,000
$2,330/mo
Price history
| Date | Event | Price |
|---|---|---|
| 9/24/2026 | Price change | $389,900-2.3% |
Source:  IRMLS #202635139 Report a problem IRMLS #202635139 Report a problem | ||
| 9/5/2026 | Price change | $399,000-2.6% |
Source: IRMLS #202635139 Report a problem | ||
| 8/27/2026 | Listed for sale | $409,500-0.1% |
Source: IRMLS #202635139 Report a problem | ||
| 8/10/2026 | Listing removed | $410,000 |
Source: IRMLS #202618956 Report a problem | ||
| 7/29/2026 | Price change | $410,000-1.2% |
Source: IRMLS #202618956 Report a problem | ||
| 7/13/2026 | Listed for sale | $415,000 |
Source: IRMLS #202618956 Report a problem | ||
| 6/26/2026 | Pending sale | $415,000 |
Source: IRMLS #202618956 Report a problem | ||
| 6/17/2026 | Price change | $415,000-2.4% |
Source: IRMLS #202618956 Report a problem | ||
| 6/5/2026 | Price change | $425,000-2.3% |
Source: IRMLS #202618956 Report a problem | ||
| 5/19/2026 | Listed for sale | $435,000+33.4% |
Source: IRMLS #202618956 Report a problem | ||
| 3/8/2021 | Pending sale | $326,000+3.5% |
Source: IRMLS #202106802 Report a problem | ||
| 3/5/2021 | Listed for sale | $314,900+12.5% |
Source: IRMLS #202106802 Report a problem | ||
| 5/13/2019 | Sold | $280,000-0.4%$113/sqft |
Source: Agent Provided Report a problem | ||
| 3/27/2019 | Listed for sale | $281,000$113/sqft |
Source: ERA First Advantage Realty, Inc. #201910466 Report a problem | ||
Public tax history
| Year | Property taxes | Tax assessment |
|---|---|---|
| 2025 | $2,304 -7.6% | $319,100 +4.6% |
| 2024 | $2,494 +3.7% | $305,100 -6.4% |
| 2023 | $2,406 +10.1% | $325,800 +7.9% |
| 2022 | $2,185 +6.7% | $302,000 +15.3% |
| 2021 | $2,048 +3.6% | $262,000 +8% |
| 2020 | $1,977 +1.9% | $242,600 +2.7% |
| 2019 | $1,941 +4.7% | $236,200 +2.1% |
| 2018 | $1,855 +1.9% | $231,300 +3.3% |
| 2017 | $1,820 +3.3% | $224,000 +0.7% |
| 2016 | $1,763 -25.6% | $222,500 +43% |
| 2014 | $2,370 | $155,600 |
Find assessor info on the county website
Monthly payment
Est. payment
Payment breakdown
Explore the cost of this home by adjusting the details. Changes won't be saved.Climate risks
Neighborhood: 47630
Nearby schools
Schools provided by the listing agent
- Elementary: Castle
- Middle: Castle North
- High: Castle
- District: Warrick County School Corp.
Source: IRMLS. This data may not be complete. We recommend contacting the local school district to confirm school assignments for this home.
- $312,0003 bd2 ba1.6k sqft3741 Arbor Pointe Dr, Newburgh, IN 47630Off Market
- $374,8004 bd2 ba2.5k sqft3733 Arbor Pointe Dr, Newburgh, IN 47630Off Market
- $364,8005 bd2 ba2.4k sqft3725 Arbor Pointe Dr, Newburgh, IN 47630Off Market
- $357,0004 bd3 ba2.2k sqft3717 Arbor Pointe Dr, Newburgh, IN 47630Off Market
Similar homes
- $394,9004 bd3 ba2.2k sqft3661 Arbor Pointe Dr, Newburgh, IN 47630For Sale
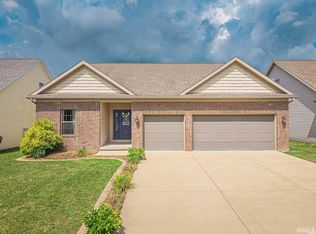 MLS ID #202627694, Gretchen Ballard, F.C. TUCKER EMGE. IRMLS
 - $364,9003 bd3 ba2.2k sqft3630 Arbor Creek Dr, Newburgh, IN 47630For Sale
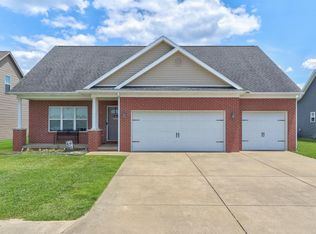 MLS ID #202621950, Johnnie Stewart, Dauby Real Estate. IRMLS
 - $363,9003 bd3 ba2.3k sqft4199 Courtland Dr, Newburgh, IN 47630For Sale
 MLS ID #202637982, Janice E Miller, ERA FIRST ADVANTAGE REALTY, INC. IRMLS
 - $379,9004 bd3 ba2.6k sqft3066 Cornerstone Ct, Newburgh, IN 47630For Sale
 MLS ID #202631551, Cyndi B Byrley, ERA FIRST ADVANTAGE REALTY, INC. IRMLS
