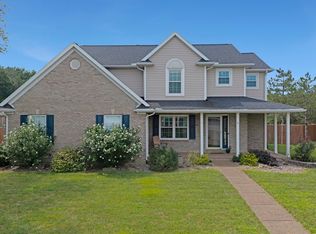
Stunning 1.5 Story with open floorpan and updates throughout! Total of 2,632sqft includes 4 bedrooms, 3 full baths, living room, eat-in-kitchen, dining room, family room, and more! Main level offers vaulted ceilings in kitchen, dining, and living rooms. Kitchen has been completely updated with granite counter tops, ample cabinets, backsplash, island table, pantry closet, and access door to back yard. Bar area overlooks cozy family room with gas fireplace, built-ins, and sliding door to back patio. Just off the family room on main level, there’s one bedroom along with a full bath and laundry area. 2 car garage offers plenty of shelving for storage. Upstairs includes the Owner’s Suite, 2 other bedrooms, hall bathroom, plus landing with office area. Spacious Owner’s Suite offers walk-in closet and full bath with standup shower, whirlpool tub, and double sink vanity. Backyard has wood privacy fencing, professional landscaping, and extensive work done on custom patio with fire pit, great for entertaining! Both sheds are included, hot tub is negotiable. Located close to shopping, restaurants, and schools!
Active
$339,900
3666 Katalla Dr, Newburgh, IN 47630
4beds
2,632sqft
Single Family Residence
Built in 1996
7,840 Square Feet Lot
$329,300 Zestimate®
$--/sqft
$-- HOA
What's special
Gas fireplaceLanding with office areaAmple cabinetsPantry closetIsland tableProfessional landscaping
- 20 days
- 1,545
- 137
Likely to sell faster than
Zillow last checked:
Listing updated:
Listed by:
Donovan Wilkins Cell:812-430-4851,
RE/MAX REVOLUTION
Source: IRMLS,MLS#: 202640203
Facts & features
Interior
Bedrooms & bathrooms
- Bedrooms: 4
- Bathrooms: 3
- Full bathrooms: 3
- Main level bedrooms: 1
Bedroom 1
- Level: Upper
Bedroom 2
- Level: Upper
Dining room
- Level: Main
- Area: 204
- Dimensions: 17 x 12
Family room
- Level: Main
- Area: 260
- Dimensions: 20 x 13
Kitchen
- Level: Main
- Area: 240
- Dimensions: 20 x 12
Living room
- Level: Main
- Area: 260
- Dimensions: 20 x 13
Heating
- Natural Gas, Forced Air
Cooling
- Central Air
Appliances
- Included: Dishwasher, Microwave, Electric Oven
- Laundry: Main Level
Features
- Breakfast Bar, Bookcases, Ceiling-9+, Ceiling Fan(s), Vaulted Ceiling(s), Walk-In Closet(s), Stone Counters, Eat-in Kitchen, Open Floorplan, Double Vanity, Stand Up Shower, Tub/Shower Combination, Formal Dining Room
- Flooring: Carpet, Tile, Other
- Basement: Crawl Space
- Number of fireplaces: 1
- Fireplace features: Family Room, Gas Log
Interior area
- Total structure area: 2,632
- Total interior livable area: 2,632 sqft
- Finished area above ground: 2,632
- Finished area below ground: 0
Video & virtual tour
Property
Parking
- Total spaces: 2
- Parking features: Attached, Concrete
- Attached garage spaces: 2
- Has uncovered spaces: Yes
Features
- Levels: One and One Half
- Stories: 1.5
- Patio & porch: Patio, Porch Covered
- Has spa: Yes
- Spa features: Jet Tub
- Fencing: Privacy,Wood
Lot
- Size: 7,840 Square Feet
- Dimensions: 60 x 130
- Features: Level, Landscaped
Details
- Additional structures: Shed
- Parcel number: 871222402105.000019
Construction
Type & style
- Home type: SingleFamily
- Architectural style: Contemporary
- Property subtype: Single Family Residence
Materials
- Brick, Vinyl Siding
Condition
- New construction: No
- Year built: 1996
Utilities & green energy
- Sewer: Public Sewer
- Water: Public
Community & HOA
Community
- Security: Security System
- Subdivision: Springston Canterbury Green
Location
- Region: Newburgh
Financial & listing details
- Tax assessed value: $281,000
- Annual tax amount: $1,814
- Date on market: 9/28/2026
- Listing terms: Cash,Conventional,FHA,VA Loan
Estimated market value
$329,300
$313,000 - $346,000
$2,600/mo
Price history
| Date | Event | Price |
|---|---|---|
| 9/28/2026 | Listed for sale | $339,900+74.3% |
Source:  IRMLS #202640203 Report a problem | ||
| 3/24/2021 | Listing removed | -- |
Source: Owner Report a problem | ||
| 3/31/2015 | Listing removed | $195,000$74/sqft |
Source: Owner Report a problem | ||
| 2/15/2015 | Listed for sale | $195,000-2.5%$74/sqft |
Source: Owner Report a problem | ||
| 8/3/2014 | Listing removed | $199,900$76/sqft |
Source: Owner Report a problem | ||
| 7/29/2014 | Price change | $199,900-4.8%$76/sqft |
Source: Owner Report a problem | ||
| 5/9/2014 | Listed for sale | $209,900$80/sqft |
Source: Owner Report a problem | ||
Public tax history
| Year | Property taxes | Tax assessment |
|---|---|---|
| 2025 | $1,906 +3.8% | $281,000 +7.8% |
| 2024 | $1,836 -1.6% | $260,700 +2.8% |
| 2023 | $1,865 +22.8% | $253,700 +3% |
| 2022 | $1,519 +7.7% | $246,300 +24.3% |
| 2021 | $1,411 +6.3% | $198,100 +8% |
| 2020 | $1,327 -2.3% | $183,400 +4.4% |
| 2019 | $1,358 +2.1% | $175,700 |
| 2018 | $1,330 -1.9% | $175,700 +1.1% |
| 2017 | $1,356 +3.9% | $173,800 -1.8% |
| 2016 | $1,305 +1.4% | $177,000 -1.4% |
| 2014 | $1,287 -0.4% | $179,600 -1.9% |
| 2013 | $1,292 -0.5% | $183,100 +1% |
| 2012 | $1,298 +0.9% | $181,200 +2% |
| 2011 | $1,287 +2% | $177,600 |
| 2010 | $1,262 +2.2% | $177,600 |
| 2009 | $1,235 +6.9% | $177,600 +1.7% |
| 2007 | $1,156 -31.8% | $174,600 +1.7% |
| 2006 | $1,694 | $171,600 +10.6% |
| 2005 | -- | $155,200 |
Find assessor info on the county website
Monthly payment
Est. payment
Payment breakdown
Explore the cost of this home by adjusting the details. Changes won't be saved.Climate risks
Neighborhood: 47630
Nearby schools
Schools provided by the listing agent
- Elementary: Castle
- Middle: Castle North
- High: Castle
- District: Warrick County School Corp.
Source: IRMLS. This data may not be complete. We recommend contacting the local school district to confirm school assignments for this home.

Similar homes
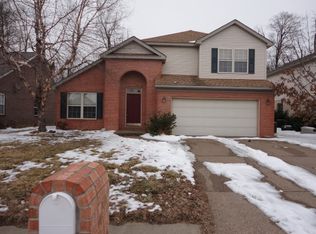
- $334,9003 bd2 ba1.9k sqft4645 Mansfield Dr, Newburgh, IN 47630For Sale
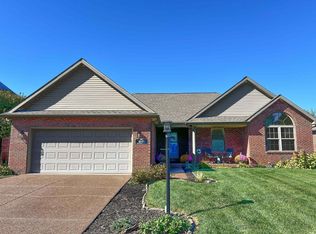 MLS ID #202642933, James Melchiors, ERA FIRST ADVANTAGE REALTY, INC. IRMLS
- $359,9004 bd3 ba2.5k sqft7611 Nottingham Dr, Newburgh, IN 47630For Sale
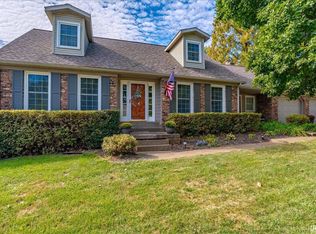 MLS ID #202640219, Rick Mileham, ERA FIRST ADVANTAGE REALTY, INC. IRMLS
- $299,9004 bd2 ba2.1k sqft4300 Pine Dr, Newburgh, IN 47630For Sale
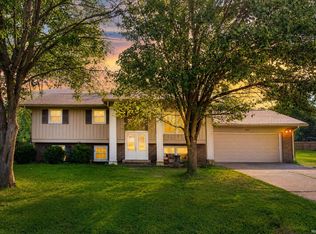 MLS ID #202636289, Casey J McCoy, KELLER WILLIAMS CAPITAL REALTY. IRMLS
- $375,0004 bd3 ba2.2k sqft5801 Kevin Ct, Newburgh, IN 47630For Sale
 MLS ID #202631523, David Ernspiger, RE/MAX REVOLUTION. IRMLS
