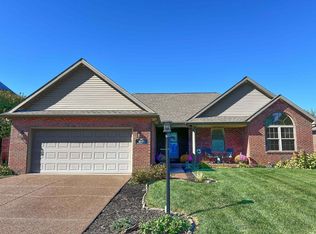
Move-in ready home located in a quiet Newburgh neighborhood just minutes from shopping, dining, schools, and across from Rolling Hills Country Club. This property offers a functional layout with comfortable living spaces, a spacious kitchen with new appliances, and inviting bedrooms. Property has new carpet and the interior has been freshly painted. Enjoy a nicely sized yard perfect for relaxing or entertaining. The LakeRidge Crossing Homeowners Association is responsible for maintenance and administration of all community common areas, the clubhouse, swimming pools and tennis courts.
Active
Price cut: $10K (10/13)
$314,900
2444 Crosswalk Ln, Newburgh, IN 47630
3beds
2,516sqft
Single Family Residence
Built in 1998
10,018 Square Feet Lot
$311,400 Zestimate®
$--/sqft
$46/mo HOA
What's special
Inviting bedroomsComfortable living spacesNew carpetFunctional layout
- 262 days
- 1,800
- 115
Zillow last checked:
Listing updated:
Listed by:
Nicholas Hermann Office:812-477-6980,
Hahn Kiefer Real Estate Services
Source: IRMLS,MLS#: 202602943
Facts & features
Interior
Bedrooms & bathrooms
- Bedrooms: 3
- Bathrooms: 3
- Full bathrooms: 2
- 1/2 bathrooms: 1
- Main level bedrooms: 1
Bedroom 1
- Level: Main
Bedroom 2
- Level: Upper
Dining room
- Level: Main
- Area: 120
- Dimensions: 10 x 12
Kitchen
- Level: Main
- Area: 198
- Dimensions: 18 x 11
Living room
- Level: Main
- Area: 252
- Dimensions: 14 x 18
Heating
- Natural Gas, Forced Air
Cooling
- Central Air
Appliances
- Included: Dishwasher, Refrigerator, Washer, Dryer-Electric, Exhaust Fan, Electric Oven, Electric Range, Gas Water Heater
Features
- Ceiling Fan(s), Main Level Bedroom Suite
- Basement: Crawl Space
- Number of fireplaces: 2
- Fireplace features: Living Room, 1st Bdrm
Interior area
- Total structure area: 2,516
- Total interior livable area: 2,516 sqft
- Finished area above ground: 2,516
- Finished area below ground: 0
Video & virtual tour
Property
Parking
- Total spaces: 2
- Parking features: Attached
- Attached garage spaces: 2
Features
- Levels: Two
- Stories: 2
Lot
- Size: 10,018 Square Feet
- Dimensions: 96 x 128 ft
- Features: Cul-De-Sac
Details
- Parcel number: 871213102101.000019
Construction
Type & style
- Home type: SingleFamily
- Architectural style: Traditional
- Property subtype: Single Family Residence
Materials
- Brick
Condition
- New construction: No
- Year built: 1998
Utilities & green energy
- Sewer: City
- Water: City
Community & HOA
Community
- Subdivision: Lakeridge Crossing
HOA
- Has HOA: Yes
- HOA fee: $550 annually
Location
- Region: Newburgh
Financial & listing details
- Tax assessed value: $398,600
- Annual tax amount: $5,651
- Date on market: 1/29/2026
Estimated market value
$311,400
$296,000 - $327,000
$2,802/mo
Price history
| Date | Event | Price |
|---|---|---|
| 10/13/2026 | Price change | $314,900-3.1% |
Source:  IRMLS #202602943 Report a problem IRMLS #202602943 Report a problem | ||
| 9/23/2026 | Price change | $324,900-3% |
Source: IRMLS #202602943 Report a problem | ||
| 9/3/2026 | Price change | $334,900-1.5% |
Source: IRMLS #202602943 Report a problem | ||
| 8/23/2026 | Price change | $339,900-2.9% |
Source: IRMLS #202602943 Report a problem | ||
| 6/18/2026 | Price change | $349,900-1.4% |
Source: IRMLS #202602943 Report a problem | ||
| 5/14/2026 | Price change | $354,900-2.7% |
Source: IRMLS #202602943 Report a problem | ||
| 3/31/2026 | Price change | $364,900-2.7% |
Source: IRMLS #202602943 Report a problem | ||
| 1/29/2026 | Listed for sale | $374,900+16940.9% |
Source: IRMLS #202602943 Report a problem | ||
| 7/1/2014 | Listing removed | $2,200$1/sqft |
Source: ERA First Advantage Realty, Inc. #201420654 Report a problem | ||
| 5/31/2014 | Listed for sale | $2,200-99%$1/sqft |
Source: ERA First Advantage Realty, Inc. #201420654 Report a problem | ||
| 10/13/2012 | Listing removed | $224,900$89/sqft |
Source: Keller Williams Realty #190089 Report a problem | ||
| 4/16/2012 | Listed for sale | $224,900+20.7%$89/sqft |
Source: Keller Williams Realty #190089 Report a problem | ||
| 12/22/2004 | Sold | $186,300$74/sqft |
Source: Agent Provided Report a problem | ||
Public tax history
| Year | Property taxes | Tax assessment |
|---|---|---|
| 2025 | $5,597 +8.3% | $398,600 +2.1% |
| 2024 | $5,170 +6.1% | $390,300 +12.3% |
| 2023 | $4,873 +15.8% | $347,500 +4% |
| 2022 | $4,206 +4.8% | $334,000 +25% |
| 2021 | $4,013 -2.9% | $267,200 +8% |
| 2020 | $4,132 +4.5% | $247,400 -3% |
| 2019 | $3,955 +3.2% | $255,100 +4% |
| 2018 | $3,833 +10.8% | $245,200 +2.6% |
| 2017 | $3,459 -1.2% | $239,000 +10.3% |
| 2016 | $3,500 +6.1% | $216,600 |
| 2014 | $3,300 +1.1% | $216,600 -1.2% |
| 2013 | $3,264 +1.1% | $219,200 +3.1% |
| 2012 | $3,228 -10% | $212,700 -8.2% |
| 2011 | $3,586 +2% | $231,800 |
| 2010 | $3,517 +5.5% | $231,800 +7.1% |
| 2009 | $3,334 +2.4% | $216,400 +0.8% |
| 2007 | $3,256 +50.5% | $214,600 +4.3% |
| 2006 | $2,163 | $205,800 +4.5% |
| 2005 | -- | $196,900 |
Find assessor info on the county website
Monthly payment
Est. payment
Payment breakdown
Explore the cost of this home by adjusting the details. Changes won't be saved.Climate risks
Neighborhood: 47630
Nearby schools
Schools provided by the listing agent
- Elementary: Castle
- Middle: Castle North
- High: Castle
- District: Warrick County School Corp.
Source: IRMLS. This data may not be complete. We recommend contacting the local school district to confirm school assignments for this home.
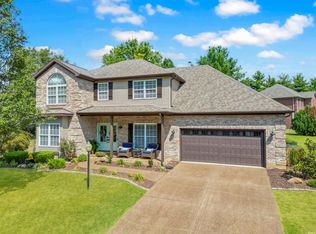
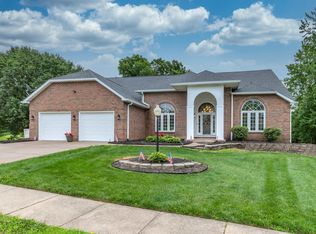

Similar homes
- $315,0004 bd2 ba2.3k sqft6888 Oak Grove Rd, Newburgh, IN 47630For Sale By Owner
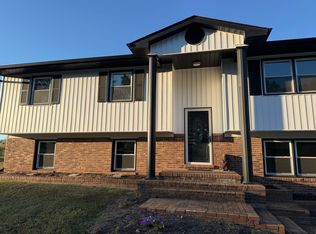
- $339,9004 bd3 ba2.6k sqft3666 Katalla Dr, Newburgh, IN 47630For Sale
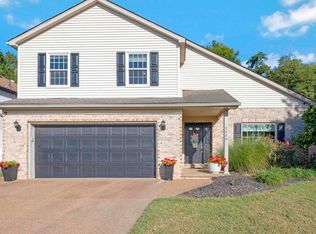 MLS ID #202640203, Donovan Wilkins, RE/MAX REVOLUTION. IRMLS
 - $334,9003 bd2 ba1.9k sqft4645 Mansfield Dr, Newburgh, IN 47630For Sale
 MLS ID #202642933, James Melchiors, ERA FIRST ADVANTAGE REALTY, INC. IRMLS
 - $339,0004 bd3 ba2.1k sqft5742 Brookstone Dr, Newburgh, IN 47630For Sale
 MLS ID #202639208, Julie E Abell, ERA FIRST ADVANTAGE REALTY, INC. IRMLS
