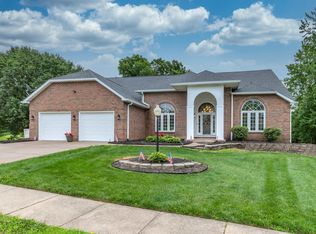
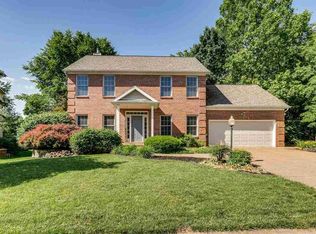
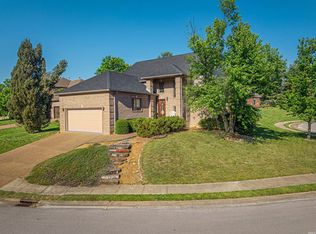
This beautiful custom built home with full finished walk-out basement offers appx. 4880 of finished living space. Located on a cul-de-sac lot in Lakeridge Crossing that backs up to the Estate section the backyard looks like a park setting. The two story entry has blond oak hardwood flooring with double trayed ceiling. A balcony overlooks the entry. The formal living room features French doors and crown molding and can be used as an office. The formal dining room has hardwood floors, wainscotting, crown molding, recessed lighting and chandelier. 19" tile flooring is found in the kitchen with nook area, planning desk, double pantry, center island with bar, towered cabinets with crown and finger fluted trim, bisque apliances, gas stove and swan stone sink. There is a bay window over the sink with a plant ledge, sliding doors open to the screened porch with a maintenance-free all vinyl deck and stair case to the lower level. Off the kitchen is the laundry room with double closet, laundry sink and sufficient cabinet storage. Also featured on the main level is a spacious two-story family room with almost floor to ceiling windows with circle top arches. The fireplace is surrounded by a stone-look mantle and hearth. Upstairs you will enjoy the luxurious master suite with neutral decor and cathedral ceiling. The master bath offers a corner whirlpool tub, separate glass enclosed shower, linen closet,and toilet closet. The walk-in closet opens to a work-out room. Also located upstairs are three additional bedrooms,a hall bath with double vanities and a tub /shower. In the lower level is a large family room with an entertaining bar equipped with a bar sink, wine rack and raised bar.The fifth bedroom with full bath is ideal to accommodate your out of town guests. The basement walks out to a beautifully landscaped patio with raised beds featuring many varities of roses. Additional features of the home include a four car garage, two lower level workshop areas, (indoor shop is 12.5x15.4, outdoor workshop is 11.10x15.8) Sod yard with sprinkler system. Zoned HVAC, intercom system, water softener. The walls are completely insulated with blown-in insulation for extremely low utilitiy bills. All southern exposed windows have been tinted. This home shows extremely well! The neighborhood offers community pool, tennis courts and club house.
This property is off market, which means it's not currently listed for sale or rent on Zillow. This may be different from what's available on other websites or public sources.