Skip main navigation
Closed
  • $485,000

    2455 Crosswalk Ln, Newburgh, IN 47630

    4beds
    4,122sqft
    Single Family Residence
    Built in 1997
    0.28 Acres Lot
    $526,000 Zestimate®
    $--/sqft
    $3,819 Estimated rent

    Home value

    $526,000

    $500,000 - $552,000

    $3,819/mo

    Zestimate® history
    Loading
    Loading...

    Owner options

    List your home for rent

    $3,819/mo

    Rent Zestimate®

    Find your next renter with Zillow Rental Manager. Plus, with online applications, you can quickly screen prospective tenants – for free.

    Learn more

    $3,819/mo

    Rent Zestimate®

    Refinance and save

    $3,477/mo

    Est. payment

    Refinancing to a lower rate could help reduce your monthly payments and save thousands over the life of the loan.

    See today's rates

    $3,477/mo

    Est. payment

    Explore your selling options

    Work with a Zillow partner agent

    Leverage their expertise and Zillow's premium Showcase listings to get your home seen by more buyers.

    Get started

    List with your own agent

    Get your home in front of millions of buyers by listing it on Zillow.

    Learn how to do it

    Sell it yourself

    Take full control of how buyers see your home on Zillow by listing For Sale by Owner (FSBO).

    List your home

    What's special

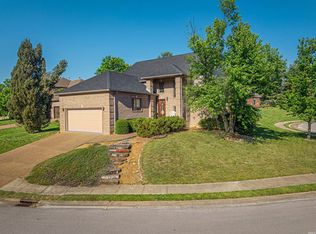
    All BRICK RANCH W/WALKOUT BASEMENT. Offering over 4100 SF of living space w/ the perfect In-Law quarters in lower level. 4 bedrooms, 3 full baths, & a wide open layout w/gorgeous Cherry hardwood floors. Showcasing 3 bedrooms, 2 full bathrooms on main level w/split bedroom design. Formal living room & dining room are open to great room, kitchen, & great room. Large deck off breakfast nook and staircase leading down to screened in porch. Tree line view to enjoy. Home is in walking distance to clubhouse, tennis courts, play ground, & basketball courts-plus situated on cul-de-sac for low traffic. 2.5 car garage attached garage w/ separate doors & epoxy painted floor including 2 walls of built in storage cabinets & pull down storage if ever needed. 17 ft ceilings, cathedral in many rooms, & bedrooms. Built-in’s w/ gas fireplace in great room. Breakfast nook over looks trees and has access through French doors to deck. Kitchen offering white cabinets, tiled backsplash, granite countertops, NEW appliances, built-in’s and breakfast bar for seating. Amazing owner’s suite with en suite bathroom w/ walk in closet, double vanity, & separate walk-in tiled shower plus soaking tub. Additional two bedrooms are located on opposite side of home w/ full bathroom in between. Beautiful open staircase leads to an AMAZING lower level. Room for pool table, poker table, 2 living room /recreation areas and on top room for a workout room. 4th bedroom is located in lower level w/ en suite bathroom & extra walk-in storage closet. Bar area w/sink & 2nd gas fireplace. Walkout to your screened porch & relax. So much to offer & many ways this home can be used to fit your needs. Immediate possession & common grounds/HOA are $540 a year. Roof new 2022.

    Zillow last checked:

    Listing updated:

    Listed by:

    Johnna M Hancock-Blake Cell:812-449-9056,

    Berkshire Hathaway HomeServices Indiana Realty

    Bought with:

    Ryan Kay, RB19000362

    Acclaim Realty Group

    Source: IRMLS,MLS#: 202418788MLS Logo

    Facts & features

    Interior

    Bedrooms & bathrooms
    • Bedrooms: 4
    • Bathrooms: 3
    • Full bathrooms: 3
    • Main level bedrooms: 3
    Bedroom 1
    • Level: Main
    Bedroom 2
    • Level: Main
    Dining room
    • Level: Main
    • Area: 180
    • Dimensions: 15 x 12
    Family room
    • Level: Main
    • Area: 299
    • Dimensions: 23 x 13
    Kitchen
    • Level: Main
    • Area: 352
    • Dimensions: 22 x 16
    Living room
    • Level: Main
    • Area: 195
    • Dimensions: 15 x 13
    Heating
    • Natural Gas, Forced Air
    Cooling
    • Central Air
    Appliances
    • Included: Disposal, Dishwasher, Microwave, Refrigerator, Electric Range, Gas Water Heater
    • Laundry: Electric Dryer Hookup, Main Level, Washer Hookup
    Features
    • 1st Bdrm En Suite, Ceiling-9+, Walk-In Closet(s), Stone Counters, Crown Molding, Eat-in Kitchen, Entrance Foyer, Kitchen Island, Open Floorplan, Pantry, Split Br Floor Plan, Double Vanity, Stand Up Shower, Tub and Separate Shower, Tub/Shower Combination, Main Level Bedroom Suite, Great Room
    • Flooring: Hardwood, Carpet, Tile
    • Doors: Pocket Doors
    • Windows: Window Treatments
    • Basement: Full,Walk-Out Access,Finished
    • Attic: Pull Down Stairs
    • Number of fireplaces: 2
    • Fireplace features: Two
    Interior area
    • Total structure area: 4,122
    • Total interior livable area: 4,122 sqft
    • Finished area above ground: 2,313
    • Finished area below ground: 1,809

    Property

    Parking
    • Total spaces: 2.5
    • Parking features: Attached, Garage Door Opener
    • Attached garage spaces: 2.5
    Features
    • Levels: One
    • Stories: 1
    • Patio & porch: Deck, Porch Covered
    • Fencing: None
    Lot
    • Size: 0.28 Acres
    • Dimensions: 90 x 122
    • Features: Cul-De-Sac, Rural Subdivision, Landscaped
    Details
    • Parcel number: 871213102105.000019

    Construction

    Type & style
    • Home type: SingleFamily
    • Architectural style: Ranch
    • Property subtype: Single Family Residence
    Materials
    • Block
    • Roof: Asphalt
    Condition
    • New construction: No
    • Year built: 1997

    Utilities & green energy

    • Sewer: Public Sewer
    • Water: Public

    Community & neighborhood

    Security
    • Security features: Smoke Detector(s)
    Community
    • Community features: Clubhouse, Playground, Pool, Tennis Court(s), Sidewalks
    Location
    • Region: Newburgh
    • Subdivision: Lakeridge Crossing

    HOA & financial

    HOA
    • Has HOA: Yes
    • HOA fee: $540 annually

    Other

    Other facts
    • Listing terms: Cash,Conventional,FHA,VA Loan

    Price history

    DateEventPrice
    6/28/2024Sold$485,000
    Source: IRMLS #202418788 Report a problem
    6/7/2024Pending sale$485,000
    Source: IRMLS #202418788 Report a problem
    5/31/2024Listed for sale$485,000+49.2%
    Source: IRMLS #202418788 Report a problem
    5/8/2019Sold$325,000-1.5%$79/sqft
    Source: Agent Provided Report a problem
    3/27/2019Price change$329,900-5.7%$80/sqft
    Source: RE/MAX Revolution Report a problem
    9/14/2018Price change$349,900-5.4%$85/sqft
    Source: RE/MAX REVOLUTION #201819074 Report a problem
    7/5/2018Price change$369,900-1.3%$90/sqft
    Source: RE/MAX REVOLUTION #201819074 Report a problem
    6/6/2018Price change$374,900-3.8%$91/sqft
    Source: RE/MAX REVOLUTION #201819074 Report a problem
    5/10/2018Listed for sale$389,900$95/sqft
    Source: RE/MAX REVOLUTION #201819074 Report a problem

    Public tax history

    YearProperty taxesTax assessment
    2025$3,585 +7.7%$469,900 +4.9%
    2024$3,329 -8.6%$448,000 +6.4%
    2023$3,643 +18.3%$421,000 -3%
    2022$3,080 +6.2%$433,800 +23.7%
    2021$2,900 +29%$350,600 +8%
    2020$2,247 +14.7%$324,600 +23.4%
    2019$1,959 +7.7%$263,100 +12.5%
    2018$1,819 +0.5%$233,800 +5.6%
    2017$1,810 +1.2%$221,300 -0.1%
    2016$1,788 +4.3%$221,500 -0.5%
    2014$1,714 -15.8%$222,700 -14.3%
    2013$2,034 +0.6%$259,800 +2%
    2012$2,022 -7.5%$254,600 -4.6%
    2011$2,186 -0.2%$267,000
    2010$2,189 +2.2%$267,000
    2009$2,143 +6.5%$267,000 +0.6%
    2007$2,012 -47.4%$265,300 +4.5%
    2006$3,828 $253,900 +13.1%
    2005-- $224,500

    Find assessor info on the county website

    Neighborhood: 47630

    Nearby schools

    GreatSchools rating
    Schools provided by the listing agent
    • Elementary: Castle
    • Middle: Castle North
    • High: Castle
    • District: Warrick County School Corp.

    Source: IRMLS. This data may not be complete. We recommend contacting the local school district to confirm school assignments for this home.

    Get pre-qualified for a loan
    At Zillow Home Loans, we can pre-qualify you in as little as 5 minutes with no impact to your credit score.

    An equal housing lender. NMLS #10287.

    Sell for more on Zillow
    Get a Zillow Showcase℠ listing at no additional cost and you could sell for .
    $526,000
    2% more
    +$10,520
    With Zillow Showcase(estimated)
    $536,520