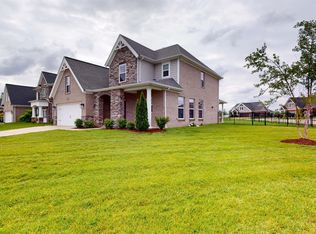
Located in Gourley Place, this two-owner, custom-built Bosma home features numerous major upgrades, a generous open floor plan, and exceptional craftsmanship. Upon entering the foyer, you will be greeted by the living area, complete with a cozy wood-burning fireplace. Designed with an open layout, the home features 9'+ ceilings throughout. Adjacent to the living room are the dining area and kitchen with bar seating. The remodeled eat-in kitchen is enhanced with quartz countertops, handcrafted Amish maple cabinetry, a farmhouse sink, and charming shiplap accent backsplash. The home offers a split floor plan, with the spacious primary suite situated on one side of the home away from the other bedrooms, providing added privacy. The primary suite features a tray ceiling and two oversized walk-in closets. The primary en-suite includes dual sinks, a jetted soaking tub, and a beautifully tiled walk-in shower. Both bathrooms have been completely updated with quartz countertops. Recent major improvements include a roof installed in 2025, an HVAC system installed in 2023, and a water heater replaced in 2024. Ample storage is offered throughout the home with oversized closets, attic shelving, and a tall 3.5' crawl space. Aside from the 2-car attached garage, outside you will find an expansive 32' x 28' detached garage, constructed in 2021. The detached garage is complete with heating and cooling, a 12' overhead door that easily accommodates an RV, boat, or camper, and a full bathroom with a walk-in tiled shower. Above the garage, a finished 12' x 32' bonus room, accessed by a spiral staircase, offers many possibilities. The space could be used as an office, fitness room, workshop, recreation space, or additional storage. Spend your evenings in the private fenced-in backyard, whether gathered around the custom fire pit, or enjoying the shade of the covered porch and in the hot tub under the 10' x 12' adjustable louvered pergola.
Active
Price cut: $10K (10/15)
$459,900
7781 Saint Jordan Cir, Newburgh, IN 47630
3beds
1,906sqft
Single Family Residence
Built in 2004
0.34 Acres Lot
$449,800 Zestimate®
$--/sqft
$-- HOA
What's special
Cozy wood-burning fireplacePrivate fenced-in backyardCovered porchDining areaQuartz countertopsSpacious primary suiteGenerous open floor plan
- 89 days
- 787
- 51
Zillow last checked:
Listing updated:
Listed by:
Alexis Acton 812-453-1370,
@properties
Source: IRMLS,MLS#: 202629596
Facts & features
Interior
Bedrooms & bathrooms
- Bedrooms: 3
- Bathrooms: 3
- Full bathrooms: 3
- Main level bedrooms: 3
Bedroom 1
- Level: Main
Bedroom 2
- Level: Main
Dining room
- Level: Main
- Area: 130
- Dimensions: 10 x 13
Kitchen
- Level: Main
- Area: 228
- Dimensions: 12 x 19
Living room
- Level: Main
- Area: 304
- Dimensions: 16 x 19
Heating
- Electric, Heat Pump
Cooling
- Central Air
Appliances
- Included: Disposal, Range/Oven Hook Up Elec, Dishwasher, Microwave, Refrigerator, Electric Range, Trash Compactor, Water Filtration System, Electric Water Heater
- Laundry: Electric Dryer Hookup, Main Level, Washer Hookup
Features
- Ceiling-9+, Tray Ceiling(s), Walk-In Closet(s), Stone Counters, Eat-in Kitchen, Entrance Foyer, Open Floorplan, Split Br Floor Plan, Double Vanity, Stand Up Shower, Tub and Separate Shower, Tub/Shower Combination, Main Level Bedroom Suite, Formal Dining Room
- Flooring: Carpet, Laminate, Tile
- Basement: Crawl Space,Sump Pump
- Attic: Pull Down Stairs,Storage
- Number of fireplaces: 1
- Fireplace features: Living Room, Wood Burning
Interior area
- Total structure area: 1,906
- Total interior livable area: 1,906 sqft
- Finished area above ground: 1,906
- Finished area below ground: 0
Video & virtual tour
Property
Parking
- Total spaces: 2
- Parking features: Attached, Garage Door Opener, RV Access/Parking, Concrete
- Attached garage spaces: 2
- Has uncovered spaces: Yes
Features
- Levels: One
- Stories: 1
- Patio & porch: Porch Covered
- Exterior features: Fire Pit
- Has spa: Yes
- Spa features: Jet Tub
- Fencing: Privacy,Wood
Lot
- Size: 0.34 Acres
- Dimensions: 148 x 100
- Features: Level, City/Town/Suburb, Landscaped, Near Walking Trail
Details
- Additional structures: Second Garage
- Parcel number: 871214305032.000008
Construction
Type & style
- Home type: SingleFamily
- Property subtype: Single Family Residence
Materials
- Brick, Vinyl Siding
- Roof: Asphalt
Condition
- New construction: No
- Year built: 2004
Utilities & green energy
- Electric: CenterPoint Energy
- Gas: None
- Sewer: Public Sewer
- Water: Public, Chandler Water Utility
Community & HOA
Community
- Features: Sidewalks
- Subdivision: Gourley Place
Location
- Region: Newburgh
Financial & listing details
- Tax assessed value: $307,700
- Annual tax amount: $2,015
- Date on market: 7/23/2026
- Listing terms: Cash,Conventional,FHA,USDA Loan,VA Loan
Estimated market value
$449,800
$427,000 - $472,000
$2,370/mo
Price history
| Date | Event | Price |
|---|---|---|
| 10/15/2026 | Price change | $459,900-2.1% |
Source:  IRMLS #202629596 Report a problem IRMLS #202629596 Report a problem | ||
| 9/4/2026 | Listed for sale | $469,900 |
Source: IRMLS #202629596 Report a problem | ||
| 8/13/2026 | Pending sale | $469,900 |
Source: IRMLS #202629596 Report a problem | ||
| 7/23/2026 | Listed for sale | $469,900 |
Source: IRMLS #202629596 Report a problem | ||
Public tax history
| Year | Property taxes | Tax assessment |
|---|---|---|
| 2025 | $1,929 -5.4% | $307,700 +16.9% |
| 2024 | $2,039 +3.8% | $263,300 +0.3% |
| 2023 | $1,964 +30.6% | $262,400 +6.8% |
| 2022 | $1,504 +7.7% | $245,800 +25% |
| 2021 | $1,396 | $196,600 |
Find assessor info on the county website
Monthly payment
Est. payment
Payment breakdown
Explore the cost of this home by adjusting the details. Changes won't be saved.Climate risks
Neighborhood: 47630
Nearby schools
Schools provided by the listing agent
- Elementary: Castle
- Middle: Castle North
- High: Castle
- District: Warrick County School Corp.
Source: IRMLS. This data may not be complete. We recommend contacting the local school district to confirm school assignments for this home.
- $353,4003 bd2 ba1.9k sqft7801 Saint Jordan Cir, Newburgh, IN 47630Off Market
- $372,6005 bd3 ba2.3k sqft7721 Saint Jordan Cir, Newburgh, IN 47630Off Market
- $314,4003 bd2 ba1.8k sqft7780 Saint Jordan Cir, Newburgh, IN 47630Off Market
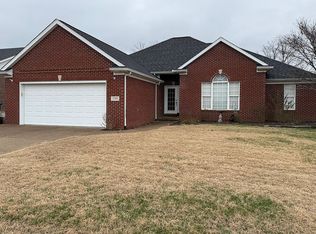
- $362,6005 bd3 ba2.3k sqft7721 St. Jordan Circle, Newburgh, IN 47630Off Market
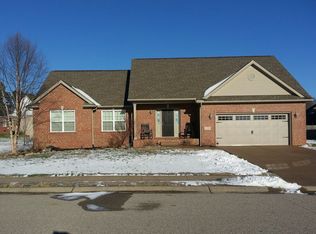
Similar homes
- $449,9003 bd2 ba2.7k sqft7688 Vann Rd, Newburgh, IN 47630For Sale
 MLS ID #202622045, David Ernspiger, RE/MAX REVOLUTION. IRMLS
 - $415,0003 bd2 ba2.4k sqft5836 Waterstone Dr, Newburgh, IN 47630For Sale
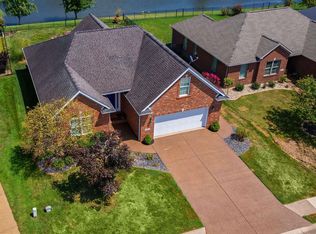 MLS ID #202634873, Barb Osbourne, FOLZ REALTORS. IRMLS
 - $454,0003 bd3 ba2.7k sqft5540 Brompton Dr, Newburgh, IN 47630For Sale
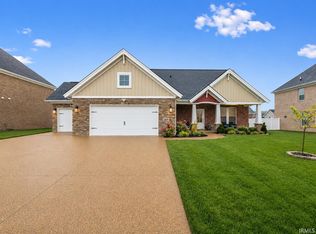 MLS ID #202631088, Tracy Ioia, RE/MAX Professional Realty Group. IRMLS
 - $434,9004 bd3 ba2.7k sqft5645 Belmont Dr, Newburgh, IN 47630For Sale
 MLS ID #202641911, Becky Ismail, ERA FIRST ADVANTAGE REALTY, INC. IRMLS
