When selecting the perfect place to build their dream home, the owners chose this premium lot specifically to showcase the home's beauty and create the perfect backdrop for seasonal and holiday displays. Every detail was thoughtfully planned, including custom "bump-outs" that expand each room, providing additional living space and a more open, comfortable feel. The stunning kitchen is truly the heart of the home, featuring exceptional design, abundant workspace, and a spacious walk-in pantry that perfectly complements this chef-worthy space. Due to an unexpected job relocation, the owners are being forced to move, creating an incredible opportunity for the next buyer. Reproducing this home with its custom features, extra square footage, premium lot, and meticulous craftsmanship would cost significantly more than the current asking price. Enjoy built-in equity while purchasing a home that has been lovingly maintained and is in like-new condition.
Active
Price cut: $10.7K (10/7)
$454,000
5540 Brompton Dr, Newburgh, IN 47630
3beds
2,766sqft
Single Family Residence
Built in 2022
0.26 Acres Lot
$448,400 Zestimate®
$--/sqft
$13/mo HOA
What's special
Additional living spaceMore open comfortable feelExceptional designAbundant workspacePremium lotChef-worthy spaceStunning kitchen
- 77 days
- 305
- 8
Zillow last checked:
Listing updated:
Listed by:
Tracy Ioia 270-929-4990,
RE/MAX Professional Realty Group
Source: IRMLS,MLS#: 202631088
Facts & features
Interior
Bedrooms & bathrooms
- Bedrooms: 3
- Bathrooms: 3
- Full bathrooms: 2
- 1/2 bathrooms: 1
- Main level bedrooms: 1
Bedroom 1
- Level: Main
Bedroom 2
- Level: Upper
Heating
- Forced Air
Cooling
- Central Air, Ceiling Fan(s), ENERGY STAR Qualified Equipment
Appliances
- Included: Dishwasher, Microwave, Refrigerator, Washer, Gas Cooktop, Dryer-Electric, Oven-Built-In, Gas Water Heater
- Laundry: Main Level
Features
- 1st Bdrm En Suite, Ceiling Fan(s), Walk-In Closet(s), Pantry, Double Vanity, Stand Up Shower, Main Level Bedroom Suite, Formal Dining Room
- Flooring: Tile, Vinyl, Other
- Windows: Double Pane Windows
- Has basement: No
- Number of fireplaces: 1
- Fireplace features: Living Room
Interior area
- Total structure area: 2,766
- Total interior livable area: 2,766 sqft
- Finished area above ground: 2,766
- Finished area below ground: 0
Video & virtual tour
Property
Parking
- Total spaces: 3
- Parking features: Attached, Aggregate
- Attached garage spaces: 3
- Has uncovered spaces: Yes
Features
- Levels: One and One Half
- Stories: 1.5
- Patio & porch: Covered
- Fencing: None
Lot
- Size: 0.26 Acres
- Features: Level, City/Town/Suburb
Details
- Parcel number: 871318307122.000002
Construction
Type & style
- Home type: SingleFamily
- Architectural style: Craftsman
- Property subtype: Single Family Residence
Materials
- Brick
- Foundation: Slab
- Roof: Dimensional Shingles
Condition
- New construction: No
- Year built: 2022
Utilities & green energy
- Electric: CenterPoint Energy
- Gas: CenterPoint Energy
- Sewer: Public Sewer
- Water: Public, Indiana American Water Co
Community & HOA
Community
- Features: Sidewalks
- Subdivision: Berkshire
HOA
- Has HOA: Yes
- HOA fee: $150 annually
Location
- Region: Newburgh
Financial & listing details
- Tax assessed value: $440,600
- Annual tax amount: $3,342
- Date on market: 7/31/2026
- Listing terms: Other
Estimated market value
$448,400
$426,000 - $471,000
$3,034/mo
Price history
| Date | Event | Price |
|---|---|---|
| 10/7/2026 | Price change | $454,000-2.3% |
Source:  IRMLS #202631088 Report a problem IRMLS #202631088 Report a problem | ||
| 9/4/2026 | Price change | $464,700-1.1% |
Source: IRMLS #202631088 Report a problem | ||
| 7/31/2026 | Listed for sale | $469,900-1% |
Source: IRMLS #202631088 Report a problem | ||
| 7/29/2026 | Listing removed | $474,600 |
Source: IRMLS #202612225 Report a problem | ||
| 6/22/2026 | Price change | $474,600-1.9% |
Source: IRMLS #202612225 Report a problem | ||
| 5/27/2026 | Price change | $484,000-1% |
Source: IRMLS #202612225 Report a problem | ||
| 4/25/2026 | Price change | $489,000-2% |
Source: IRMLS #202612225 Report a problem | ||
| 4/10/2026 | Listed for sale | $499,000-1.8% |
Source: IRMLS #202612225 Report a problem | ||
| 4/6/2026 | Listing removed | $508,000 |
Source: IRMLS #202544298 Report a problem | ||
| 11/13/2025 | Price change | $508,000-1.9% |
Source: IRMLS #202544298 Report a problem | ||
| 10/31/2025 | Listed for sale | $518,000 |
Source: IRMLS #202544298 Report a problem | ||
Public tax history
| Year | Property taxes | Tax assessment |
|---|---|---|
| 2025 | $3,342 +3.2% | $440,600 +3.5% |
| 2024 | $3,238 +34907.8% | $425,700 +2.8% |
| 2023 | $9 -55.5% | $414,000 +34400% |
| 2022 | $21 -2.5% | $1,200 |
| 2021 | $21 +0.3% | $1,200 |
| 2020 | $21 +2.6% | $1,200 |
| 2019 | $21 | $1,200 |
| 2018 | -- | $1,200 |
Find assessor info on the county website
Monthly payment
Est. payment
Payment breakdown
Explore the cost of this home by adjusting the details. Changes won't be saved.Climate risks
Neighborhood: 47630
Nearby schools
Schools provided by the listing agent
- Elementary: Castle
- Middle: Castle North
- High: Castle
- District: Warrick County School Corp.
Source: IRMLS. This data may not be complete. We recommend contacting the local school district to confirm school assignments for this home.


Similar homes
- $434,9004 bd3 ba2.7k sqft5645 Belmont Dr, Newburgh, IN 47630For Sale
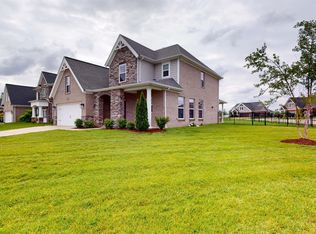 MLS ID #202641911, Becky Ismail, ERA FIRST ADVANTAGE REALTY, INC. IRMLS
 - $385,0004 bd3 ba2.1k sqft5352 Bloomsbury Ct, Newburgh, IN 47630For Sale
 MLS ID #202641689, Will Smith, @properties. IRMLS
 - $449,9003 bd2 ba2.7k sqft7688 Vann Rd, Newburgh, IN 47630For Sale
 MLS ID #202622045, David Ernspiger, RE/MAX REVOLUTION. IRMLS
 - $459,9003 bd3 ba1.9k sqft7781 Saint Jordan Cir, Newburgh, IN 47630For Sale
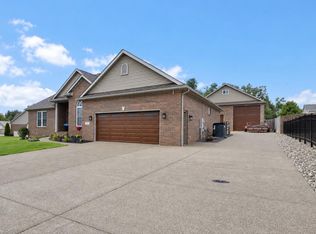 MLS ID #202629596, Alexis Acton, @properties. IRMLS
