HIGHLY MOTIVATED SELLERS! Like-new 4-bedroom, 2.5-bath home in desirable Newburgh location! Conveniently situated near Friedman Park, Victoria National Golf Club, and scenic walking trails, this beautifully maintained home offers both comfort and style. Walking up to the home you will notice the extended driveway and covered front porch, perfect for a few rocking chairs. The front of the home features a private office, perfect for remote work or a quiet study. Inside, you’ll love the oversized open-concept living area filled with loads of natural light, ideal for everyday living and entertaining. Two large storage closets add exceptional functionality. The upgraded kitchen showcases stainless steel appliances, granite countertops, a huge walk-in pantry, and ample cabinetry. A convenient half bath completes the main level. Upstairs, a spacious loft provides the perfect play area or second living space. The expansive primary suite easily accommodates a sitting area and features a spa-like bathroom with a tiled shower, abundant cabinetry, and a large walk-in closet. Three additional bedrooms—each with oversized walk-in closets—share a second full bath. The laundry room is conveniently located upstairs. Step outside to enjoy the fully fenced backyard with vinyl fencing, gorgeous landscaping, and an oversized patio—perfect for relaxing or entertaining. This move-in-ready home combines modern upgrades, generous space, and an unbeatable location—don’t miss it!
Active
Price cut: $900 (10/11)
$381,000
3077 Dowgate Dr, Newburgh, IN 47630
4beds
2,562sqft
Single Family Residence
Built in 2023
7,840 Square Feet Lot
$-- Zestimate®
$--/sqft
$-- HOA
What's special
Spacious loftCovered front porchPrivate officeGranite countertopsGorgeous landscapingUpgraded kitchenStainless steel appliances
- 74 days
- 234
- 8
Zillow last checked:
Listing updated:
Listed by:
Austin Loveless Cell:812-549-5308,
GOEBEL COMMERCIAL REALTY, INC
Source: IRMLS,MLS#: 202631623
Facts & features
Interior
Bedrooms & bathrooms
- Bedrooms: 4
- Bathrooms: 3
- Full bathrooms: 2
- 1/2 bathrooms: 1
Bedroom 1
- Level: Upper
Bedroom 2
- Level: Upper
Dining room
- Level: Main
- Area: 120
- Dimensions: 12 x 10
Kitchen
- Level: Main
- Area: 140
- Dimensions: 14 x 10
Living room
- Level: Main
- Area: 320
- Dimensions: 20 x 16
Heating
- Forced Air
Cooling
- Central Air
Appliances
- Included: Disposal, Dishwasher, Microwave, Refrigerator, Gas Cooktop
- Laundry: Electric Dryer Hookup
Features
- Ceiling Fan(s), Walk-In Closet(s), Stone Counters, Eat-in Kitchen, Kitchen Island, Open Floorplan, Pantry, Stand Up Shower, Tub/Shower Combination
- Flooring: Brick, Carpet, Vinyl
- Has basement: No
- Has fireplace: No
Interior area
- Total structure area: 2,562
- Total interior livable area: 2,562 sqft
- Finished area above ground: 2,562
- Finished area below ground: 0
Video & virtual tour
Property
Parking
- Total spaces: 2
- Parking features: Attached, Garage Door Opener, Concrete
- Attached garage spaces: 2
- Has uncovered spaces: Yes
Features
- Levels: Two
- Stories: 2
- Patio & porch: Patio
- Fencing: Vinyl
Lot
- Size: 7,840 Square Feet
- Dimensions: 62x127
- Features: Level, Landscaped
Details
- Parcel number: 871320109082.000019
Construction
Type & style
- Home type: SingleFamily
- Property subtype: Single Family Residence
Materials
- Aluminum Siding
- Foundation: Slab
Condition
- New construction: No
- Year built: 2023
Utilities & green energy
- Sewer: City
- Water: City
Community & HOA
Community
- Subdivision: Cadbury at Berkshire
Location
- Region: Newburgh
Financial & listing details
- Tax assessed value: $369,600
- Annual tax amount: $2,702
- Date on market: 8/4/2026
- Listing terms: Cash,Conventional,USDA Loan,VA Loan
Estimated market value
Not available
Estimated sales range
Not available
Not available
Price history
| Date | Event | Price |
|---|---|---|
| 10/11/2026 | Price change | $381,000-0.2% |
Source:  IRMLS #202631623 Report a problem IRMLS #202631623 Report a problem | ||
| 9/8/2026 | Price change | $381,900-0.3% |
Source: IRMLS #202631623 Report a problem | ||
| 8/17/2026 | Price change | $382,900-0.5% |
Source: IRMLS #202631623 Report a problem | ||
| 8/4/2026 | Price change | $384,900-1.3% |
Source: IRMLS #202631623 Report a problem | ||
| 7/10/2026 | Price change | $389,900-1.3% |
Source: IRMLS #202549147 Report a problem | ||
| 6/29/2026 | Price change | $394,900-1.3% |
Source: IRMLS #202549147 Report a problem | ||
| 6/1/2026 | Price change | $399,900-1% |
Source: IRMLS #202549147 Report a problem | ||
| 5/27/2026 | Price change | $404,000-0.1% |
Source: IRMLS #202549147 Report a problem | ||
| 4/7/2026 | Price change | $404,500-0.1% |
Source: IRMLS #202549147 Report a problem | ||
| 2/27/2026 | Price change | $405,000-1.7% |
Source: IRMLS #202549147 Report a problem | ||
| 2/3/2026 | Price change | $412,000-0.2% |
Source: IRMLS #202549147 Report a problem | ||
| 1/20/2026 | Price change | $413,000-0.5% |
Source: IRMLS #202549147 Report a problem | ||
| 12/17/2025 | Listed for sale | $415,000+4.6% |
Source: IRMLS #202549147 Report a problem | ||
| 12/28/2023 | Sold | $396,800 |
Source: IRMLS #202344364 Report a problem | ||
| 12/11/2023 | Pending sale | $396,800 |
Source: IRMLS #202344364 Report a problem | ||
| 12/11/2023 | Listed for sale | $396,800 |
Source: IRMLS #202344364 Report a problem | ||
| 12/6/2023 | Listing removed | -- |
Source:  Jagoe Homes Report a problem Jagoe Homes Report a problem | ||
| 9/27/2023 | Price change | $396,800-2.1%$155/sqft |
Source: Jagoe Homes Report a problem | ||
| 9/22/2023 | Listed for sale | $405,402$158/sqft |
Source: Jagoe Homes Report a problem | ||
Public tax history
| Year | Property taxes | Tax assessment |
|---|---|---|
| 2025 | $2,702 | $369,600 +5.8% |
| 2024 | -- | $349,500 |
Find assessor info on the county website
Monthly payment
Est. payment
Payment breakdown
Explore the cost of this home by adjusting the details. Changes won't be saved.Climate risks
Neighborhood: 47630
Nearby schools
Schools provided by the listing agent
- Elementary: Castle
- Middle: Castle North
- High: Castle
- District: Warrick County School Corp.
Source: IRMLS. This data may not be complete. We recommend contacting the local school district to confirm school assignments for this home.


Similar homes
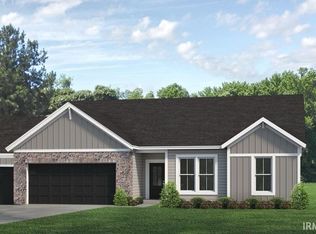
- $385,0004 bd3 ba2.1k sqft5352 Bloomsbury Ct, Newburgh, IN 47630For Sale
 MLS ID #202641689, Will Smith, @properties. IRMLS
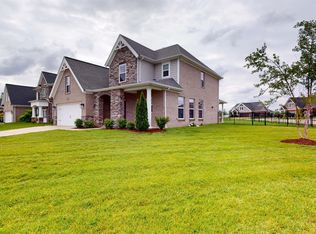
 - $385,0004 bd3 ba2.5k sqft5355 Bloomsbury Ct, Newburgh, IN 47630For Sale
 MLS ID #202630095, Will Smith, @properties. IRMLS
 - $389,8004 bd3 ba2.1k sqft3067 Goswell Dr Lot 108, Newburgh, IN 47630New Construction
 Jagoe Homes
 - $434,9004 bd3 ba2.7k sqft5645 Belmont Dr, Newburgh, IN 47630For Sale
 MLS ID #202641911, Becky Ismail, ERA FIRST ADVANTAGE REALTY, INC. IRMLS
