Welcome to 5537 Belmont Dr Built in 2021 by Jagoe Homes, this exceptional full-brick 4-bedroom, 2.5-bath home showcases more than $70,000 in thoughtfully selected upgrades designed for both everyday comfort and timeless style. Carefully positioned to maximize natural light, the home's ideal orientation, open layout, and oversized windows create bright, inviting living spaces throughout the day. The main level features upgraded engineered hardwood flooring throughout the living areas and an open-concept design anchored by a cozy fireplace, creating a warm focal point for gathering and entertaining. Just off the foyer, a private flex room offers the perfect space for a home office, study, or sitting room while preserving the openness of the main living area. The kitchen features tall bright white cabinetry, granite countertops, an expansive island, stainless steel appliances, and an efficient L-shaped layout. A gas range with an exterior-vented hood makes this kitchen perfect for the serious home chef. The spacious main-level primary suite provides a relaxing retreat with a freestanding soaking tub, custom-tiled walk-in shower, dual vanities, and a private water closet. Upstairs, you'll find three generously sized bedrooms, a versatile loft, a full bath, a conveniently located laundry room, and a large finished storage room. Thoughtful details throughout include separate fan and lighting controls in each bedroom, TV pre-wiring, and water-resistant carpet padding. Outside an irrigation system with a dedicated water meter makes keeping the yard healthy both easy and cost effective. Located in the highly desirable Castle School District and less than a mile from Friedman Park, this move-in-ready home offers the perfect blend of quality craftsmanship, modern amenities, and everyday convenience.
Active
$452,825
5537 Belmont Dr, Newburgh, IN 47630
4beds
2,594sqft
:
Get pre-qualified$2,792/mo
Single Family Residence
Built in 2021
8,712 Square Feet Lot
$443,300 Zestimate®
$--/sqft
$10/mo HOA
What's special
Cozy fireplaceVersatile loftSpacious main-level primary suitePrivate flex roomOpen-concept designOversized windowsTv pre-wiring
- 8 days |
- 345 |
- 3 |
Zillow last checked:
Listing updated:
Listed by:
Doug Howie Cell:812-545-7755,
eXp Realty, LLC
Source: IRMLS,MLS#: 202630915
Facts & features
Interior
Bedrooms & bathrooms
- Bedrooms: 4
- Bathrooms: 3
- Full bathrooms: 2
- 1/2 bathrooms: 1
- Main level bedrooms: 1
Bedroom 1
- Level: Main
Bedroom 2
- Level: Upper
Kitchen
- Level: Main
- Area: 126
- Dimensions: 14 x 9
Office
- Level: Main
- Area: 289
- Dimensions: 17 x 17
Heating
- Natural Gas, Forced Air
Cooling
- Central Air
Appliances
- Included: Disposal, Dishwasher, Microwave, Refrigerator, Washer, Dryer-Electric, Exhaust Fan, Gas Range, Tankless Water Heater
- Laundry: Electric Dryer Hookup, Washer Hookup
Features
- 1st Bdrm En Suite, Stone Counters, Kitchen Island, Open Floorplan, Double Vanity, Tub and Separate Shower, Tub/Shower Combination, Main Level Bedroom Suite
- Flooring: Hardwood, Carpet, Laminate
- Basement: Concrete
- Number of fireplaces: 1
- Fireplace features: Den
Interior area
- Total structure area: 2,594
- Total interior livable area: 2,594 sqft
- Finished area above ground: 2,594
- Finished area below ground: 0
Video & virtual tour
Property
Parking
- Total spaces: 2
- Parking features: Attached, Concrete
- Attached garage spaces: 2
- Has uncovered spaces: Yes
Features
- Levels: Two
- Stories: 2
Lot
- Size: 8,712 Square Feet
- Dimensions: 127 x 69
- Features: Level, City/Town/Suburb
Details
- Parcel number: 871318308130.000002
Construction
Type & style
- Home type: SingleFamily
- Architectural style: Craftsman
- Property subtype: Single Family Residence
Materials
- Brick, Vinyl Siding
- Foundation: Slab
- Roof: Asphalt,Shingle
Condition
- New construction: No
- Year built: 2021
Utilities & green energy
- Gas: CenterPoint Energy
- Sewer: Public Sewer
- Water: Public
- Utilities for property: Cable Available
Community & HOA
Community
- Subdivision: Berkshire
HOA
- Has HOA: Yes
- HOA fee: $120 annually
Location
- Region: Newburgh
Financial & listing details
- Tax assessed value: $446,400
- Annual tax amount: $3,133
- Date on market: 7/31/2026
Estimated market value
$443,300
$421,000 - $465,000
$2,931/mo
Price history
| Date | Event | Price |
|---|---|---|
| 7/31/2026 | Listed for sale | $452,825 |
Source:  IRMLS #202630915 Report a problem IRMLS #202630915 Report a problem | ||
Public tax history
| Year | Property taxes | Tax assessment |
|---|---|---|
| 2025 | $3,257 +11.6% | $446,400 +7.3% |
| 2024 | $2,920 -15.2% | $416,100 +10.1% |
| 2023 | $3,444 +33011.5% | $378,000 +1.1% |
| 2022 | $10 -51.3% | $373,800 +31050% |
| 2021 | $21 | $1,200 |
| 2020 | -- | $1,200 |
Find assessor info on the county website
Monthly payment
Est. payment
Payment breakdown
Explore the cost of this home by adjusting the details. Changes won't be saved.Climate risks
Neighborhood: 47630
Nearby schools
GreatSchools rating
- 9/10John High Castle Elementary SchoolGrades: PK-5Distance: 2 mi
- 10/10Castle North Middle SchoolGrades: 6-8Distance: 1.5 mi
- 9/10Castle High SchoolGrades: 9-12Distance: 2 mi
Schools provided by the listing agent
- Elementary: Castle
- Middle: Castle North
- High: Castle
- District: Warrick County School Corp.
Source: IRMLS. This data may not be complete. We recommend contacting the local school district to confirm school assignments for this home.
- $441,900-- bd2 ba1.7k sqft5519 Belmont Dr, Newburgh, IN 47630Off Market
- $407,200-- bd2 ba1.7k sqft5555 Belmont Dr, Newburgh, IN 47630Off Market
- $474,300-- bd2 ba2.5k sqft5501 Belmont Dr, Newburgh, IN 47630Off Market
- $501,8004 bd3 ba2.7k sqft5530 Brompton Dr, Newburgh, IN 47630Off Market

- $520,3004 bd3 ba2.9k sqft5573 Belmont Dr, Newburgh, IN 47630Off Market
- $492,6004 bd3 ba2.5k sqft5538 Belmont Dr, Newburgh, IN 47630Off Market
- $515,6004 bd2 ba2.8k sqft5520 Brompton Dr, Newburgh, IN 47630Off Market
- $497,6004 bd3 ba2.9k sqft5556 Belmont Dr, Newburgh, IN 47630Off Market
A local agent can set up tours, give advice and negotiate with sellers.
A local lender can help you make sure your offer is ready when you are.
Similar homes
- $459,9004 bd3 ba2.7k sqft5645 Belmont Dr, Newburgh, IN 47630For Sale
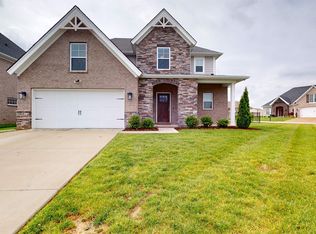 MLS ID #202617408, Becky Ismail, ERA FIRST ADVANTAGE REALTY, INC. IRMLS
 - $439,9004 bd3 ba2.6k sqft5509 Camden Dr, Newburgh, IN 47630For Sale
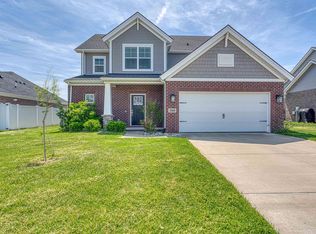 MLS ID #202614341, Anita Dhingra, ERA FIRST ADVANTAGE REALTY, INC. IRMLS
 - $419,9004 bd2 ba2.1k sqft5610 Belmont Dr, Newburgh, IN 47630For Sale
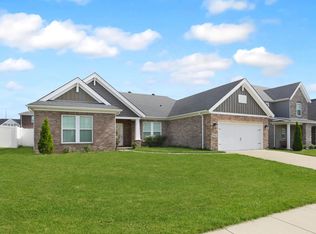 MLS ID #202620995, Beau Johnson, @properties. IRMLS
 - $384,9004 bd3 ba2.5k sqft3077 Dowgate Dr, Newburgh, IN 47630For Sale
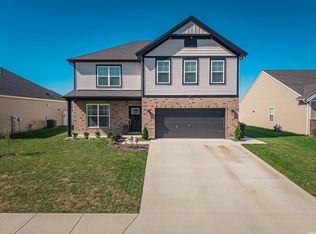 MLS ID #202631623, Austin Loveless, GOEBEL COMMERCIAL REALTY, INC. IRMLS
 - $439,9004 bd3 ba2.8k sqft10200 Byron Ct, Newburgh, IN 47630For SaleMLS ID #202631604, Dana M Smith, GOEBEL COMMERCIAL REALTY, INC. IRMLS
- $355,0004 bd3 ba2.1k sqft5742 Brookstone Dr, Newburgh, IN 47630For SaleMLS ID #202624430, Julie E Abell, ERA FIRST ADVANTAGE REALTY, INC. IRMLS
- $450,0003 bd3 ba2.5k sqft5113 Jackson Dr, Newburgh, IN 47630For SaleMLS ID #202616291, Christie L Martin, ERA FIRST ADVANTAGE REALTY, INC. IRMLS
- $410,0004 bd3 ba2.6k sqft3127 Dowgate Dr, Newburgh, IN 47630For SaleMLS ID #202626842, Christie L Martin, ERA FIRST ADVANTAGE REALTY, INC. IRMLS
- $396,8004 bd3 ba2.4k sqft4700 Jackson Dr, Newburgh, IN 47630New ConstructionMLS ID #202631136, Will Smith, @properties. IRMLS
- $395,0004 bd3 ba2.7k sqft5689 Sharon Rd, Newburgh, IN 47630For SaleMLS ID #202606175, Casey J McCoy, KELLER WILLIAMS CAPITAL REALTY. IRMLS
- $409,9004 bd3 ba2.2k sqft3661 Arbor Pointe Dr, Newburgh, IN 47630For SaleMLS ID #202627694, Gretchen Ballard, F.C. TUCKER EMGE. IRMLS
- $410,0004 bd3 ba2.4k sqft3749 Arbor Pointe Dr, Newburgh, IN 47630For SaleMLS ID #202618956, Christie L Martin, ERA FIRST ADVANTAGE REALTY, INC. IRMLS
- $550,0004 bd3 ba3.1k sqft6755 Old Stonehouse Dr, Newburgh, IN 47630For SaleMLS ID #202629692, Janice E Miller, ERA FIRST ADVANTAGE REALTY, INC. IRMLS
- $389,8004 bd3 ba2.4k sqft4665 Chelmsford Dr, Newburgh, IN 47630For SaleMLS ID #202622268, James R Sutton, F.C. TUCKER EMGE. IRMLS
- $329,9003 bd2 ba1.5k sqft3067 Dowgate Dr, Newburgh, IN 47630For SaleMLS ID #202630686, Ryan W Mitchell, ERA FIRST ADVANTAGE REALTY, INC. IRMLS
- $280,0003 bd2 ba1.5k sqft5579 Baywater Dr, Newburgh, IN 47630For SaleMLS ID #202621177, Trae Dauby, Dauby Real Estate. IRMLS
- $396,8004 bd3 ba2.4k sqft4700 Jackson Dr Lot 128, Newburgh, IN 47630New ConstructionJagoe Homes
- $379,8004 bd3 ba2.1k sqft4708 Jackson Dr, Newburgh, IN 47630New ConstructionMLS ID #202625191, Lee Riddle, F.C. TUCKER EMGE. IRMLS
- $349,9003 bd3 ba2.5k sqft2444 Crosswalk Ln, Newburgh, IN 47630For SaleMLS ID #202602943, Nicholas Hermann, Hahn Kiefer Real Estate Services. IRMLS
- $459,9004 bd3 ba2.4k sqft3120 Ralston Dr, Evansville, IN 47715For SaleMLS ID #202622617, Carolyn S McClintock, F.C. TUCKER EMGE. IRMLS
