Welcome to this beautifully designed 3 bedroom, 2 bathroom contemporary ranch offering comfortable one-level living in a quiet Newburgh neighborhood setting. A covered front porch welcomes you into the foyer and spacious open-concept layout featuring a bright living room, dining area, and kitchen filled with natural light from oversized windows. The kitchen offers stainless steel appliances, tiled backsplash, eat-in dining space, and a large island with bar seating that anchors the main living area. The split bedroom design provides privacy, with the primary suite featuring a walk-in closet, private full bath, and added soundproofing insulation for a peaceful retreat. Two additional bedrooms and a second full bathroom are located on the opposite side of the home. LVP flooring flows throughout the main spaces with carpeted bedrooms for added comfort. Additional features include a main floor laundry room, attic storage, insulated attached 2-car garage, and a landscaped backyard with a partially covered patio overlooking open field views just off the kitchen.
Pending
Price increase: $6.9K (6/2)
$280,000
5579 Baywater Dr, Newburgh, IN 47630
3beds
1,522sqft
:
Get pre-qualified$1,738/mo
Single Family Residence
Built in 2021
7,840 Square Feet Lot
$275,000 Zestimate®
$--/sqft
$-- HOA
What's special
Dining areaCovered front porchMain floor laundry roomEat-in dining spaceStainless steel appliancesTiled backsplashSpacious open-concept layout
- 55 days |
- 679 |
- 62 |
Likely to sell faster than
Zillow last checked:
Listing updated:
Listed by:
Trae Dauby Cell:812-777-4611,
Dauby Real Estate
Source: IRMLS,MLS#: 202621177
Facts & features
Interior
Bedrooms & bathrooms
- Bedrooms: 3
- Bathrooms: 2
- Full bathrooms: 2
- Main level bedrooms: 3
Bedroom 1
- Level: Main
Bedroom 2
- Level: Main
Dining room
- Level: Main
- Area: 88
- Dimensions: 11 x 8
Kitchen
- Level: Main
- Area: 132
- Dimensions: 12 x 11
Living room
- Level: Main
- Area: 306
- Dimensions: 18 x 17
Heating
- Forced Air
Cooling
- Central Air
Appliances
- Laundry: Main Level
Features
- Breakfast Bar, Ceiling-9+, Ceiling Fan(s), Walk-In Closet(s), Stone Counters, Eat-in Kitchen, Entrance Foyer, Kitchen Island, Open Floorplan, Split Br Floor Plan, Double Vanity, Stand Up Shower, Tub/Shower Combination, Main Level Bedroom Suite
- Flooring: Carpet, Vinyl
- Has basement: No
- Attic: Storage
- Has fireplace: No
Interior area
- Total structure area: 1,522
- Total interior livable area: 1,522 sqft
- Finished area above ground: 1,522
- Finished area below ground: 0
Video & virtual tour
Property
Parking
- Total spaces: 2
- Parking features: Attached, Concrete
- Attached garage spaces: 2
- Has uncovered spaces: Yes
Features
- Levels: One
- Stories: 1
- Patio & porch: Covered, Porch Covered
- Fencing: None
Lot
- Size: 7,840 Square Feet
- Features: Level, 0-2.9999, Landscaped
Details
- Parcel number: 871319207012.000019
Construction
Type & style
- Home type: SingleFamily
- Architectural style: Contemporary,Ranch
- Property subtype: Single Family Residence
Materials
- Stone, Vinyl Siding
- Foundation: Slab
Condition
- New construction: No
- Year built: 2021
Utilities & green energy
- Sewer: Public Sewer
- Water: Public
Community & HOA
Community
- Subdivision: Baywater at Berkshire
Location
- Region: Newburgh
Financial & listing details
- Tax assessed value: $275,100
- Annual tax amount: $1,715
- Date on market: 6/2/2026
- Listing terms: Conventional,FHA,VA Loan
Estimated market value
$275,000
$261,000 - $289,000
$2,141/mo
Price history
| Date | Event | Price |
|---|---|---|
| 7/17/2026 | Pending sale | $280,000 |
Source:  IRMLS #202621177 Report a problem IRMLS #202621177 Report a problem | ||
| 6/2/2026 | Price change | $280,000+2.5% |
Source: IRMLS #202621177 Report a problem | ||
| 6/30/2021 | Pending sale | $273,130 |
Source: IRMLS #202125666 Report a problem | ||
Public tax history
| Year | Property taxes | Tax assessment |
|---|---|---|
| 2025 | $1,813 +4.7% | $275,100 +9.9% |
| 2024 | $1,732 -11.4% | $250,300 +3.4% |
| 2023 | $1,955 +20584.9% | $242,000 +1.3% |
| 2022 | $9 -51.5% | $239,000 +19816.7% |
| 2021 | $19 | $1,200 |
| 2020 | -- | $1,200 |
Find assessor info on the county website
Monthly payment
Est. payment
Payment breakdown
Explore the cost of this home by adjusting the details. Changes won't be saved.Climate risks
Neighborhood: 47630
Nearby schools
GreatSchools rating
- 9/10John High Castle Elementary SchoolGrades: PK-5Distance: 2 mi
- 10/10Castle North Middle SchoolGrades: 6-8Distance: 1.6 mi
- 9/10Castle High SchoolGrades: 9-12Distance: 2 mi
Schools provided by the listing agent
- Elementary: Castle
- Middle: Castle North
- High: Castle
- District: Warrick County School Corp.
Source: IRMLS. This data may not be complete. We recommend contacting the local school district to confirm school assignments for this home.
- $367,0003 bd2 ba2.1k sqft5593 Baywater Dr, Newburgh, IN 47630Off Market
- $283,5003 bd2 ba1.7k sqft5565 Baywater Dr, Newburgh, IN 47630Sold
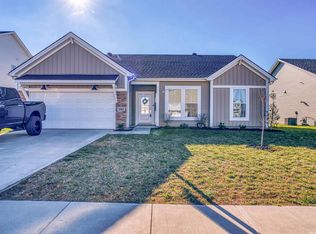
- $367,5004 bd3 ba2.2k sqft5551 Baywater Dr, Newburgh, IN 47630Off Market
- $367,0003 bd3 ba2.1k sqft5607 Baywater Dr, Newburgh, IN 47630Off Market
- $320,0003 bd2 ba1.8k sqft3075 Highbury Ct, Newburgh, IN 47630Sold
- $286,5003 bd2 ba1.4k sqft5621 Baywater Dr, Newburgh, IN 47630Off Market
- $280,0003 bd2 ba1.4k sqft5537 Baywater Dr, Newburgh, IN 47630Sold
- $296,5003 bd2 ba1.4k sqft3048 Highbury Ct, Newburgh, IN 47630Off Market
A local agent can set up tours, give advice and negotiate with sellers.
A local lender can help you make sure your offer is ready when you are.
Similar homes
- $327,0003 bd2 ba1.4k sqft3102 Megan Dr, Newburgh, IN 47630For Sale
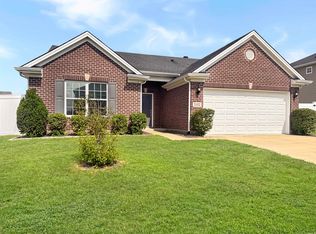 MLS ID #202627516, Erika Strong, @properties. IRMLS
 - $309,9003 bd2 ba1.3k sqft4727 Alaina Dr, Newburgh, IN 47630For Sale
 MLS ID #202626182, Janice E Miller, ERA FIRST ADVANTAGE REALTY, INC. IRMLS
 - $309,8003 bd2 ba1.3k sqft4657 Chelmsford Dr, Newburgh, IN 47630New Construction
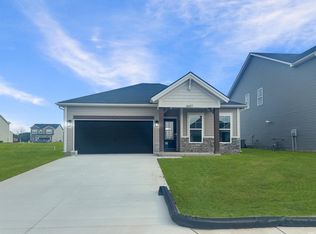 MLS ID #202622423, Cyndi B Byrley, ERA FIRST ADVANTAGE REALTY, INC. IRMLS
 - $355,0004 bd3 ba2.1k sqft5742 Brookstone Dr, Newburgh, IN 47630For Sale
 MLS ID #202624430, Julie E Abell, ERA FIRST ADVANTAGE REALTY, INC. IRMLS
 - $326,9003 bd2 ba1.3k sqft4633 Chelmsford Dr, Newburgh, IN 47630For SaleMLS ID #202618738, Jerrod W Eagleson, KELLER WILLIAMS CAPITAL REALTY. IRMLS
- $307,9003 bd2 ba1.5k sqft9940 Arbor Lake Dr, Newburgh, IN 47630For SaleMLS ID #202627566, Julie A Vandeveer, ERA FIRST ADVANTAGE REALTY, INC. IRMLS
- $339,0003 bd2 ba1.8k sqft4422 S Summercreek Ln, Newburgh, IN 47630For SaleMLS ID #202628769, Allen Mosbey, ERA FIRST ADVANTAGE REALTY, INC. IRMLS
- $259,0004 bd2 ba1.7k sqft8311 Sycamore Dr, Newburgh, IN 47630For SaleMLS ID #202625098, Cori Walton, Catanese Real Estate. IRMLS
- $245,0003 bd2 ba1.2k sqft4022 Trinity Dr, Newburgh, IN 47630For SaleMLS ID #202627552, Janice E Miller, ERA FIRST ADVANTAGE REALTY, INC. IRMLS
- $419,9004 bd2 ba2.1k sqft5610 Belmont Dr, Newburgh, IN 47630For SaleMLS ID #202620995, Beau Johnson, @properties. IRMLS
- $309,8003 bd2 ba1.3k sqft4657 Chelmsford Dr Lot 117, Newburgh, IN 47630New ConstructionJagoe Homes
- from $318,7003 bd2 ba1.4k sqftNorwegian Farmhouse - Cadbury Plan, Berkshire, Newburgh, IN 47630New ConstructionJagoe Homes
- from $312,9004 bd2 ba1.4k sqftMonet Craftsman - Essex Plan, Berkshire, Newburgh, IN 47630New ConstructionJagoe Homes
- $319,8003 bd2 ba1.3k sqft4684 Jackson Dr Lot 126, Newburgh, IN 47630New ConstructionJagoe Homes
- $325,0004 bd2 ba1.9k sqft6281 Bryanna Ct, Newburgh, IN 47630For SaleMLS ID #202611654, Paul Pennington, ERA FIRST ADVANTAGE REALTY, INC. IRMLS
- from $326,8003 bd2 ba1.4k sqftNorwegian Craftsman - Cadbury Plan, Berkshire, Newburgh, IN 47630New ConstructionJagoe Homes
- $335,0004 bd2 ba2.1k sqft4620 Clint Cir, Newburgh, IN 47630For SaleMLS ID #202623007, Kent Brenneman, eXp Realty, LLC. IRMLS
- $265,0002 bd2 ba1.2k sqft8537 Pebble Creek Dr, Newburgh, IN 47630For SaleMLS ID #202627343, Kate Moore, ERA FIRST ADVANTAGE REALTY, INC. IRMLS
- $349,8003 bd2 ba1.5k sqft3163 Goswell Dr, Newburgh, IN 47630New ConstructionMLS ID #202618882, Cyndi B Byrley, ERA FIRST ADVANTAGE REALTY, INC. IRMLS
- $289,9003 bd2 ba1.4k sqft3782 High Pointe Ln, Newburgh, IN 47630For SaleMLS ID #202615585, Marc Hoeppner, @properties. IRMLS
