SELLER NOW OFFERING $3,000 IN SELLER CONCESSIONS!!! Welcome to this well appointed ranch in located in Newburgh's quaint Baywater subdivision near Friedman Park. This beautiful split bedroom design home offers an open floor plan with a number of custom upgrades throughout. It boasts luxury vinyl wood plank flooring throughout the entire house . The kitchen features stainless steel appliances, subway tile backsplash, Blanco sink, new Bosch dishwasher, and oversized cabinets offering plenty of storage space. The spacious master suite offers a private bath, complete with large soaker tub and walk in closet. The other two bedrooms share a hall bath. The laundry room is spacious and has shelving. Outside you will be greeted by a large fully fenced in backyard, with an above ground pool, as well as a covered porch, making it the perfect space to entertain friends and family, or to simply relax and enjoy the quiet surroundings!
Closed
$280,000
5537 Baywater Dr, Newburgh, IN 47630
3beds
1,431sqft
Single Family Residence
Built in 2021
9,583 Square Feet Lot
$293,100 Zestimate®
$--/sqft
$2,092 Estimated rent
Home value
$293,100
$276,000 - $311,000
$2,092/mo
Zestimate® history
Owner options
List your home for rent
$2,092/mo
Rent Zestimate®
Find your next renter with Zillow Rental Manager. Plus, with online applications, you can quickly screen prospective tenants – for free.
$2,092/mo
Rent Zestimate®
Refinance and save
$1,699/mo
Est. payment
Refinancing to a lower rate could help reduce your monthly payments and save thousands over the life of the loan.
$1,699/mo
Est. payment
Explore your selling options
Work with a Zillow partner agent
Leverage their expertise and Zillow's premium Showcase listings to get your home seen by more buyers.
Get startedList with your own agent
Get your home in front of millions of buyers by listing it on Zillow.
Learn how to do itSell it yourself
Take full control of how buyers see your home on Zillow by listing For Sale by Owner (FSBO).
List your homeWhat's special
Above ground poolCovered porchSpacious master suiteOversized cabinetsStainless steel appliancesNew bosch dishwasherWalk in closet
Zillow last checked:
Listing updated:
Listed by:
David Ernspiger cell:812-760-6951,
RE/MAX REVOLUTION
Bought with:
Elaine C Sollars, RB14043405
F.C. TUCKER EMGE
Source: IRMLS,MLS#: 202434500
Facts & features
Interior
Bedrooms & bathrooms
- Bedrooms: 3
- Bathrooms: 2
- Full bathrooms: 2
- Main level bedrooms: 3
Bedroom 1
- Level: Main
Bedroom 2
- Level: Main
Dining room
- Level: Main
- Area: 120
- Dimensions: 12 x 10
Kitchen
- Level: Main
- Area: 120
- Dimensions: 12 x 10
Living room
- Level: Main
- Area: 252
- Dimensions: 18 x 14
Heating
- Natural Gas
Cooling
- Central Air
Appliances
- Laundry: Main Level
Features
- 1st Bdrm En Suite, Open Floorplan, Split Br Floor Plan
- Flooring: Vinyl
- Has basement: No
- Attic: Pull Down Stairs,Storage
- Has fireplace: No
Interior area
- Total structure area: 1,431
- Total interior livable area: 1,431 sqft
- Finished area above ground: 1,431
- Finished area below ground: 0
Property
Parking
- Total spaces: 2
- Parking features: Attached
- Attached garage spaces: 2
Features
- Levels: One
- Stories: 1
- Patio & porch: Covered
- Pool features: Above Ground
- Fencing: Full,Privacy,Wood
Lot
- Size: 9,583 Square Feet
- Dimensions: 122 x 80
- Features: Level, Landscaped
Details
- Parcel number: 871319207015.000019
Construction
Type & style
- Home type: SingleFamily
- Property subtype: Single Family Residence
Materials
- Stone, Vinyl Siding
- Foundation: Slab
Condition
- New construction: No
- Year built: 2021
Utilities & green energy
- Sewer: Public Sewer
- Water: Public
Community & HOA
Community
- Security: Security System, Closed Circuit Camera(s)
- Subdivision: Baywater at Berkshire
Location
- Region: Newburgh
Financial & listing details
- Tax assessed value: $268,100
- Annual tax amount: $1,724
- Date on market: 9/6/2024
Price history
| Date | Event | Price |
|---|---|---|
| 11/15/2024 | Sold | $280,000-2.1% |
Source:  IRMLS #202434500 Report a problem IRMLS #202434500 Report a problem | ||
| 11/1/2024 | Pending sale | $285,900 |
Source: IRMLS #202434500 Report a problem | ||
| 10/24/2024 | Price change | $285,900-1.4% |
Source: IRMLS #202434500 Report a problem | ||
| 10/5/2024 | Price change | $289,900-3.3% |
Source: IRMLS #202434500 Report a problem | ||
| 9/6/2024 | Listed for sale | $299,900 |
Source: IRMLS #202434500 Report a problem | ||
Public tax history
| Year | Property taxes | Tax assessment |
|---|---|---|
| 2025 | $1,748 +4.6% | $268,100 +10.3% |
| 2024 | $1,671 -3.5% | $243,100 +3.4% |
| 2023 | $1,732 +1711.7% | $235,200 +1.2% |
| 2022 | $96 +391.1% | $232,300 +565.6% |
| 2021 | $19 | $34,900 +2808.3% |
| 2020 | -- | $1,200 |
Find assessor info on the county website
Neighborhood: 47630
Nearby homes
- $367,5004 bd3 ba2.2k sqft5551 Baywater Dr, Newburgh, IN 47630Off Market
- $300,0003 bd2 ba1.5k sqft5523 Baywater Dr, Newburgh, IN 47630Off Market
- $283,5003 bd2 ba1.7k sqft5565 Baywater Dr, Newburgh, IN 47630Sold
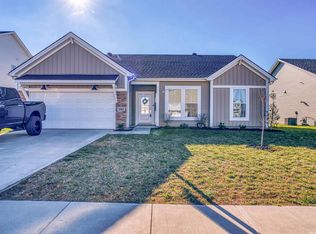
- $386,5004 bd3 ba2.5k sqft5509 Baywater Dr, Newburgh, IN 47630Off Market
- $295,2003 bd2 ba1.4k sqft5546 Baywater Dr, Newburgh, IN 47630Off Market
- $280,0003 bd2 ba1.5k sqft5579 Baywater Dr, Newburgh, IN 47630Pending
- $361,2003 bd2 ba2.1k sqft5495 Baywater Dr, Newburgh, IN 47630Off Market
- $296,5003 bd2 ba1.4k sqft3048 Highbury Ct, Newburgh, IN 47630Off Market
Nearby schools
GreatSchools rating
- 9/10John High Castle Elementary SchoolGrades: PK-5Distance: 2.1 mi
- 10/10Castle North Middle SchoolGrades: 6-8Distance: 1.6 mi
- 9/10Castle High SchoolGrades: 9-12Distance: 2 mi
Schools provided by the listing agent
- Elementary: Castle
- Middle: Castle North
- High: Castle
- District: Warrick County School Corp.
Source: IRMLS. This data may not be complete. We recommend contacting the local school district to confirm school assignments for this home.


Get pre-qualified for a loan
At Zillow Home Loans, we can pre-qualify you in as little as 5 minutes with no impact to your credit score.An equal housing lender. NMLS #10287.
Sell for more on Zillow
Get a Zillow Showcase℠ listing at no additional cost and you could sell for .
$293,100
2% more
+$5,862
With Zillow Showcase(estimated)
$298,962
- Indiana
- Warrick County
- Newburgh
- 47630
- 5537 Baywater Dr
Nearby cities
Nearby zip codes
Other Newburgh Topics
