Welcome to this exceptional brick ranch in Newburgh, offering stylish updates, a functional layout, and inviting spaces both inside and out. From the moment you step inside, you will appreciate the durability and modern appeal of the luxury vinyl plank flooring flowing throughout. The spacious great room serves as the heart of the home, featuring a cozy gas fireplace and an open flow into the dining area-perfect for daily living and effortless entertaining. The updated kitchen beautifully blends style and function with rich cherry cabinetry, granite countertops, a classic subway tile backsplash, and stainless-steel appliances. Whether you are preparing daily meals or hosting guests, this space delivers. The primary suite is a true retreat, boasting a trey ceiling, dual walk-in closets, and a spa-like bath complete with a double vanity and whirlpool tub. It also features the unique bonus of an attached room-ideal for a home office, private sitting room, or creative flex space. Designed with a split-bedroom floor plan for added privacy, the home features two additional bedrooms, a full bath and a convenient laundry room on the opposite wing. Step outside to a backyard made for relaxation featuring mature shade trees and a large deck, the perfect spot for grilling, outdoor dining, or enjoying quiet evenings. This home perfectly combines comfort, modern updates, and a highly functional layout.
Active
$339,000
4422 S Summercreek Ln, Newburgh, IN 47630
3beds
1,808sqft
:
Get pre-qualified$2,104/mo
Single Family Residence
Built in 1993
0.28 Acres Lot
$327,900 Zestimate®
$--/sqft
$-- HOA
What's special
Brick ranchCozy gas fireplaceClassic subway tile backsplashSpacious great roomSpa-like bathDouble vanityTwo additional bedrooms
- 16 days |
- 1,812 |
- 79 |
Likely to sell faster than
Zillow last checked:
Listing updated:
Listed by:
Allen Mosbey Office:812-858-2400,
ERA FIRST ADVANTAGE REALTY, INC
Source: IRMLS,MLS#: 202628769
Facts & features
Interior
Bedrooms & bathrooms
- Bedrooms: 3
- Bathrooms: 2
- Full bathrooms: 2
- Main level bedrooms: 3
Bedroom 1
- Level: Main
Bedroom 2
- Level: Main
Dining room
- Level: Main
- Area: 130
- Dimensions: 13 x 10
Kitchen
- Level: Main
- Area: 121
- Dimensions: 11 x 11
Living room
- Level: Main
- Area: 285
- Dimensions: 19 x 15
Heating
- Natural Gas, Forced Air
Cooling
- Central Air
Features
- Basement: Crawl Space
- Number of fireplaces: 1
- Fireplace features: Family Room
Interior area
- Total structure area: 1,808
- Total interior livable area: 1,808 sqft
- Finished area above ground: 1,808
- Finished area below ground: 0
Video & virtual tour
Property
Parking
- Total spaces: 2
- Parking features: Attached
- Attached garage spaces: 2
Features
- Levels: One
- Stories: 1
Lot
- Size: 0.28 Acres
- Dimensions: 85x144
- Features: Corner Lot
Details
- Additional structures: Shed
- Parcel number: 871225101033.000019
Construction
Type & style
- Home type: SingleFamily
- Property subtype: Single Family Residence
Materials
- Brick
Condition
- New construction: No
- Year built: 1993
Utilities & green energy
- Sewer: City
- Water: City
Community & HOA
Community
- Subdivision: Summer Creek
Location
- Region: Newburgh
Financial & listing details
- Annual tax amount: $1,733
- Date on market: 7/17/2026
Estimated market value
$327,900
$312,000 - $344,000
$2,311/mo
Price history
| Date | Event | Price |
|---|---|---|
| 7/17/2026 | Listed for sale | $339,000+6.6% |
Source:  IRMLS #202628769 Report a problem IRMLS #202628769 Report a problem | ||
| 3/10/2026 | Sold | $318,000+1% |
Source: IRMLS #202602977 Report a problem | ||
| 2/3/2026 | Pending sale | $315,000 |
Source: IRMLS #202602977 Report a problem | ||
| 1/30/2026 | Listed for sale | $315,000 |
Source: IRMLS #202602977 Report a problem | ||
Public tax history
Tax history is unavailable.
Monthly payment
Est. payment
Payment breakdown
Explore the cost of this home by adjusting the details. Changes won't be saved.Climate risks
Neighborhood: 47630
Nearby schools
GreatSchools rating
- 8/10Sharon Elementary SchoolGrades: K-5Distance: 1.4 mi
- 8/10Castle South Middle SchoolGrades: 6-8Distance: 1 mi
- 9/10Castle High SchoolGrades: 9-12Distance: 1.3 mi
Schools provided by the listing agent
- Elementary: Sharon
- Middle: Castle South
- High: Castle
- District: Warrick County School Corp.
Source: IRMLS. This data may not be complete. We recommend contacting the local school district to confirm school assignments for this home.
- $320,2003 bd2 ba1.8k sqft4422 Summer Creek Ln, Newburgh, IN 47630Off Market

- $289,9004 bd2 ba1.8k sqft4444 Summer Creek Ln, Newburgh, IN 47630Off Market
- $355,1003 bd3 ba2.4k sqft6500 Danielle Ln, Newburgh, IN 47630Off Market
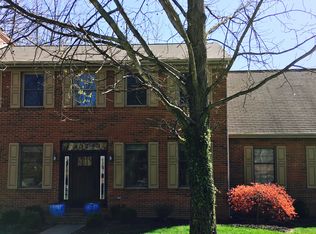
- $289,7003 bd3 ba1.7k sqft4433 Summer Creek Ln, Newburgh, IN 47630Off Market
- $321,6003 bd2 ba2.7k sqft4455 Summer Creek Ln, Newburgh, IN 47630Off Market
- $20,500-- bd-- ba-- sqftMartin Rd, Newburgh, IN 47630Off Market
- $368,2004 bd2 ba2.4k sqft4411 Summer Creek Ln, Newburgh, IN 47630Off Market
- $286,1003 bd2 ba1.6k sqft4466 Summer Creek Ln, Newburgh, IN 47630Off Market
A local agent can set up tours, give advice and negotiate with sellers.
A local lender can help you make sure your offer is ready when you are.
Similar homes
- $345,0003 bd2 ba1.7k sqft5766 Spring Corner Rd, Newburgh, IN 47630For Sale
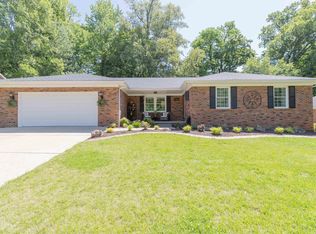 MLS ID #202617687, Kindra Hirt, F.C. TUCKER EMGE. IRMLS
 - $310,0003 bd3 ba1.8k sqft8666 Greywing Dr, Newburgh, IN 47630For Sale
 MLS ID #202631038, Julie Bosma, ERA FIRST ADVANTAGE REALTY, INC. IRMLS
 - $355,0004 bd3 ba2.4k sqft4488 Brandywine Dr, Newburgh, IN 47630For Sale
 MLS ID #202629619, Julie Bosma, ERA FIRST ADVANTAGE REALTY, INC. IRMLS
 - $325,0004 bd2 ba1.9k sqft6281 Bryanna Ct, Newburgh, IN 47630For Sale
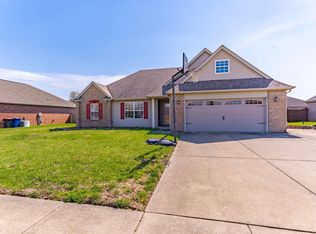 MLS ID #202611654, Paul Pennington, ERA FIRST ADVANTAGE REALTY, INC. IRMLS
 - $329,9003 bd2 ba1.5k sqft3067 Dowgate Dr, Newburgh, IN 47630For SaleMLS ID #202630686, Ryan W Mitchell, ERA FIRST ADVANTAGE REALTY, INC. IRMLS
- $369,9004 bd2 ba2.3k sqft6888 Oak Grove Rd, Newburgh, IN 47630For SaleMLS ID #202614937, Jonathan Weaver, F.C. TUCKER EMGE. IRMLS
- $304,9003 bd2 ba1.5k sqft9940 Arbor Lake Dr, Newburgh, IN 47630For SaleMLS ID #202627566, Julie A Vandeveer, ERA FIRST ADVANTAGE REALTY, INC. IRMLS
- $299,9993 bd2 ba2.6k sqft713 Carole Pl, Newburgh, IN 47630For SaleMLS ID #202625319, Sherry S Hancock, ERA FIRST ADVANTAGE REALTY, INC. IRMLS
- $364,9003 bd3 ba2.2k sqft3630 Arbor Creek Dr, Newburgh, IN 47630For SaleMLS ID #202621950, Johnnie Stewart, Dauby Real Estate. IRMLS
- $469,9003 bd3 ba1.8k sqft7781 Saint Jordan Cir, Newburgh, IN 47630For SaleMLS ID #202629596, Alexis Acton, @properties. IRMLS
- $410,0004 bd3 ba2.6k sqft7700 Jeremy Ln, Newburgh, IN 47630For SaleMLS ID #202626997, Jessica Gries, Key Associates Signature Realty. IRMLS
- $239,0003 bd2 ba1.8k sqft6677 Concord Dr, Newburgh, IN 47630For SaleMLS ID #202605919, Will Smith, @properties. IRMLS
- $259,0004 bd2 ba1.7k sqft8311 Sycamore Dr, Newburgh, IN 47630For SaleMLS ID #202625098, Cori Walton, Catanese Real Estate. IRMLS
- $452,8254 bd3 ba2.5k sqft5537 Belmont Dr, Newburgh, IN 47630For SaleMLS ID #202630915, Doug Howie, eXp Realty, LLC. IRMLS
- $279,0005 bd3 ba2.5k sqft7755 Meadow Ln, Newburgh, IN 47630For SaleMLS ID #202613316, Kelsey Simmons, F.C. TUCKER EMGE. IRMLS
- $409,9004 bd3 ba2.2k sqft3661 Arbor Pointe Dr, Newburgh, IN 47630For SaleMLS ID #202627694, Gretchen Ballard, F.C. TUCKER EMGE. IRMLS
- $275,0003 bd2 ba1.8k sqft200 S Royal Ave, Evansville, IN 47715For SaleMLS ID #202630837, Liz Miller, ERA FIRST ADVANTAGE REALTY, INC. IRMLS
- $434,9004 bd3 ba2.5k sqft2966 Hannah Ct, Newburgh, IN 47630For SaleMLS ID #202623612, Mike Enlow, F.C. TUCKER EMGE. IRMLS
- $410,0004 bd3 ba2.4k sqft3749 Arbor Pointe Dr, Newburgh, IN 47630For SaleMLS ID #202618956, Christie L Martin, ERA FIRST ADVANTAGE REALTY, INC. IRMLS
- $460,0004 bd3 ba2.3k sqft677 Old Plank Rd, Chandler, IN 47610For SaleMLS ID #202630864, Rick Mileham, ERA FIRST ADVANTAGE REALTY, INC. IRMLS
