Welcome to 677 Old Plank Rd, a rare 2.25-acre ranch in Chandler offering the perfect blend of space, comfort, and versatility. This 4-bed, 3-bath home delivers an open floor plan with multiple living areas, including a bright sunroom and a fully enclosed glass-in porch ideal for morning coffee or evening relaxation.
The heart of the home features a spacious living area that flows seamlessly into the kitchen and dining spaces — perfect for gatherings, holidays, and everyday living.
Car lovers, hobbyists, and small-business owners will appreciate the unmatched garage and shop setup: an attached 2-car garage plus a huge 3.5-car detached garage with an additional heated, cooled, and watered workshop area. This is a dream space for woodworking, auto projects, storage, or creative work.
Outside, the property offers 2.25 acres of level, usable land — plenty of room for gardening, pets, outdoor entertaining, or future expansion. And unlike many rural properties, this home is connected to city water and sewer, giving you convenience without sacrificing space.
Homes like this simply don’t come up often — especially For Sale by Owner. If you’re looking for acreage, garages, workshop space, and a move-in-ready ranch, this is the one.
A Hard-to-Find Ranch on 2.25 Acres with Dream Garages & Modern Comfort
Offered For Sale By Owner — $460,000
4 Bedrooms • 3 Full Baths • 2,232 Sq Ft • 2.25 Acres
Call/Text: 812-205-6894
Property Highlights
*Spacious Ranch Layout — 2,232 sq ft of single-level living with an open floor plan perfect for entertaining.
*4 Full Bedrooms — including a generous primary suite.
*3 Full Bathrooms — clean, and move-in ready
*Sunroom + Glass-In Porch — enjoy year-round natural light and peaceful views
*Attached 2-Car Garage — convenient everyday parking
*Massive 3.5-Car Detached Garage — ideal for car collectors, hobbyists, or storage.
*Heated & Cooled Workshop — complete with water service; perfect for woodworking, auto work, or a small business.
*City Water & Sewer — a rare convenience for a property with acreage
*2.25 Acres — open, usable land with room to expand, garden, or simply enjoy privacy
For sale by owner
$460,000
677 Old Plank Rd, Chandler, IN 47610
4beds
2,232sqft
SingleFamily
Built in 1985
2.25 Acres Lot
$452,700 Zestimate®
$206/sqft
$-- HOA
Overview
- 76 days
- 684
- 20
Listed by:
Property Owner (812) 205-6894
Facts & features
Interior
Bedrooms & bathrooms
- Bedrooms: 4
- Bathrooms: 3
- Full bathrooms: 3
Heating
- Forced air, Other
Cooling
- Central
Appliances
- Included: Dishwasher, Dryer, Microwave, Range / Oven, Refrigerator, Washer
Features
- Flooring: Tile, Carpet, Laminate
- Basement: None
- Has fireplace: No
- Fireplace features: masonry
Interior area
- Total interior livable area: 2,232 sqft
Property
Parking
- Parking features: Garage - Attached, Garage - Detached
Features
- Exterior features: Brick
Lot
- Size: 2.25 Acres
Details
- Parcel number: 871201400074000019
Construction
Type & style
- Home type: SingleFamily
Materials
- masonry
- Foundation: Crawl/Raised
- Roof: Other
Condition
- New construction: No
- Year built: 1985
Community & HOA
Location
- Region: Chandler
Financial & listing details
- Price per square foot: $206/sqft
- Tax assessed value: $312,700
- Annual tax amount: $2,125
- Date on market: 7/3/2026
Estimated market value
$452,700
$430,000 - $475,000
$2,492/mo
Price history
| Date | Event | Price |
|---|---|---|
| 8/28/2026 | Sold | $460,000 |
Source:  IRMLS #202630864 Report a problem IRMLS #202630864 Report a problem | ||
| 8/3/2026 | Pending sale | $460,000 |
Source: IRMLS #202630864 Report a problem | ||
| 7/30/2026 | Listed for sale | $460,000+160.5% |
Source: IRMLS #202630864 Report a problem | ||
| 8/21/2015 | Sold | $176,600+47.2%$79/sqft |
Source:  MIBOR as distributed by MLS GRID #21366819 Report a problem MIBOR as distributed by MLS GRID #21366819 Report a problem | ||
| 7/22/2015 | Listed for sale | $120,000-41.5%$54/sqft |
Source: STATEWIDE REALTY #201534801 Report a problem | ||
| 4/13/2013 | Listing removed | $205,000$92/sqft |
Source: ERA First Advantage Realty, Inc. #192321 Report a problem | ||
| 12/14/2012 | Price change | $205,000-4.7%$92/sqft |
Source: ERA First Advantage Realty, Inc. #192321 Report a problem | ||
| 10/18/2012 | Price change | $215,000+2.4%$96/sqft |
Source: ERA First Advantage Realty, Inc. #192321 Report a problem | ||
| 9/13/2012 | Listed for sale | $210,000$94/sqft |
Source: ERA First Advantage Realty, Inc. #192321 Report a problem | ||
| 8/3/2012 | Listing removed | $210,000$94/sqft |
Source: ERA First Advantage Realty, Inc. #192321 Report a problem | ||
| 7/8/2012 | Listed for sale | $210,000$94/sqft |
Source: iseemedia #192321 Report a problem | ||
Public tax history
| Year | Property taxes | Tax assessment |
|---|---|---|
| 2025 | $2,125 -1.6% | $312,700 +10.5% |
| 2024 | $2,160 -4.8% | $283,100 +2.3% |
| 2023 | $2,270 +22.2% | $276,600 -0.1% |
| 2022 | $1,857 +6% | $277,000 +25% |
| 2021 | $1,753 +7.9% | $221,600 +8% |
| 2020 | $1,625 +1% | $205,200 +5.2% |
| 2019 | $1,608 +1.6% | $195,000 +2.1% |
| 2018 | $1,583 +1.5% | $190,900 +0.8% |
| 2017 | $1,559 +0.4% | $189,400 +0.7% |
| 2016 | $1,552 -44.7% | $188,000 +0.3% |
| 2014 | $2,809 +1% | $187,400 -1.2% |
| 2013 | $2,780 +87.7% | $189,700 -0.5% |
| 2012 | $1,481 -2% | $190,600 -7.6% |
| 2011 | $1,511 +2% | $206,300 |
| 2010 | $1,482 +1.2% | $206,300 |
| 2009 | $1,464 -6.9% | $206,300 +0.7% |
| 2007 | $1,573 -32.3% | $204,800 -3.4% |
| 2006 | $2,322 | $212,100 |
Find assessor info on the county website
Monthly payment
Est. payment
Payment breakdown
Explore the cost of this home by adjusting the details. Changes won't be saved.Climate risks
Neighborhood: 47610
Similar homes
- $429,9004 bd3 ba2.4k sqft4505 Broadway Ave, Evansville, IN 47712For Sale
 MLS ID #202638101, Paula A Haller, ERA FIRST ADVANTAGE REALTY, INC. IRMLS
 - $470,0004 bd3 ba3.1k sqft3199 Brookfield Dr, Newburgh, IN 47630For Sale
 MLS ID #202633974, Philip R Hooper, Berkshire Hathaway HomeServices Indiana Realty. IRMLS
 - $479,9003 bd2 ba2.7k sqft7688 Vann Rd, Newburgh, IN 47630For Sale
 MLS ID #202622045, David Ernspiger, RE/MAX REVOLUTION. IRMLS
 - $405,0004 bd3 ba2.6k sqft7700 Jeremy Ln, Newburgh, IN 47630For Sale
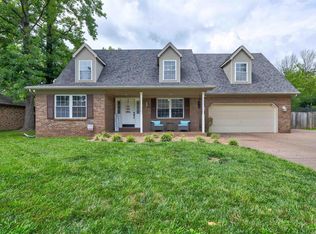 MLS ID #202626997, Jessica Gries, Key Associates Signature Realty. IRMLS
