Welcome to this stunning all-brick home with incredible versatility and 5 bedrooms designed for effortless living and entertaining. With main-level highlights that include an expansive great room, open layout complete with built-ins, surround sound speakers and a cozy electric fireplace. The kitchen is outfitted with rich cherry-stained maple cabinetry, featuring convenient pull-out drawers, sleek stainless steel appliances and a gas range. The center island is equipped with a prep sink and solid surface countertops. There is more to the main-floor living features that include two well-appointed bedrooms with one full and one half bath setup, ideal for any flex space, or extended household living. This home includes a custom 2x6 double-walled reinforced storm room thoughtfully placed beneath the stairwell. Upstairs are 3 more spacious bedrooms—including the primary retreat—along with two full baths, a dedicated home office, an open loft/bonus space and laundry room. If you are looking for a work or hobby space this home has a dedicated workshop on the upper level. Access the workshop via the attic over the garage directly from the loft. This versatile space offers unlimited potential and extra details like a custom garage hoist/elevator system to move heavy items from the garage to the workshop. Enjoy every season with a 16 x 20 sunporch with ceramic tile overlooking the backyard and patio with fenced yard and storage shed. The home has had many upgrades including a new HVAC, new water softener, new tankless water heater, new carpet and new custom closet finishings. A 2-10 Home warranty included for buyer's peace of mind.
Active
$420,000
4344 Pine Dr, Newburgh, IN 47630
5beds
3,076sqft
Single Family Residence
Built in 2006
0.47 Acres Lot
$-- Zestimate®
$--/sqft
$-- HOA
What's special
All-brick homePrimary retreatSurround sound speakersCozy electric fireplaceExpansive great roomSleek stainless steel appliancesStorage shed
- 38 days
- 1,044
- 62
Likely to sell faster than
Zillow last checked:
Listing updated:
Listed by:
Kindra Hirt Office:812-853-3381,
F.C. TUCKER EMGE
Source: IRMLS,MLS#: 202637588
Facts & features
Interior
Bedrooms & bathrooms
- Bedrooms: 5
- Bathrooms: 4
- Full bathrooms: 3
- 1/2 bathrooms: 1
- Main level bedrooms: 2
Bedroom 1
- Level: Main
Bedroom 2
- Level: Main
Kitchen
- Level: Main
- Area: 182
- Dimensions: 14 x 13
Living room
- Level: Main
- Area: 646
- Dimensions: 38 x 17
Heating
- Natural Gas, Forced Air
Cooling
- Central Air
Appliances
- Included: Dishwasher, Microwave, Refrigerator, Gas Cooktop, Electric Oven
Features
- Walk-In Closet(s), Entrance Foyer, Open Floorplan, Stand Up Shower
- Flooring: Carpet, Tile, Other
- Basement: Crawl Space
- Attic: Storage
- Number of fireplaces: 1
- Fireplace features: Living Room, Electric
Interior area
- Total structure area: 3,076
- Total interior livable area: 3,076 sqft
- Finished area above ground: 3,076
- Finished area below ground: 0
Video & virtual tour
Property
Parking
- Total spaces: 2.5
- Parking features: Attached, Garage Door Opener, Concrete
- Attached garage spaces: 2.5
- Has uncovered spaces: Yes
Features
- Levels: Two
- Stories: 2
- Fencing: Chain Link
Lot
- Size: 0.47 Acres
- Dimensions: 90x222
- Features: Level
Details
- Additional structures: Shed
- Parcel number: 871226104013.000019
Construction
Type & style
- Home type: SingleFamily
- Architectural style: Traditional
- Property subtype: Single Family Residence
Materials
- Brick
- Roof: Asphalt,Shingle
Condition
- New construction: No
- Year built: 2006
Utilities & green energy
- Electric: CenterPoint Energy
- Gas: CenterPoint Energy
- Sewer: City
- Water: City, Indiana American Water Co
Community & HOA
Community
- Features: None
- Subdivision: Broadview
Location
- Region: Newburgh
Financial & listing details
- Tax assessed value: $397,000
- Annual tax amount: $2,060
- Date on market: 9/11/2026
Estimated market value
Not available
Estimated sales range
Not available
Not available
Price history
| Date | Event | Price |
|---|---|---|
| 9/11/2026 | Listed for sale | $420,000+9.1% |
Source:  IRMLS #202637588 Report a problem | ||
| 3/28/2025 | Sold | $385,000-1.3% |
Source: IRMLS #202441748 Report a problem | ||
| 2/15/2025 | Pending sale | $390,000 |
Source: IRMLS #202441748 Report a problem | ||
| 12/4/2024 | Price change | $390,000-1.3% |
Source: IRMLS #202441748 Report a problem | ||
| 10/28/2024 | Listed for sale | $395,000+17.9% |
Source: IRMLS #202441748 Report a problem | ||
| 12/7/2022 | Sold | $335,000-1.4%$109/sqft |
Source: Agent Provided Report a problem | ||
| 11/8/2022 | Pending sale | $339,900 |
Source: IRMLS #202243046 Report a problem | ||
| 10/29/2022 | Listed for sale | $339,900 |
Source: IRMLS #202243046 Report a problem | ||
| 10/25/2022 | Pending sale | $339,900 |
Source: IRMLS #202243046 Report a problem | ||
| 10/17/2022 | Listed for sale | $339,900 |
Source: IRMLS #202243046 Report a problem | ||
Public tax history
| Year | Property taxes | Tax assessment |
|---|---|---|
| 2025 | $2,704 -9.2% | $397,000 +13.5% |
| 2024 | $2,978 -4.4% | $349,700 -8.3% |
| 2023 | $3,117 +20.4% | $381,200 +0.8% |
| 2022 | $2,589 +6.3% | $378,300 +25% |
| 2021 | $2,436 +3.5% | $302,600 +8% |
| 2020 | $2,354 +7% | $280,200 +2.7% |
| 2019 | $2,201 +3.6% | $272,800 +6.2% |
| 2018 | $2,124 +0.5% | $256,800 +2.5% |
| 2017 | $2,114 +5.5% | $250,600 0% |
| 2016 | $2,003 +2.1% | $250,700 +1.4% |
| 2014 | $1,961 -0.8% | $247,200 -2.1% |
| 2013 | $1,977 +1.9% | $252,600 +3.1% |
| 2012 | $1,941 -12.7% | $244,900 -8.9% |
| 2011 | $2,224 -3.8% | $268,900 -4.7% |
| 2010 | $2,311 +2.1% | $282,100 |
| 2009 | $2,264 +7.1% | $282,100 +1.7% |
| 2007 | $2,115 +1230.2% | $277,300 +1095.3% |
| 2006 | $159 | $23,200 -77.1% |
| 2005 | -- | $101,400 |
Find assessor info on the county website
Monthly payment
Est. payment
Payment breakdown
Explore the cost of this home by adjusting the details. Changes won't be saved.Climate risks
Neighborhood: 47630
Nearby schools
Schools provided by the listing agent
- Elementary: Sharon
- Middle: Castle South
- High: Castle
- District: Warrick County School Corp.
Source: IRMLS. This data may not be complete. We recommend contacting the local school district to confirm school assignments for this home.
Similar homes
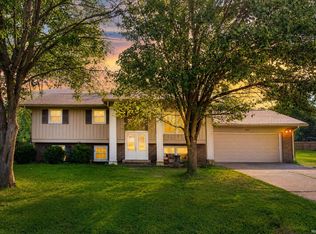
- $420,0005 bd4 ba3.1k sqft6711 Blue Spruce Dr, Newburgh, IN 47630For Sale
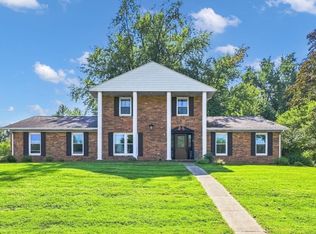 MLS ID #202635325, Theresa Catanese, Catanese Real Estate. IRMLS
- $315,0004 bd2 ba2.3k sqft6888 Oak Grove Rd, Newburgh, IN 47630For Sale By Owner
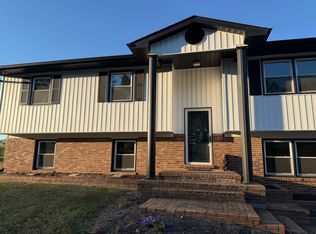
- $415,0003 bd2 ba2.4k sqft5836 Waterstone Dr, Newburgh, IN 47630For Sale
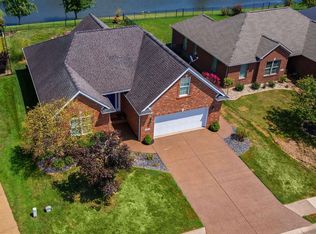 MLS ID #202634873, Barb Osbourne, FOLZ REALTORS. IRMLS
- $494,9004 bd3 ba3.3k sqft4288 Hilldale Dr, Newburgh, IN 47630For Sale
 MLS ID #202605953, Trae Dauby, Dauby Real Estate. IRMLS
