Welcome to this spacious two-story home nestled in the desirable Pfafflin Lake community of Newburgh. Situated on over half an acre on a corner lot, this home offers four generously sized bedrooms, two and one half bathrooms, two living spaces, and a partially finished basement, providing plenty of room for everyday living, entertaining, and making memories. The main living room features a cozy fireplace, while the second living area offers additional flexible space for relaxing or gathering. The partially finished basement adds even more versatility with a second fireplace, bar, and plenty of storage. Whether you're looking for a game room, entertaining space, or simply room to spread out, the basement has plenty to offer. The kitchen features quartz countertops, a new tiled backsplash, and stainless steel appliances that are only two years old. Major updates include a roof that is approximately two years old and an HVAC system that is approximately five years old. Outside, you'll appreciate the two-car attached garage, generous corner lot, and over half an acre of space. The home is also conveniently located within walking distance of the Ohio River and the scenic walking trail along the river, offering easy access to one of Newburgh's most enjoyable outdoor amenities. With its spacious rooms, multiple living areas, versatile basement, thoughtful updates, and fantastic location, this home offers a wonderful opportunity in Newburgh. Come see everything it has to offer and imagine the memories waiting to be made here.
Active
Price cut: $25K (9/28)
$374,900
7400 Outer Gray St, Newburgh, IN 47630
4beds
3,732sqft
Single Family Residence
Built in 1974
0.54 Acres Lot
$365,600 Zestimate®
$--/sqft
$60/mo HOA
What's special
Partially finished basementTwo-car attached garageGenerous corner lotFour generously sized bedroomsKitchen features quartz countertopsPlenty of storageStainless steel appliances
- 40 days
- 623
- 58
Zillow last checked:
Listing updated:
Listed by:
Micah Konkler Office:812-858-2400,
ERA FIRST ADVANTAGE REALTY, INC
Source: IRMLS,MLS#: 202636672
Facts & features
Interior
Bedrooms & bathrooms
- Bedrooms: 4
- Bathrooms: 3
- Full bathrooms: 2
- 1/2 bathrooms: 1
Bedroom 1
- Level: Upper
Bedroom 2
- Level: Upper
Dining room
- Level: Main
- Area: 169
- Dimensions: 13 x 13
Family room
- Level: Main
- Area: 247
- Dimensions: 19 x 13
Kitchen
- Level: Main
- Area: 221
- Dimensions: 13 x 17
Living room
- Level: Main
- Area: 286
- Dimensions: 22 x 13
Heating
- Forced Air
Cooling
- Central Air
Appliances
- Included: Dishwasher, Microwave, Refrigerator, Dryer-Gas, Gas Range
Features
- Basement: Full,Partially Finished
- Number of fireplaces: 2
- Fireplace features: Gas Log
Interior area
- Total structure area: 4,032
- Total interior livable area: 3,732 sqft
- Finished area above ground: 2,688
- Finished area below ground: 1,044
Video & virtual tour
Property
Parking
- Total spaces: 2
- Parking features: Attached
- Attached garage spaces: 2
Features
- Levels: Two
- Stories: 2
Lot
- Size: 0.54 Acres
- Dimensions: 137x133
- Features: Corner Lot
Details
- Additional parcels included: 8715-02-205-090.000-019
- Parcel number: 871502205056.000019
Construction
Type & style
- Home type: SingleFamily
- Property subtype: Single Family Residence
Materials
- Brick
Condition
- New construction: No
- Year built: 1974
Utilities & green energy
- Sewer: City
- Water: City
Community & HOA
Community
- Subdivision: Lakevale Estates
HOA
- Has HOA: Yes
- HOA fee: $725 annually
Location
- Region: Newburgh
Financial & listing details
- Tax assessed value: $292,700
- Annual tax amount: $2,049
- Date on market: 9/4/2026
- Listing terms: Cash,Conventional,FHA,VA Loan
Estimated market value
$365,600
$347,000 - $384,000
$3,526/mo
Price history
| Date | Event | Price |
|---|---|---|
| 9/28/2026 | Price change | $374,900-6.3% |
Source:  IRMLS #202636672 Report a problem IRMLS #202636672 Report a problem | ||
| 9/4/2026 | Listed for sale | $399,900 |
Source: IRMLS #202636672 Report a problem | ||
Public tax history
| Year | Property taxes | Tax assessment |
|---|---|---|
| 2025 | $2,197 +4.5% | $292,700 +0.9% |
| 2024 | $2,102 +9.1% | $290,100 +2.3% |
| 2023 | $1,927 +12% | $283,500 +14.2% |
| 2022 | $1,721 +7.1% | $248,200 +16.4% |
| 2021 | $1,607 -3.2% | $213,200 +8% |
| 2020 | $1,660 +1.6% | $197,400 -2.6% |
| 2019 | $1,634 +3.7% | $202,700 +2.5% |
| 2018 | $1,575 +2.6% | $197,800 +2.5% |
| 2017 | $1,535 -0.1% | $193,000 +1.6% |
| 2016 | $1,537 -0.4% | $189,900 -5.4% |
| 2014 | $1,543 +1.3% | $200,800 -0.8% |
| 2013 | $1,524 +2.1% | $202,400 +3.1% |
| 2012 | $1,492 -14.8% | $196,300 -10.4% |
| 2011 | $1,752 +2% | $219,200 |
| 2010 | $1,718 +2.2% | $219,200 |
| 2009 | $1,682 +7.6% | $219,200 +1.4% |
| 2007 | $1,563 -32.2% | $216,200 +1.5% |
| 2006 | $2,304 | $213,100 |
Find assessor info on the county website
Monthly payment
Est. payment
Payment breakdown
Explore the cost of this home by adjusting the details. Changes won't be saved.Climate risks
Neighborhood: 47630
Nearby schools
Schools provided by the listing agent
- Elementary: Newburgh
- Middle: Castle South
- High: Castle
- District: Warrick County School Corp.
Source: IRMLS. This data may not be complete. We recommend contacting the local school district to confirm school assignments for this home.

Similar homes
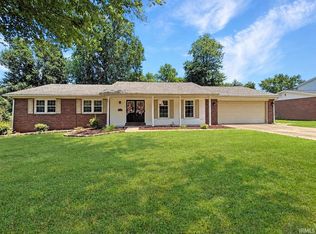
- $360,0004 bd4 ba3.7k sqft210 E Main St, Newburgh, IN 47630For Sale
 MLS ID #202631728, Kelly Bolhofner, RE/MAX REVOLUTION. IRMLS
 - $--4 bd3 ba2.5k sqft5155 W Timberwood Dr, Newburgh, IN 47630Auction
 Auction.com 1
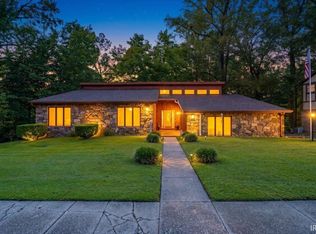
 - $372,4004 bd3 ba3.4k sqft5200 Kenwood Dr, Newburgh, IN 47630For Sale
 MLS ID #202617840, Jessie L Gross, F.C. TUCKER EMGE. IRMLS
 - $345,0005 bd3 ba3k sqft5411 W Esche Dr, Newburgh, IN 47630For Sale
 MLS ID #202638579, Paul Pennington, ERA FIRST ADVANTAGE REALTY, INC. IRMLS
