Welcome to this fantastically maintained home offering four bedrooms, three-and-a-half baths, a sunroom, and plenty of comfortable living space. A spacious entry welcomes you into the home, with a living room to the left that flows into the formal dining room. The updated eat-in kitchen features quartz countertops, two pantries, and a convenient prep island. The oversized family room is perfect for relaxing and features a gas fireplace. Just off the family room is a bright sunroom, full bathroom, and laundry room. An updated half bath completes the main level. Upstairs, you'll find all four bedrooms. The spacious primary suite offers two closets and an updated private bath with a beautiful tile walk-in shower. Three additional bedrooms one currently being used as an office share a large hall bathroom. Step outside to enjoy the peaceful, flat backyard, large patio, and two-car garage. This well-maintained home offers thoughtful updates, generous living spaces, and a comfortable layout both inside and out. Seller is offering a $515 AHS home warranty for added peace of mind.
Active
$315,000
8366 N Larch Pl, Newburgh, IN 47630
4beds
2,671sqft
Single Family Residence
Built in 1973
0.37 Acres Lot
$308,300 Zestimate®
$--/sqft
$-- HOA
What's special
Gas fireplaceUpdated half bathLarge patioBright sunroomQuartz countertopsTwo-car garageSpacious primary suite
- 54 days
- 448
- 51
Zillow last checked:
Listing updated:
Listed by:
Julie Bosma Office:812-858-2400,
ERA FIRST ADVANTAGE REALTY, INC
Source: IRMLS,MLS#: 202634600
Facts & features
Interior
Bedrooms & bathrooms
- Bedrooms: 4
- Bathrooms: 4
- Full bathrooms: 3
- 1/2 bathrooms: 1
Bedroom 1
- Level: Upper
Bedroom 2
- Level: Upper
Dining room
- Level: Main
- Area: 156
- Dimensions: 13 x 12
Family room
- Area: 420
- Dimensions: 21 x 20
Kitchen
- Level: Main
- Area: 231
- Dimensions: 21 x 11
Living room
- Level: Main
- Area: 204
- Dimensions: 17 x 12
Heating
- Natural Gas, Forced Air
Cooling
- Central Air
Appliances
- Included: Dishwasher, Refrigerator, Washer, Dryer-Electric, Electric Range
Features
- 1st Bdrm En Suite, Eat-in Kitchen, Entrance Foyer, Kitchen Island, Stand Up Shower, Tub/Shower Combination, Formal Dining Room, Great Room
- Flooring: Carpet, Laminate
- Basement: Crawl Space
- Number of fireplaces: 1
- Fireplace features: Living Room
Interior area
- Total structure area: 2,671
- Total interior livable area: 2,671 sqft
- Finished area above ground: 2,671
- Finished area below ground: 0
Video & virtual tour
Property
Parking
- Total spaces: 2
- Parking features: Attached, Garage Door Opener
- Attached garage spaces: 2
Features
- Levels: Two
- Stories: 2
- Patio & porch: Porch Covered, Enclosed
- Fencing: None
Lot
- Size: 0.37 Acres
- Features: Level
Details
- Parcel number: 871227211064.000019
Construction
Type & style
- Home type: SingleFamily
- Architectural style: Traditional
- Property subtype: Single Family Residence
Materials
- Brick
Condition
- New construction: No
- Year built: 1973
Details
- Warranty included: Yes
Utilities & green energy
- Sewer: Public Sewer
- Water: Public
Community & HOA
Community
- Subdivision: Green Springs Valley
Location
- Region: Newburgh
Financial & listing details
- Tax assessed value: $232,200
- Annual tax amount: $1,445
- Date on market: 8/24/2026
- Listing terms: Cash,Conventional,FHA,VA Loan
Estimated market value
$308,300
$293,000 - $324,000
$2,518/mo
Price history
| Date | Event | Price |
|---|---|---|
| 9/28/2026 | Listed for sale | $315,000 |
Source:  IRMLS #202634600 Report a problem IRMLS #202634600 Report a problem | ||
| 9/8/2026 | Pending sale | $315,000 |
Source: IRMLS #202634600 Report a problem | ||
| 8/24/2026 | Listed for sale | $315,000 |
Source: IRMLS #202634600 Report a problem | ||
Public tax history
| Year | Property taxes | Tax assessment |
|---|---|---|
| 2025 | $1,354 -16.4% | $232,200 +16.6% |
| 2024 | $1,619 -1.2% | $199,100 -13.1% |
| 2023 | $1,638 +24.8% | $229,100 +3% |
| 2022 | $1,313 +8.2% | $222,400 +25% |
| 2021 | $1,213 +5.3% | $177,900 +8% |
| 2020 | $1,153 -2% | $164,700 +3.5% |
| 2019 | $1,176 +5.1% | $159,100 +0.6% |
| 2018 | $1,119 +3.1% | $158,100 +3.2% |
| 2017 | $1,085 +5.9% | $153,200 +1.8% |
| 2016 | $1,025 +4.2% | $150,500 +1.1% |
| 2014 | $983 -2.2% | $148,900 -3% |
| 2013 | $1,006 +2.8% | $153,500 +3.2% |
| 2012 | $978 -5.8% | $148,800 -2.7% |
| 2011 | $1,039 +2% | $152,900 |
| 2010 | $1,019 +2.2% | $152,900 |
| 2009 | $997 +6.5% | $152,900 +1.6% |
| 2007 | $936 -22.8% | $150,500 +10.3% |
| 2006 | $1,213 | $136,500 |
Find assessor info on the county website
Monthly payment
Est. payment
Payment breakdown
Explore the cost of this home by adjusting the details. Changes won't be saved.Climate risks
Neighborhood: 47630
Nearby schools
Schools provided by the listing agent
- Elementary: Castle
- Middle: Castle North
- High: Castle
- District: Warrick County School Corp.
Source: IRMLS. This data may not be complete. We recommend contacting the local school district to confirm school assignments for this home.
Similar homes
- $306,9004 bd2 ba2.6k sqft7588 Broadview Dr, Newburgh, IN 47630For Sale
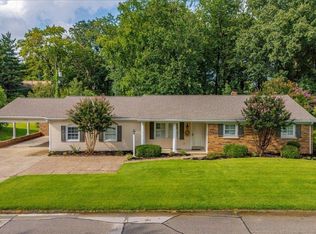 MLS ID #202635394, Janice E Miller, ERA FIRST ADVANTAGE REALTY, INC. IRMLS
 - $299,9004 bd2 ba2.1k sqft4300 Pine Dr, Newburgh, IN 47630For Sale
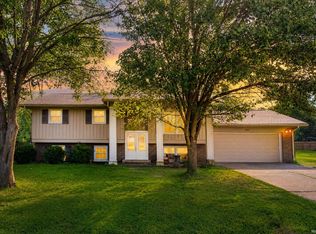 MLS ID #202636289, Casey J McCoy, KELLER WILLIAMS CAPITAL REALTY. IRMLS
 - $345,0005 bd3 ba3k sqft5411 W Esche Dr, Newburgh, IN 47630For Sale
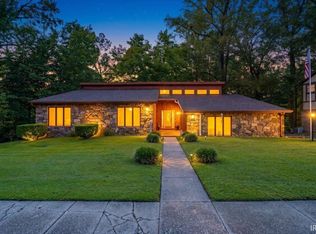 MLS ID #202638579, Paul Pennington, ERA FIRST ADVANTAGE REALTY, INC. IRMLS
 - $359,9004 bd3 ba2.5k sqft7611 Nottingham Dr, Newburgh, IN 47630For Sale
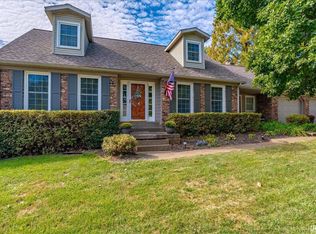 MLS ID #202640219, Rick Mileham, ERA FIRST ADVANTAGE REALTY, INC. IRMLS
