Spacious brick ranch offering an open-concept floor plan and a nicely sized fenced backyard in a convenient Newburgh location. The vaulted living room features beamed ceilings and a wood-burning fireplace, with the chimney professionally swept in 2025 and deemed ready for use. The living room flows into the kitchen, complete with a prep island and bar seating, and a newer electric range/oven, while a separate dining room offers flexible space and access to the courtyard patio. Just beyond the kitchen, a convenient mudroom connects to the large laundry room and an extra-roomy 2.5-car attached garage measuring approximately 30 feet deep by 22 feet wide. Three spacious bedrooms are located together on the opposite end of the home, including a primary suite with a private full bath. The hall bath features a dual-sink vanity. Current-owner updates include an electric water heater installed in 2025 and newer flooring throughout the main living areas. Additional improvements completed by a prior owner include Pella sliding doors and replacement windows. Seller is providing a one-year AHS home warranty ($390) for buyer's peace of mind.
Active
$250,000
4122 Secretariat Dr, Newburgh, IN 47630
3beds
1,793sqft
Single Family Residence
Built in 1979
0.26 Acres Lot
$240,800 Zestimate®
$--/sqft
$-- HOA
What's special
Wood-burning fireplaceReplacement windowsThree spacious bedroomsSeparate dining roomOpen-concept floor planPella sliding doorsBeamed ceilings
- 25 days
- 1,602
- 177
Likely to sell faster than
Zillow last checked:
Listing updated:
Listed by:
Becky Ismail Office:812-858-2400,
ERA FIRST ADVANTAGE REALTY, INC
Source: IRMLS,MLS#: 202638201
Facts & features
Interior
Bedrooms & bathrooms
- Bedrooms: 3
- Bathrooms: 2
- Full bathrooms: 2
- Main level bedrooms: 3
Bedroom 1
- Level: Main
Bedroom 2
- Level: Main
Dining room
- Level: Main
- Area: 105
- Dimensions: 15 x 7
Kitchen
- Level: Main
- Area: 140
- Dimensions: 14 x 10
Living room
- Level: Main
- Area: 256
- Dimensions: 16 x 16
Heating
- Electric, Heat Pump
Cooling
- Central Air
Appliances
- Included: Disposal, Dishwasher, Refrigerator, Washer, Dryer-Electric, Exhaust Fan, Electric Range, Electric Water Heater, Water Softener Owned
Features
- Has basement: No
- Number of fireplaces: 1
- Fireplace features: Family Room, Wood Burning
Interior area
- Total structure area: 1,793
- Total interior livable area: 1,793 sqft
- Finished area above ground: 1,793
- Finished area below ground: 0
Video & virtual tour
Property
Parking
- Total spaces: 2
- Parking features: Attached
- Attached garage spaces: 2
Features
- Levels: One
- Stories: 1
Lot
- Size: 0.26 Acres
- Dimensions: 94 x 125
- Features: Level
Details
- Additional structures: Shed
- Parcel number: 871227104047.000019
Construction
Type & style
- Home type: SingleFamily
- Architectural style: Ranch
- Property subtype: Single Family Residence
Materials
- Brick
- Foundation: Slab
Condition
- New construction: No
- Year built: 1979
Utilities & green energy
- Sewer: Public Sewer
- Water: Public
Community & HOA
Community
- Subdivision: Triple Crown Estates
Location
- Region: Newburgh
Financial & listing details
- Tax assessed value: $205,000
- Annual tax amount: $749
- Date on market: 9/16/2026
- Listing terms: Cash,Conventional,FHA,VA Loan
Estimated market value
$240,800
$229,000 - $253,000
$2,007/mo
Price history
| Date | Event | Price |
|---|---|---|
| 9/16/2026 | Listed for sale | $250,000+36.7% |
Source:  IRMLS #202638201 Report a problem IRMLS #202638201 Report a problem | ||
| 7/27/2020 | Listing removed | $182,900$102/sqft |
Source: ERA FIRST ADVANTAGE REALTY, INC #202025862 Report a problem | ||
| 7/7/2020 | Pending sale | $182,900$102/sqft |
Source: ERA FIRST ADVANTAGE REALTY, INC #202025862 Report a problem | ||
| 7/7/2020 | Listed for sale | $182,900$102/sqft |
Source: ERA FIRST ADVANTAGE REALTY, INC #202025862 Report a problem | ||
Public tax history
| Year | Property taxes | Tax assessment |
|---|---|---|
| 2025 | $879 +1% | $205,000 -1.6% |
| 2024 | $870 +5.2% | $208,400 -0.8% |
| 2023 | $827 +30.9% | $210,000 +6.9% |
| 2022 | $632 +21.4% | $196,400 +14.7% |
| 2021 | $521 -54.3% | $171,300 +8% |
| 2020 | $1,138 -29.3% | $158,600 +0.8% |
| 2019 | $1,609 +57.7% | $157,400 +6.1% |
| 2018 | $1,020 +3.4% | $148,300 +3.5% |
| 2017 | $987 +3.2% | $143,300 +1.9% |
| 2016 | $957 +0.3% | $140,600 -3.5% |
| 2014 | $954 +0.6% | $145,700 -1% |
| 2013 | $948 +3.1% | $147,200 +3.3% |
| 2012 | $920 +2.5% | $142,500 +3% |
| 2011 | $898 +2% | $138,400 |
| 2010 | $880 +2.1% | $138,400 |
| 2009 | $862 +6.5% | $138,400 +1.7% |
| 2007 | $810 -28.4% | $136,100 +4.4% |
| 2006 | $1,131 | $130,400 +15.3% |
| 2005 | -- | $113,100 |
Find assessor info on the county website
Monthly payment
Est. payment
Payment breakdown
Explore the cost of this home by adjusting the details. Changes won't be saved.Climate risks
Neighborhood: 47630
Nearby schools
Schools provided by the listing agent
- Elementary: Sharon
- Middle: Castle South
- High: Castle
- District: Warrick County School Corp.
Source: IRMLS. This data may not be complete. We recommend contacting the local school district to confirm school assignments for this home.



Similar homes
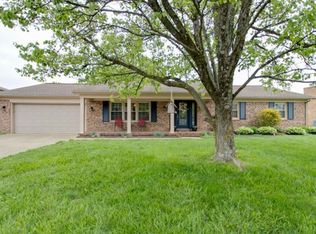
- $259,0004 bd2 ba1.7k sqft8311 Sycamore Dr, Newburgh, IN 47630For Sale
 MLS ID #202625098, Cori Walton, Catanese Real Estate. IRMLS
 - $265,0003 bd2 ba1.8k sqft5722 Gardenia Dr, Newburgh, IN 47630For Sale
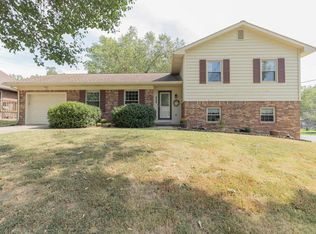 MLS ID #202640967, Kindra Hirt, F.C. TUCKER EMGE. IRMLS
 - $--4 bd3 ba2.5k sqft5155 W Timberwood Dr, Newburgh, IN 47630Auction
 Auction.com 1
 - $239,9003 bd2 ba1.5k sqft7355 Oakpark Dr, Newburgh, IN 47630For Sale
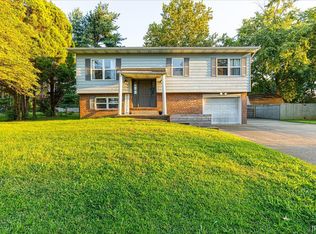 MLS ID #202636066, Haley Jamison, ERA FIRST ADVANTAGE REALTY, INC. IRMLS
