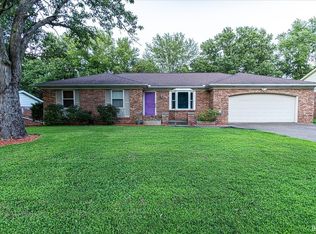
Welcome to 10688 Cricklewood Drive in Newburgh! Beautiful all brick ranch offers four bedrooms, one and a half baths, and is a refreshed home that offers a modern feel with numerous updates throughout. The interior has been thoughtfully updated with new carpet in the living room, fresh paint, new light fixtures, and an updated kitchen that brings a clean and inviting look to the home. Over 1500 square feet of comfortable living space on a spacious lot tucked away on a quiet dead-end street. Beautiful mature landscaping and blooming seasonal flowers create incredible curb appeal, while the large backyard provides plenty of room for entertaining, play or relaxing outdoors. Inside, you will find a functional layout with generously sized bedrooms, including ample closet space, and inviting living area filed with natural light. A separate entrance offers flexibility for guests, a home office, or multi-generational living. Conveniently located just minutes from shopping, dining, and entertainment, this home also offers quick access to both Evansville, and Newburgh with nearby trails at Angel Mounds. Move-in ready and full of character, this home is the perfect blend of comfort, convenience and value. The big ticket items have been replaced...roof is four years old, central air is two years old, water heater is one year old, new windows in 2023, new furnace 2026.
Active
$249,000
10688 Cricklewood Dr, Newburgh, IN 47630
4beds
1,513sqft
Single Family Residence
Built in 1974
0.27 Acres Lot
$244,500 Zestimate®
$--/sqft
$-- HOA
What's special
Four bedroomsGenerously sized bedroomsAll brick ranchQuiet dead-end streetAmple closet spaceBeautiful mature landscapingUpdated kitchen
- 104 days |
- 253 |
- 9 |
Zillow last checked:
Listing updated:
Listed by:
Sherry S Hancock Office:812-858-2400,
ERA FIRST ADVANTAGE REALTY, INC
Source: IRMLS,MLS#: 202617228
Facts & features
Interior
Bedrooms & bathrooms
- Bedrooms: 4
- Bathrooms: 2
- Full bathrooms: 1
- 1/2 bathrooms: 1
- Main level bedrooms: 4
Bedroom 1
- Level: Main
Bedroom 2
- Level: Main
Dining room
- Area: 99
- Dimensions: 11 x 9
Kitchen
- Level: Main
- Area: 154
- Dimensions: 22 x 7
Living room
- Level: Main
- Area: 209
- Dimensions: 19 x 11
Heating
- Forced Air
Cooling
- Central Air
Appliances
- Included: Dishwasher, Refrigerator, Electric Cooktop, Exhaust Fan, Electric Range
- Laundry: Electric Dryer Hookup, Main Level, Washer Hookup
Features
- Ceiling Fan(s), Laminate Counters, Main Level Bedroom Suite
- Flooring: Other
- Basement: Crawl Space
- Has fireplace: No
- Fireplace features: None
Interior area
- Total structure area: 1,513
- Total interior livable area: 1,513 sqft
- Finished area above ground: 1,513
- Finished area below ground: 0
Video & virtual tour
Property
Parking
- Total spaces: 1
- Parking features: Attached, Garage Door Opener, Concrete
- Attached garage spaces: 1
- Has uncovered spaces: Yes
Features
- Levels: One
- Stories: 1
- Fencing: Partial,Chain Link
Lot
- Size: 0.27 Acres
- Dimensions: 87 x 145
- Features: Level, Landscaped, Near Walking Trail
Details
- Parcel number: 871232302027.000019
Construction
Type & style
- Home type: SingleFamily
- Architectural style: Traditional
- Property subtype: Single Family Residence
Materials
- Brick
- Roof: Asphalt
Condition
- New construction: No
- Year built: 1974
Details
- Warranty included: Yes
Utilities & green energy
- Electric: CenterPoint Energy
- Gas: CenterPoint Energy
- Sewer: City
- Water: City
Community & HOA
Community
- Subdivision: None
Location
- Region: Newburgh
Financial & listing details
- Tax assessed value: $166,400
- Annual tax amount: $2,242
- Date on market: 5/8/2026
- Listing terms: Cash,Conventional,FHA,VA Loan
Estimated market value
$244,500
$232,000 - $257,000
$1,977/mo
Price history
| Date | Event | Price |
|---|---|---|
| 8/17/2026 | Listed for sale | $249,000+6% |
Source:  IRMLS #202617228 Report a problem IRMLS #202617228 Report a problem | ||
| 6/3/2026 | Listing removed | $234,900 |
Source: IRMLS #202617228 Report a problem | ||
| 5/8/2026 | Listed for sale | $234,900+34.3% |
Source: IRMLS #202617228 Report a problem | ||
| 1/20/2021 | Listing removed | -- |
Source:  IRMLS Report a problem IRMLS Report a problem | ||
| 11/11/2020 | Listed for sale | $174,900$116/sqft |
Source: ERA FIRST ADVANTAGE REALTY, INC #202045439 Report a problem | ||
Public tax history
| Year | Property taxes | Tax assessment |
|---|---|---|
| 2025 | $2,309 -1.2% | $166,400 +3.4% |
| 2024 | $2,336 +32.9% | $161,000 +2.5% |
| 2023 | $1,758 +245.9% | $157,000 +27.1% |
| 2022 | $508 +13.9% | $123,500 +25% |
| 2021 | $446 -12.6% | $98,800 +8% |
| 2020 | $511 -7.4% | $91,500 -6.3% |
| 2019 | $552 +2.9% | $97,700 +0.4% |
| 2018 | $536 +0.2% | $97,300 +1.2% |
| 2017 | $535 +13.6% | $96,100 -0.1% |
| 2016 | $471 -0.7% | $96,200 -0.9% |
| 2014 | $474 -1.2% | $97,100 -1.7% |
| 2013 | $480 +5.6% | $98,800 +3.7% |
| 2012 | $455 +6.1% | $95,300 +4% |
| 2011 | $429 +2% | $91,600 |
| 2010 | $420 +2% | $91,600 |
| 2009 | $412 +8.9% | $91,600 +3% |
| 2007 | $379 -28.7% | $88,900 +6.6% |
| 2006 | $531 | $83,400 |
| 2005 | -- | $83,400 |
Find assessor info on the county website
Monthly payment
Est. payment
Payment breakdown
Explore the cost of this home by adjusting the details. Changes won't be saved.Climate risks
Neighborhood: 47630
Nearby schools
GreatSchools rating
- 10/10Newburgh Elementary SchoolGrades: K-5Distance: 2.1 mi
- 9/10Castle South Middle SchoolGrades: 6-8Distance: 3.9 mi
- 9/10Castle High SchoolGrades: 9-12Distance: 4.1 mi
Schools provided by the listing agent
- Elementary: Newburgh
- Middle: Castle South
- High: Castle
- District: Warrick County School Corp.
Source: IRMLS. This data may not be complete. We recommend contacting the local school district to confirm school assignments for this home.
- $227,5003 bd1 ba1.4k sqft10686 Cricklewood Dr, Newburgh, IN 47630Off Market
- $198,5003 bd1 ba1.2k sqft10668 Cricklewood Dr, Newburgh, IN 47630Off Market
- $235,0003 bd2 ba1.7k sqft10711 Cricklewood Dr, Newburgh, IN 47630Sold

- $365,6003 bd2 ba2.4k sqft5800 Stacer Rd, Newburgh, IN 47630Off Market
- $281,7004 bd3 ba1.9k sqft10697 Cricklewood Dr, Newburgh, IN 47630Off Market
- $179,9003 bd1 ba1.1k sqft10687 Cricklewood Dr, Newburgh, IN 47630Off Market
- $240,0003 bd2 ba2.1k sqft10666 Cricklewood Dr, Newburgh, IN 47630Sold
- $218,0003 bd1 ba1.2k sqft10677 Cricklewood Dr, Newburgh, IN 47630Off Market
A local agent can set up tours, give advice and negotiate with sellers.
A local lender can help you make sure your offer is ready when you are.
Similar homes
- $259,0004 bd2 ba1.7k sqft8311 Sycamore Dr, Newburgh, IN 47630For Sale
 MLS ID #202625098, Cori Walton, Catanese Real Estate. IRMLS
 - $250,0003 bd2 ba1.5k sqft5388 Crestwood Dr, Newburgh, IN 47630For Sale
 MLS ID #202631932, Allen Mosbey, ERA FIRST ADVANTAGE REALTY, INC. IRMLS
 - $234,9003 bd2 ba1.4k sqft8455 Outer Lincoln Ave, Newburgh, IN 47630For Sale
 MLS ID #202628313, Beau Johnson, @properties. IRMLS
 - $230,0003 bd3 ba1.3k sqft6416 E Mulberry St, Evansville, IN 47715For Sale
 MLS ID #202632472, Matt Morton, Trueblood Real Estate. IRMLS
 - $328,0004 bd2 ba2k sqft2611 Conestoga Ct, Newburgh, IN 47630For Sale By Owner
- $265,0004 bd3 ba2.2k sqft6210 Roger Park Ct, Evansville, IN 47715For SaleMLS ID #202631657, Beau Johnson, @properties. IRMLS
- $320,0003 bd2 ba2.1k sqft8366 Sharon Rd, Newburgh, IN 47630For SaleMLS ID #11922526, Valery Kessens, Dobie and Key Realty. My State MLS
- $269,9003 bd2 ba1.8k sqft200 S Royal Ave, Evansville, IN 47715For SaleMLS ID #202630837, Liz Miller, ERA FIRST ADVANTAGE REALTY, INC. IRMLS
- $320,0003 bd2 ba1.8k sqft123 Alexandria, Newburgh, IN 47630For SaleMLS ID #202629822, Danielle Clark, ERA FIRST ADVANTAGE REALTY, INC. IRMLS
- $292,0004 bd2 ba2.1k sqft1415 Martin Ln, Evansville, IN 47715For SaleMLS ID #202624177, Sherry S Hancock, ERA FIRST ADVANTAGE REALTY, INC. IRMLS
- $284,0003 bd2 ba1.8k sqft1311 Southfield Rd, Evansville, IN 47715For SaleMLS ID #202622074, Randy K Brown, F.C. TUCKER EMGE. IRMLS
- $279,0004 bd2 ba1.7k sqft324 Indian Trl, Evansville, IN 47715For SaleMLS ID #202621937, Chris K Schafer, @properties. IRMLS
- $249,0003 bd3 ba2.1k sqft3229 Autumnwood Way, Evansville, IN 47715For SaleMLS ID #202629548, Trae Dauby, Dauby Real Estate. IRMLS
- $220,0002 bd2 ba1.2k sqft7608 Adams Ave, Evansville, IN 47715For SaleMLS ID #202631200, Ashley Wilkinson, Key Associates Signature Realty. IRMLS
- $254,0003 bd2 ba1.3k sqft2530 Red Bird Ln, Henderson, KY 42420For Sale
 MLS ID #260490, Landon Black, BHG Realty. HAMLS
 - $250,0003 bd2 ba1.1k sqft2816 E Morgan Ave, Evansville, IN 47711For SaleMLS ID #202611863, Donnie Dowell, @properties. IRMLS
- $297,5003 bd3 ba1.7k sqft7100 E Gum St, Evansville, IN 47715For SaleMLS ID #202631256, Randal L Folz, FOLZ REALTORS. IRMLS
- $334,9003 bd2 ba1.8k sqft4422 S Summercreek Ln, Newburgh, IN 47630For SaleMLS ID #202628769, Allen Mosbey, ERA FIRST ADVANTAGE REALTY, INC. IRMLS
- $364,9003 bd3 ba2.2k sqft3630 Arbor Creek Dr, Newburgh, IN 47630For SaleMLS ID #202621950, Johnnie Stewart, Dauby Real Estate. IRMLS
- $325,0004 bd2 ba1.9k sqft6281 Bryanna Ct, Newburgh, IN 47630For SaleMLS ID #202611654, Paul Pennington, ERA FIRST ADVANTAGE REALTY, INC. IRMLS
