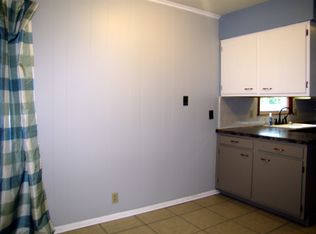
Discover this distinctive Eastside gem, perfectly situated on a low-traffic, quiet cul-de-sac in a well-established neighborhood. This home seamlessly blends “All-American 50s” curb appeal with charming “Mid-Century Art Deco” interior character, shaded by a lovely mature tree (Hang a swing)! The spacious layout offers 4 bedrooms and 2 full baths, featuring a convenient 15 x12 main-level master, while the upper level hosts three additional bedrooms with original hardwood floors. Designed for comfort, this home features a formal living room / dining room, a family room that opens onto an enclosed screened rear porch and lower level Rec Room. The Kitchen comes fully equipped with appliances and breakfast area overlooking your private, park-like backyard. Significant upgrades include 2yr old HVAC, 1yr old Rheem hot water heater, replacement windows and an 11yr old roof with a lifetime guarantee, offering a buyer peace of mind. Lots of Potential and opportunity to bring your personal touch to a home with great bones and a quiet retreat from the day.
Active
Price cut: $5K (7/20)
$299,000
1415 Martin Ln, Evansville, IN 47715
4beds
2,103sqft
:
Get pre-qualified$1,936/mo
Single Family Residence
Built in 1964
0.28 Acres Lot
$293,400 Zestimate®
$--/sqft
$-- HOA
What's special
Replacement windowsLower level rec roomSpacious layoutLow-traffic quiet cul-de-sac
- 36 days |
- 1,289 |
- 104 |
Likely to sell faster than
Zillow last checked:
Listing updated:
Listed by:
Sherry S Hancock Office:812-858-2400,
ERA FIRST ADVANTAGE REALTY, INC
Source: IRMLS,MLS#: 202624177
Facts & features
Interior
Bedrooms & bathrooms
- Bedrooms: 4
- Bathrooms: 2
- Full bathrooms: 2
- Main level bedrooms: 1
Bedroom 1
- Level: Main
Bedroom 2
- Level: Upper
Dining room
- Level: Main
- Area: 120
- Dimensions: 12 x 10
Family room
- Level: Main
- Area: 190
- Dimensions: 19 x 10
Kitchen
- Level: Main
- Area: 150
- Dimensions: 15 x 10
Living room
- Level: Main
- Area: 204
- Dimensions: 17 x 12
Heating
- Natural Gas, Forced Air
Cooling
- Central Air
Appliances
- Included: Disposal, Range/Oven Hook Up Elec, Dishwasher, Microwave, Refrigerator, Washer, Dryer-Electric, Freezer, Electric Range, Gas Water Heater
- Laundry: Electric Dryer Hookup, Sink, Washer Hookup
Features
- Countertops-Solid Surf, Eat-in Kitchen, Entrance Foyer, Stand Up Shower, Tub/Shower Combination, Main Level Bedroom Suite, Formal Dining Room
- Flooring: Hardwood, Carpet, Tile, Vinyl
- Basement: Full,Finished,Unfinished,Brick,Sump Pump
- Number of fireplaces: 1
- Fireplace features: Family Room
Interior area
- Total structure area: 2,323
- Total interior livable area: 2,103 sqft
- Finished area above ground: 1,883
- Finished area below ground: 220
Video & virtual tour
Property
Parking
- Total spaces: 2.5
- Parking features: Attached, Garage Door Opener, Concrete
- Attached garage spaces: 2.5
- Has uncovered spaces: Yes
Features
- Levels: One and One Half
- Stories: 1.5
- Patio & porch: Patio, Porch Covered, Screened
- Fencing: Full,Privacy,Wood
Lot
- Size: 0.28 Acres
- Dimensions: 95 x 128
- Features: Level, 0-2.9999, City/Town/Suburb, Landscaped
Details
- Additional structures: None, Shed
- Parcel number: 820731011131.029027
- Zoning: R-1
Construction
Type & style
- Home type: SingleFamily
- Architectural style: Other
- Property subtype: Single Family Residence
Materials
- Brick, Vinyl Siding
- Foundation: Wood
- Roof: Asphalt,Composition,Shingle
Condition
- New construction: No
- Year built: 1964
Details
- Warranty included: Yes
Utilities & green energy
- Gas: CenterPoint Energy
- Sewer: City
- Water: City
- Utilities for property: Cable Available
Green energy
- Energy efficient items: Windows
Community & HOA
Community
- Features: None
- Security: Smoke Detector(s)
- Subdivision: Cardinal Heights
Location
- Region: Evansville
Financial & listing details
- Tax assessed value: $226,100
- Annual tax amount: $2,198
- Date on market: 6/19/2026
- Listing terms: Cash,Conventional
- Road surface type: Concrete
Estimated market value
$293,400
$279,000 - $308,000
$1,904/mo
Price history
| Date | Event | Price |
|---|---|---|
| 7/20/2026 | Price change | $299,000-1.6% |
Source:  IRMLS #202624177 Report a problem IRMLS #202624177 Report a problem | ||
| 6/19/2026 | Listed for sale | $304,000 |
Source: IRMLS #202624177 Report a problem | ||
Public tax history
| Year | Property taxes | Tax assessment |
|---|---|---|
| 2025 | $2,407 +16.3% | $226,100 +1.2% |
| 2024 | $2,069 -1.9% | $223,400 +17.5% |
| 2023 | $2,109 +37.1% | $190,200 -0.5% |
| 2022 | $1,539 +4.2% | $191,200 +38.3% |
| 2021 | $1,476 +0.5% | $138,300 +0.7% |
| 2020 | $1,468 -39.4% | $137,300 |
| 2019 | $2,425 -47.1% | $137,300 |
| 2018 | $4,581 +48.1% | $137,300 +1.2% |
| 2017 | $3,093 +111.1% | $135,700 |
| 2016 | $1,465 +3.2% | $135,700 -8.8% |
| 2014 | $1,420 -11.5% | $148,800 +10.3% |
| 2013 | $1,605 +160.5% | $134,900 +0.4% |
| 2012 | $616 -49% | $134,300 +0.3% |
| 2011 | $1,209 +7.2% | $133,900 |
| 2010 | $1,127 +11.5% | $133,900 |
| 2009 | $1,011 | $133,900 +1% |
| 2008 | -- | $132,600 +0.7% |
| 2007 | -- | $131,700 |
| 2006 | -- | -- |
| 2003 | -- | $56,300 |
| 2001 | -- | $56,300 |
Find assessor info on the county website
Monthly payment
Est. payment
Payment breakdown
Explore the cost of this home by adjusting the details. Changes won't be saved.Climate risks
Neighborhood: 47715
Nearby schools
GreatSchools rating
- 3/10Hebron Elementary SchoolGrades: PK-5Distance: 2 mi
- 7/10Plaza Park International Prep AcademyGrades: 6-8Distance: 0.8 mi
- 7/10William Henry Harrison High SchoolGrades: 9-12Distance: 1.8 mi
Schools provided by the listing agent
- Elementary: Hebron
- Middle: Plaza Park
- High: William Henry Harrison
- District: Evansville-Vanderburgh School Corp.
Source: IRMLS. This data may not be complete. We recommend contacting the local school district to confirm school assignments for this home.
- $189,4003 bd2 ba1.6k sqft1421 Martin Ln, Evansville, IN 47715Off Market
- $345,6004 bd3 ba2.6k sqft1410 Oriole Dr, Evansville, IN 47715Off Market
- $290,0003 bd3 ba2.7k sqft1410 Martin Ln, Evansville, IN 47715Sold
- $287,2003 bd2 ba1.5k sqft1416 Martin Ln, Evansville, IN 47715Off Market

- $306,6004 bd2 ba2.3k sqft1418 Oriole Dr, Evansville, IN 47715Off Market
- $241,5003 bd2 ba1.6k sqft1427 Martins Ln, Evansville, IN 47715Off Market
- $422,0004 bd3 ba2.8k sqft1400 Oriole Dr, Evansville, IN 47715Off Market
- $303,1004 bd3 ba2.4k sqft1401 Martin Ln, Evansville, IN 47715Off Market
A local agent can set up tours, give advice and negotiate with sellers.
Similar homes
- $325,0003 bd2 ba2.5k sqft7001 Monroe Ave, Evansville, IN 47715For Sale
 MLS ID #202627920, Christie L Martin, ERA FIRST ADVANTAGE REALTY, INC. IRMLS
 - $299,9805 bd3 ba2.4k sqft2032 Polaris Ave, Evansville, IN 47715For Sale
 MLS ID #202624041, Cyndi B Byrley, ERA FIRST ADVANTAGE REALTY, INC. IRMLS
 - $284,0003 bd2 ba1.8k sqft1311 Southfield Rd, Evansville, IN 47715For Sale
 MLS ID #202622074, Randy K Brown, F.C. TUCKER EMGE. IRMLS
 - $289,0004 bd2 ba1.7k sqft324 Indian Trl, Evansville, IN 47715For Sale
 MLS ID #202621937, Chris K Schafer, @properties. IRMLS
 - $315,0004 bd3 ba2.3k sqft701 S Boeke Rd, Evansville, IN 47714For SaleMLS ID #202629583, John Kissel, @properties. IRMLS
- $259,0003 bd3 ba2.1k sqft3229 Autumnwood Way, Evansville, IN 47715For SaleMLS ID #202629548, Trae Dauby, Dauby Real Estate. IRMLS
- $299,9993 bd2 ba2.6k sqft713 Carole Pl, Newburgh, IN 47630For SaleMLS ID #202625319, Sherry S Hancock, ERA FIRST ADVANTAGE REALTY, INC. IRMLS
- $299,9004 bd2 ba2.6k sqft7588 Broadview Dr, Newburgh, IN 47630For SaleMLS ID #202601822, Jerrod W Eagleson, KELLER WILLIAMS CAPITAL REALTY. IRMLS
- $315,0003 bd2 ba1.8k sqft9239 Southport Dr, Evansville, IN 47711For SaleMLS ID #202629377, Brooklyn Buchanan, KELLER WILLIAMS CAPITAL REALTY. IRMLS
- $285,0004 bd2 ba1.8k sqft7055 Sharon Rd, Newburgh, IN 47630For SaleMLS ID #202624178, Julie Bosma, ERA FIRST ADVANTAGE REALTY, INC. IRMLS
- $400,0003 bd3 ba2.7k sqft1220 S Royal Ave, Evansville, IN 47715For SaleMLS ID #202621668, Melanie Quates, ERA FIRST ADVANTAGE REALTY, INC. IRMLS
- $299,0005 bd3 ba2.5k sqft7755 Meadow Ln, Newburgh, IN 47630For SaleMLS ID #202613316, Kelsey Simmons, F.C. TUCKER EMGE. IRMLS
- $299,0004 bd3 ba2.5k sqft3212 Oaklyn Dr, Evansville, IN 47711For SaleMLS ID #202624524, Jana Shoultz-Atkins, Atkins Real Estate. IRMLS
- $348,0004 bd3 ba2.1k sqft8811 Old State Rd, Evansville, IN 47711For SaleMLS ID #202629343, Alexis Acton, @properties. IRMLS
- $214,9005 bd2 ba2.6k sqft670 S Burkhardt Rd, Evansville, IN 47715For SaleMLS ID #202604617, Johnnie Stewart, Dauby Real Estate. IRMLS
- $289,3004 bd3 ba2.2k sqft5901 Foxboro Ln, Evansville, IN 47710For SaleMLS ID #202618661, Andros L'Grand, KELLER WILLIAMS CAPITAL REALTY. IRMLS
- $339,0005 bd2 ba2k sqft333 Pepperidge Ln, Evansville, IN 47711For Sale By Owner
- $220,0003 bd2 ba1.6k sqft812 Audubon Dr, Evansville, IN 47715For SaleMLS ID #11681176, Liz Baize, William Wilson Auction-Realty, Inc. My State MLS
- $239,0003 bd1 ba1.8k sqft4904 Conlin Ave, Evansville, IN 47715For SaleMLS ID #202624387, Geri L Terry, F.C. TUCKER EMGE. IRMLS
- $307,9003 bd2 ba1.5k sqft9940 Arbor Lake Dr, Newburgh, IN 47630For SaleMLS ID #202627566, Julie A Vandeveer, ERA FIRST ADVANTAGE REALTY, INC. IRMLS
