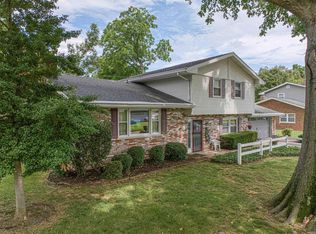
Situated on a beautifully landscaped and illuminated .38-acre corner lot, this extensively updated 2,733-square-foot ranch offers the perfect blend of character, comfort, and modern efficiency on Evansville's desirable east side. From the inviting foyer to the multiple living spaces, this home has been thoughtfully updated and meticulously maintained. A spacious office or formal dining room welcomes you inside, while the formal living room features beautiful windows, abundant natural light, and a cozy gas fireplace. The fully remodeled kitchen (2022) is truly the heart of the home, offering white cabinetry with crown molding, soft-close doors and drawers, quartz countertops, a large center island, KitchenAid stainless steel appliances, a 5-burner gas cooktop, wall oven/microwave combination, two pantries, reverse osmosis system, instant hot water, and a custom built-in hutch and beverage center. Just off the kitchen, the oversized family room provides exceptional space for relaxing and entertaining. The spacious primary suite features a beautifully updated bath with a custom tile walk-in shower, large walk-in closet, and private access to the backyard patio. Two additional bedrooms offer generous closet space and share an updated bath with custom tile surround. Recent improvements include new wood flooring throughout, plantation shutters, additional attic insulation for enhanced energy efficiency, tankless water heater, solar panels, security camera system, epoxied garage floor with additional storage, and two HVAC systems professionally serviced twice annually. An unfinished partial basement provides excellent storage and storm shelter space. Outside, enjoy the fully fenced backyard, expansive patio, extensive landscaping, and accent lighting that create a stunning setting day and night. Energy-efficient upgrades, including solar panels, additional attic insulation, and a tankless water heater, help keep summer utility costs remarkably low, averaging approximately $50-$60 per month. Washer and dryer are included, making this move-in-ready home an exceptional opportunity.
Active
Price cut: $15K (7/20)
$400,000
1220 S Royal Ave, Evansville, IN 47715
3beds
2,733sqft
Single Family Residence
Built in 1959
0.38 Acres Lot
$389,800 Zestimate®
$--/sqft
$-- HOA
What's special
Cozy gas fireplaceExpansive patioQuartz countertopsInstant hot waterSpacious primary suiteOversized family roomSoft-close doors and drawers
- 73 days |
- 629 |
- 35 |
Zillow last checked:
Listing updated:
Listed by:
Melanie Quates Office:812-473-4663,
ERA FIRST ADVANTAGE REALTY, INC
Source: IRMLS,MLS#: 202621668
Facts & features
Interior
Bedrooms & bathrooms
- Bedrooms: 3
- Bathrooms: 3
- Full bathrooms: 2
- 1/2 bathrooms: 1
- Main level bedrooms: 3
Bedroom 1
- Level: Main
Bedroom 2
- Level: Main
Dining room
- Level: Main
- Area: 104
- Dimensions: 13 x 8
Family room
- Level: Main
- Area: 558
- Dimensions: 31 x 18
Kitchen
- Level: Main
- Area: 221
- Dimensions: 17 x 13
Living room
- Level: Main
- Area: 260
- Dimensions: 20 x 13
Office
- Level: Main
- Area: 180
- Dimensions: 18 x 10
Heating
- Natural Gas, Forced Air
Cooling
- Central Air
Appliances
- Included: Dishwasher, Microwave, Refrigerator, Washer, Gas Cooktop, Dryer-Electric, Washer/Dryer Stacked, Oven-Built-In, Water Filtration System, Tankless Water Heater
- Laundry: Main Level
Features
- 1st Bdrm En Suite, Countertops-Solid Surf, Crown Molding, Eat-in Kitchen, Entrance Foyer, Open Floorplan, Tub/Shower Combination, Great Room, Custom Cabinetry
- Windows: Window Treatments, Shutters
- Basement: Partial,Block
- Attic: Pull Down Stairs
- Number of fireplaces: 1
- Fireplace features: Living Room, Gas Log
Interior area
- Total structure area: 2,979
- Total interior livable area: 2,733 sqft
- Finished area above ground: 2,733
- Finished area below ground: 0
Video & virtual tour
Property
Parking
- Total spaces: 2
- Parking features: Attached, Concrete
- Attached garage spaces: 2
- Has uncovered spaces: Yes
Features
- Levels: One
- Stories: 1
- Patio & porch: Porch
- Fencing: Privacy
Lot
- Size: 0.38 Acres
- Dimensions: 100x165
- Features: Corner Lot, Landscaped
Details
- Parcel number: 820636011127.049027
- Other equipment: Sump Pump
Construction
Type & style
- Home type: SingleFamily
- Architectural style: Ranch,Traditional
- Property subtype: Single Family Residence
Materials
- Brick
- Roof: Asphalt,Shingle
Condition
- New construction: No
- Year built: 1959
Utilities & green energy
- Electric: Photovoltaics Seller Owned
- Sewer: City
- Water: City
Green energy
- Energy efficient items: Insulation
Community & HOA
Community
- Security: Closed Circuit Camera(s)
- Subdivision: Brent Wood / Brentwood
Location
- Region: Evansville
Financial & listing details
- Tax assessed value: $335,200
- Annual tax amount: $3,315
- Date on market: 6/4/2026
- Listing terms: Conventional,FHA,VA Loan
Estimated market value
$389,800
$370,000 - $409,000
$2,121/mo
Price history
| Date | Event | Price |
|---|---|---|
| 7/20/2026 | Price change | $400,000-3.6% |
Source:  IRMLS #202621668 Report a problem IRMLS #202621668 Report a problem | ||
| 7/3/2026 | Price change | $415,000-2.3% |
Source: IRMLS #202621668 Report a problem | ||
| 6/4/2026 | Listed for sale | $424,900+51.7% |
Source: IRMLS #202621668 Report a problem | ||
| 9/19/2021 | Listing removed | -- |
Source: F.C. Tucker Emge REALTORS Report a problem | ||
| 9/16/2021 | Listed for sale | $280,000$102/sqft |
Source: F.C. Tucker Emge REALTORS #202138853 Report a problem | ||
Public tax history
| Year | Property taxes | Tax assessment |
|---|---|---|
| 2025 | $3,412 +1.9% | $335,200 +5.3% |
| 2024 | $3,348 +16.9% | $318,300 +2.4% |
| 2023 | $2,865 +39.4% | $310,700 +16.8% |
| 2022 | $2,055 +2.3% | $266,000 +44.6% |
| 2021 | $2,010 -1.2% | $184,000 |
| 2020 | $2,034 -1% | $184,000 -3% |
| 2019 | $2,054 +0.3% | $189,600 +0.4% |
| 2018 | $2,049 -0.9% | $188,800 +0.8% |
| 2017 | $2,068 | $187,300 -0.6% |
| 2016 | $2,068 +3.3% | $188,500 +2.3% |
| 2014 | $2,002 -0.3% | $184,200 +14.4% |
| 2013 | $2,009 +18.9% | $161,000 +1% |
| 2012 | $1,690 +15.4% | $159,400 +11.9% |
| 2011 | $1,464 -42.7% | $142,400 +12.8% |
| 2010 | $2,557 +1.2% | $126,200 |
| 2009 | $2,526 | $126,200 +128.6% |
| 2003 | -- | $55,200 |
| 2001 | -- | $55,200 |
Find assessor info on the county website
Monthly payment
Est. payment
Payment breakdown
Explore the cost of this home by adjusting the details. Changes won't be saved.Climate risks
Neighborhood: 47715
Nearby schools
GreatSchools rating
- 3/10Hebron Elementary SchoolGrades: PK-5Distance: 1 mi
- 7/10Plaza Park International Prep AcademyGrades: 6-8Distance: 1.2 mi
- 7/10William Henry Harrison High SchoolGrades: 9-12Distance: 1.2 mi
Schools provided by the listing agent
- Elementary: Hebron
- Middle: Plaza Park
- High: William Henry Harrison
- District: Evansville-Vanderburgh School Corp.
Source: IRMLS. This data may not be complete. We recommend contacting the local school district to confirm school assignments for this home.
- $299,7004 bd2 ba3k sqft5606 Monroe Ave, Evansville, IN 47715Off Market
- $200,5002 bd1 ba1.1k sqft5601 Madison Ave, Evansville, IN 47715Off Market
- $261,2003 bd2 ba1.5k sqft5612 Monroe Ave, Evansville, IN 47715Off Market
- $175,6002 bd1 ba1.2k sqft5607 Madison Ave, Evansville, IN 47715Off Market
- $245,0003 bd2 ba3.1k sqft5520 Monroe Ave, Evansville, IN 47715Sold
- $209,9003 bd1 ba1.5k sqft5613 Madison Ave, Evansville, IN 47715Off Market
- $333,2003 bd3 ba2.3k sqft5519 Madison Ave, Evansville, IN 47715Off Market
- $270,2003 bd2 ba1.5k sqft5607 Monroe Ave, Evansville, IN 47715Off Market
A local agent can set up tours, give advice and negotiate with sellers.
Similar homes
- $325,0003 bd2 ba2.5k sqft7001 Monroe Ave, Evansville, IN 47715For Sale
 MLS ID #202627920, Christie L Martin, ERA FIRST ADVANTAGE REALTY, INC. IRMLS
 - $415,0005 bd4 ba3.7k sqft532 E Meade Dr, Evansville, IN 47715For Sale
 MLS ID #202613743, Mitch Schulz, Weichert Realtors-The Schulz Group. IRMLS
 - $455,0004 bd3 ba3k sqft7737 Tavalon Dr, Evansville, IN 47715For Sale
 MLS ID #202624315, Trae Dauby, Dauby Real Estate. IRMLS
 - $299,0004 bd2 ba2.1k sqft1415 Martin Ln, Evansville, IN 47715For Sale
 MLS ID #202624177, Sherry S Hancock, ERA FIRST ADVANTAGE REALTY, INC. IRMLS
 - $439,9004 bd3 ba2.8k sqft10200 Byron Ct, Newburgh, IN 47630For SaleMLS ID #202631604, Dana M Smith, GOEBEL COMMERCIAL REALTY, INC. IRMLS
- $449,9004 bd3 ba2.4k sqft7815 Mesa Ct, Evansville, IN 47715For SaleMLS ID #202616507, Chris K Schafer, @properties. IRMLS
- $425,0004 bd3 ba2.4k sqft1034 Johannes Ct, Evansville, IN 47725For SaleMLS ID #202632697, Kent Brenneman, eXp Realty, LLC. IRMLS
- $414,9003 bd3 ba2.9k sqft2644 Waterstone Dr, Evansville, IN 47725For SaleMLS ID #202619756, Kenneth G Haynie, F.C. TUCKER EMGE. IRMLS
- $405,0004 bd3 ba2.6k sqft7700 Jeremy Ln, Newburgh, IN 47630For SaleMLS ID #202626997, Jessica Gries, Key Associates Signature Realty. IRMLS
- $264,9003 bd2 ba1.6k sqft5018 Paddock Dr, Evansville, IN 47715For SaleMLS ID #202622425, James R Sutton, F.C. TUCKER EMGE. IRMLS
- $345,0004 bd3 ba2.4k sqft4488 Brandywine Dr, Newburgh, IN 47630For SaleMLS ID #202629619, Julie Bosma, ERA FIRST ADVANTAGE REALTY, INC. IRMLS
- $308,0003 bd2 ba2.4k sqft1816 Bayard Park Dr, Evansville, IN 47714For SaleMLS ID #202625273, Katelyn Schoettlin, RyBrand Realty. IRMLS
- $489,9003 bd2 ba2.7k sqft7688 Vann Rd, Newburgh, IN 47630For SaleMLS ID #202622045, David Ernspiger, RE/MAX REVOLUTION. IRMLS
- $344,4003 bd2 ba1.9k sqft630 E Main St, Newburgh, IN 47630For SaleMLS ID #202606217, Ann Siebert-Metzger, Key Associates Signature Realty. IRMLS
- $410,0005 bd3 ba3.7k sqft4383 Saint Olaf Cir, Henderson, KY 42420For Sale
 MLS ID #260457, Stephanie Chrisman, F.C. TUCKER/COLLIER. HAMLS
 - $455,0003 bd2 ba2.3k sqft10848 Sable Ridge Dr, Evansville, IN 47725For SaleMLS ID #202625338, Nikki Davis, F.C. TUCKER EMGE. IRMLS
- $379,9004 bd2 ba2.1k sqft2742 Charlestown Ct, Evansville, IN 47725For SaleMLS ID #202626226, Suzanne Ready-Pierce, ERA FIRST ADVANTAGE REALTY, INC. IRMLS
- $399,5003 bd3 ba2k sqft1115 Helen Ct, Boonville, IN 47601For SaleMLS ID #202625781, Emily Gordon, @properties. IRMLS
- $589,0004 bd4 ba4k sqft2300 E Mulberry St, Evansville, IN 47714For SaleMLS ID #202630850, Mindy Word, F.C. TUCKER EMGE. IRMLS
- $294,9993 bd2 ba2.6k sqft713 Carole Pl, Newburgh, IN 47630For SaleMLS ID #202625319, Sherry S Hancock, ERA FIRST ADVANTAGE REALTY, INC. IRMLS
