Experience refined living in this stunning, fully remodeled three bedroom, two bath home, perfectly situated steps from historic downtown Newburgh and the scenic Riverwalk. Every inch of this residence has been thoughtfully redesigned with premium finishes including quartz countertops, custom cabinetry, stylish tiled backsplash, and beautifully updated bathrooms with modern fixtures and designer touches. The open-concept layout offers a warm and inviting atmosphere, highlighted by a gas fireplace in the spacious living area-perfect for both everyday comfort and entertaining. The fully renovated kitchen flows seamlessly into the main living space, creating an ideal setting for gatherings. Retreat to the luxurious primary suite featuring a beautifully remodeled en suite bath. Two additional bedrooms provide flexibility for family, guests, or a private office space. A standout feature of this home is the large bonus room-ideal for a second living area, media room, playroom, home gym, or office. Additional premium upgrades include all-new interior/exterior doors and trim, new garage door and opener, and a new HVAC system—delivering modern comfort, efficiency, and peace of mind. This carefully curated home blends contemporary luxury with an unbeatable lifestyle near shops, dining, and riverfront views. The private, parklike exterior provides mature trees, deck, 20 X16 utility building, and fully fenced in back yard. This is one you don't want to miss!
Pending
Price cut: $5.1K (7/31)
$344,400
630 E Main St, Newburgh, IN 47630
3beds
1,957sqft
Single Family Residence
Built in 1971
0.34 Acres Lot
$334,700 Zestimate®
$--/sqft
$-- HOA
What's special
Stylish tiled backsplashQuartz countertopsTwo additional bedroomsPremium finishesOpen-concept layoutMature treesFully renovated kitchen
- 108 days
- 53
- 0
Zillow last checked:
Listing updated:
Listed by:
Ann Siebert-Metzger Cell:812-630-6882,
Key Associates Signature Realty
Source: IRMLS,MLS#: 202606217
Facts & features
Interior
Bedrooms & bathrooms
- Bedrooms: 3
- Bathrooms: 2
- Full bathrooms: 2
- Main level bedrooms: 3
Bedroom 1
- Level: Main
Bedroom 2
- Level: Main
Dining room
- Area: 196
- Dimensions: 14 x 14
Family room
- Area: 420
- Dimensions: 21 x 20
Kitchen
- Area: 150
- Dimensions: 15 x 10
Living room
- Area: 480
- Dimensions: 30 x 16
Heating
- Conventional
Cooling
- Central Air
Features
- Basement: None
- Number of fireplaces: 1
- Fireplace features: Living Room
Interior area
- Total structure area: 1,957
- Total interior livable area: 1,957 sqft
- Finished area above ground: 1,957
- Finished area below ground: 0
Video & virtual tour
Property
Parking
- Total spaces: 2
- Parking features: Attached
- Attached garage spaces: 2
Features
- Levels: One
- Stories: 1
Lot
- Size: 0.34 Acres
- Dimensions: 90 X 165
- Features: Level
Details
- Additional structures: Barn
- Parcel number: 871503210014.000014
Construction
Type & style
- Home type: SingleFamily
- Architectural style: Ranch
- Property subtype: Single Family Residence
Materials
- Other
Condition
- New construction: No
- Year built: 1971
Utilities & green energy
- Sewer: City
- Water: City
Community & HOA
Community
- Subdivision: None
Location
- Region: Newburgh
Financial & listing details
- Tax assessed value: $189,700
- Annual tax amount: $1,650
- Date on market: 6/25/2026
- Listing terms: Cash,Conventional,FHA
Estimated market value
$334,700
$318,000 - $351,000
$2,206/mo
Price history
| Date | Event | Price |
|---|---|---|
| 9/5/2026 | Pending sale | $344,400 |
Source:  IRMLS #202606217 Report a problem IRMLS #202606217 Report a problem | ||
| 7/31/2026 | Price change | $344,400-1.5% |
Source: IRMLS #202606217 Report a problem | ||
| 6/25/2026 | Listed for sale | $349,500-1.3% |
Source: IRMLS #202606217 Report a problem | ||
| 6/2/2026 | Listing removed | $354,000 |
Source: IRMLS #202606217 Report a problem | ||
| 5/8/2026 | Price change | $354,000-1.4% |
Source: IRMLS #202606217 Report a problem | ||
| 4/17/2026 | Price change | $359,000-1.6% |
Source: IRMLS #202606217 Report a problem | ||
| 4/3/2026 | Price change | $365,000-1.1% |
Source: IRMLS #202606217 Report a problem | ||
| 3/21/2026 | Pending sale | $369,000 |
Source: IRMLS #202606217 Report a problem | ||
| 3/13/2026 | Price change | $369,000-1.6% |
Source: IRMLS #202606217 Report a problem | ||
| 2/27/2026 | Listed for sale | $375,000+74.8% |
Source: IRMLS #202606217 Report a problem | ||
| 5/12/2025 | Sold | $214,500-12.4% |
Source: IRMLS #202435610 Report a problem | ||
| 4/4/2025 | Pending sale | $244,900 |
Source: IRMLS #202435610 Report a problem | ||
| 4/1/2025 | Price change | $244,900-2% |
Source: IRMLS #202435610 Report a problem | ||
| 3/6/2025 | Price change | $249,900-2% |
Source: IRMLS #202435610 Report a problem | ||
| 2/10/2025 | Price change | $254,900-1.9% |
Source: IRMLS #202435610 Report a problem | ||
| 10/23/2024 | Price change | $259,900-3.7% |
Source: IRMLS #202435610 Report a problem | ||
| 9/14/2024 | Listed for sale | $269,900 |
Source: IRMLS #202435610 Report a problem | ||
Public tax history
| Year | Property taxes | Tax assessment |
|---|---|---|
| 2025 | $1,650 +8.4% | $189,700 +3.9% |
| 2024 | $1,522 +20.4% | $182,500 +2% |
| 2023 | $1,264 +25.7% | $178,900 +19.6% |
| 2022 | $1,005 +4.4% | $149,600 +25% |
| 2021 | $963 -0.3% | $119,700 +2.7% |
| 2020 | $966 0% | $116,600 |
| 2019 | $966 -0.2% | $116,600 -0.1% |
| 2018 | $968 -7.3% | $116,700 +0.7% |
| 2017 | $1,043 +10.4% | $115,900 -4.9% |
| 2016 | $945 +0.7% | $121,900 +1.4% |
| 2014 | $938 -5% | $120,200 -4.8% |
| 2013 | $988 +12.5% | $126,200 +7.4% |
| 2012 | $878 -0.4% | $117,500 -0.4% |
| 2011 | $881 +1.9% | $118,000 +0.3% |
| 2010 | $865 +3.2% | $117,600 |
| 2009 | $838 +20.8% | $117,600 +1.6% |
| 2007 | $694 -64.7% | $115,700 |
| 2006 | $1,967 | $115,700 +17.5% |
| 2005 | -- | $98,500 |
Find assessor info on the county website
Monthly payment
Est. payment
Payment breakdown
Explore the cost of this home by adjusting the details. Changes won't be saved.Climate risks
Neighborhood: 47630
Nearby schools
Schools provided by the listing agent
- Elementary: Newburgh
- Middle: Castle North
- High: Castle
- District: Warrick County School Corp.
Source: IRMLS. This data may not be complete. We recommend contacting the local school district to confirm school assignments for this home.
Similar homes
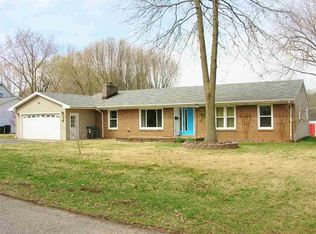
- $299,9004 bd2 ba2.1k sqft4300 Pine Dr, Newburgh, IN 47630For Sale
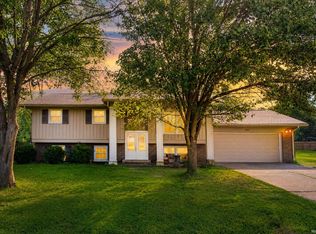 MLS ID #202636289, Casey J McCoy, KELLER WILLIAMS CAPITAL REALTY. IRMLS
 - $345,0003 bd3 ba2k sqft8675 Pebble Creek Dr, Newburgh, IN 47630For Sale
 MLS ID #202641092, Theresa Catanese, Catanese Real Estate. IRMLS
 - $449,9003 bd2 ba2.7k sqft7688 Vann Rd, Newburgh, IN 47630For Sale
 MLS ID #202622045, David Ernspiger, RE/MAX REVOLUTION. IRMLS
 - $419,9003 bd3 ba2.3k sqft10633 Hampton Pl, Newburgh, IN 47630For Sale
 MLS ID #202636149, Jill Lucy, ERA FIRST ADVANTAGE REALTY, INC. IRMLS
