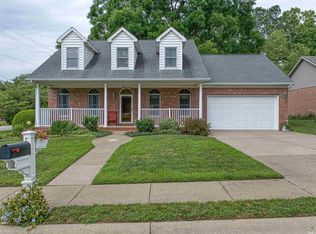
Beautifully updated 4 bed, 2 bath bi-level in Newburgh. Open concept living, dining and kitchen with tons of natural light and newer flooring, flowing straight out to a 26-foot deck that overlooks mature shade trees and a spacious lot backing to woods. Three bedrooms and a full bath complete the upper level. Downstairs, a large 4th bedroom with walk-in closet, a second full bath, a 19x26 rec room and a utility room add even more living space. Outside features a picket-fenced garden area with raised planters, covered front porch, two car attached garage, and a level yard. Well maintained inside and out. All that's left to do is move in!
Active
Price cut: $7.1K (10/8)
$299,900
4300 Pine Dr, Newburgh, IN 47630
4beds
2,132sqft
Single Family Residence
Built in 1968
0.47 Acres Lot
$-- Zestimate®
$--/sqft
$-- HOA
What's special
Level yardTwo car attached garageCovered front porchTons of natural lightBeautifully updatedNewer flooring
- 46 days
- 689
- 75
Zillow last checked:
Listing updated:
Listed by:
Casey J McCoy Cell:812-760-6576,
KELLER WILLIAMS CAPITAL REALTY
Source: IRMLS,MLS#: 202636289
Facts & features
Interior
Bedrooms & bathrooms
- Bedrooms: 4
- Bathrooms: 2
- Full bathrooms: 2
- Main level bedrooms: 1
Bedroom 1
- Level: Upper
Bedroom 2
- Level: Upper
Dining room
- Level: Upper
- Area: 90
- Dimensions: 10 x 9
Kitchen
- Level: Upper
- Area: 110
- Dimensions: 11 x 10
Living room
- Level: Upper
- Area: 192
- Dimensions: 16 x 12
Heating
- Natural Gas, Forced Air
Cooling
- Central Air
Appliances
- Included: Dishwasher, Microwave, Refrigerator, Electric Range
- Laundry: Main Level
Features
- Ceiling Fan(s), Crown Molding, Tub/Shower Combination
- Flooring: Carpet, Tile, Vinyl
- Basement: None
- Attic: Storage
- Has fireplace: No
- Fireplace features: None
Interior area
- Total structure area: 2,132
- Total interior livable area: 2,132 sqft
- Finished area above ground: 2,132
- Finished area below ground: 0
Video & virtual tour
Property
Parking
- Total spaces: 2.5
- Parking features: Attached, Garage Door Opener, Concrete
- Attached garage spaces: 2.5
- Has uncovered spaces: Yes
Features
- Levels: Bi-Level
- Patio & porch: Porch Covered
- Fencing: Partial,Picket
Lot
- Size: 0.47 Acres
- Dimensions: 90X222
- Features: Level, Few Trees, City/Town/Suburb
Details
- Parcel number: 871226104015.000019
Construction
Type & style
- Home type: SingleFamily
- Architectural style: Traditional
- Property subtype: Single Family Residence
Materials
- Brick, Vinyl Siding
- Roof: Shingle
Condition
- New construction: No
- Year built: 1968
Utilities & green energy
- Sewer: City
- Water: City
Community & HOA
Community
- Subdivision: Broadview
Location
- Region: Newburgh
Financial & listing details
- Tax assessed value: $269,200
- Annual tax amount: $1,725
- Date on market: 9/2/2026
- Listing terms: Cash,Conventional,FHA,VA Loan
Estimated market value
Not available
Estimated sales range
Not available
$1,971/mo
Price history
| Date | Event | Price |
|---|---|---|
| 10/8/2026 | Price change | $299,900-2.3% |
Source:  IRMLS #202636289 Report a problem IRMLS #202636289 Report a problem | ||
| 9/2/2026 | Listed for sale | $307,000+33.5% |
Source: IRMLS #202636289 Report a problem | ||
| 6/30/2020 | Listing removed | $229,900$108/sqft |
Source: RE/MAX REVOLUTION #202017096 Report a problem | ||
| 5/29/2020 | Listed for sale | $229,900$108/sqft |
Source: RE/MAX REVOLUTION #202017096 Report a problem | ||
| 5/29/2020 | Pending sale | $229,900$108/sqft |
Source: RE/MAX REVOLUTION #202017096 Report a problem | ||
| 5/29/2020 | Pending sale | $229,900$108/sqft |
Source: RE/MAX REVOLUTION #202017096 Report a problem | ||
| 5/13/2020 | Listed for sale | $229,900+228.9%$108/sqft |
Source: RE/MAX REVOLUTION #202017096 Report a problem | ||
| 10/13/2015 | Listing removed | $69,900$33/sqft |
Source: STATEWIDE REALTY #201545948 Report a problem | ||
| 9/28/2015 | Listed for sale | $69,900-41.5%$33/sqft |
Source: STATEWIDE REALTY #201545948 Report a problem | ||
| 9/15/2015 | Sold | $119,443$56/sqft |
Source: Public Record Report a problem | ||
Public tax history
| Year | Property taxes | Tax assessment |
|---|---|---|
| 2025 | $1,724 +3.6% | $269,200 +12% |
| 2024 | $1,664 +3.3% | $240,400 +2.6% |
| 2023 | $1,611 +12.8% | $234,400 +6.8% |
| 2022 | $1,428 +7.9% | $219,500 +16% |
| 2021 | $1,324 +3.1% | $189,200 +8% |
| 2020 | $1,284 +28.1% | $175,200 +2.1% |
| 2019 | $1,002 -54.5% | $171,600 +22.2% |
| 2018 | $2,201 +12.6% | $140,400 +3.4% |
| 2017 | $1,954 +202.5% | $135,800 +12.3% |
| 2016 | $646 +2.8% | $120,900 +7.9% |
| 2014 | $628 -5.3% | $112,100 -4.3% |
| 2013 | $664 +2.5% | $117,100 +2.5% |
| 2012 | $647 -12.7% | $114,200 -6.3% |
| 2011 | $741 +2% | $121,900 |
| 2010 | $727 +2% | $121,900 |
| 2009 | $713 +6% | $121,900 +1.6% |
| 2007 | $673 -11.6% | $120,000 +16.2% |
| 2006 | $761 | $103,300 |
| 2005 | -- | $103,300 |
Find assessor info on the county website
Monthly payment
Est. payment
Payment breakdown
Explore the cost of this home by adjusting the details. Changes won't be saved.Climate risks
Neighborhood: 47630
Nearby schools
Schools provided by the listing agent
- Elementary: Sharon
- Middle: Castle South
- High: Castle
- District: Warrick County School Corp.
Source: IRMLS. This data may not be complete. We recommend contacting the local school district to confirm school assignments for this home.
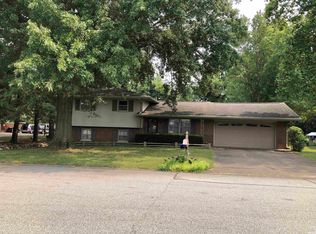
Similar homes
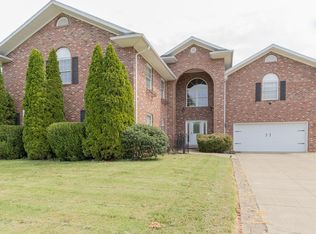
- $315,0004 bd2 ba2.3k sqft6888 Oak Grove Rd, Newburgh, IN 47630For Sale By Owner
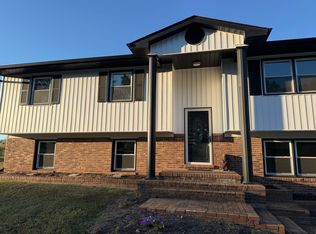
- $279,9004 bd2 ba2.1k sqft609 Bartlett Dr, Newburgh, IN 47630For Sale
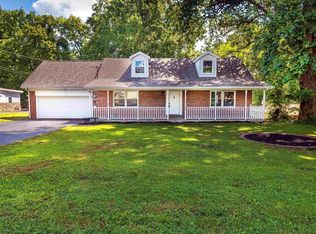 MLS ID #202634430, Suzanne Ready-Pierce, ERA FIRST ADVANTAGE REALTY, INC. IRMLS
 - $289,9004 bd2 ba2.4k sqft5733 Cherry Hill Dr, Newburgh, IN 47630For Sale
 MLS ID #202628501, Allen Mosbey, ERA FIRST ADVANTAGE REALTY, INC. IRMLS
 - $259,0004 bd2 ba1.7k sqft8311 Sycamore Dr, Newburgh, IN 47630For Sale
 MLS ID #202625098, Cori Walton, Catanese Real Estate. IRMLS
