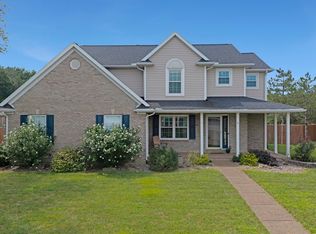
If you're looking for move in ready with all the big expenses recently checked off, do not wait! Check out this tastefully updated and meticulously maintained 3 bedroom 2 bath brick home in Mansfield Subdivision conveniently located near shopping, hospitals, schools and so much more. Upon arrival, you'll be delighted by the curb appeal as the home is beautifully landscaped and has a lush green lawn compliments of the sprinkler system. As well, the driveway, walkway, porches and rear patio have all just been re-sealed within the last couple weeks. The covered front porch welcomes all who enter and offers a nice area to sit and watch the sunrise or enjoy the shade of the afternoon and evening hours. Walking in the front door, you'll notice all the new flooring and baseboards and a modern paint scheme that is sure to please. The cathedral ceiling combined with loads of natural light make the great room a wonderful place to relax and unwind. The eat-in kitchen has been completely updated (2023) and offers an abundance of cabinet storage, gorgeous quartz countertops, a modern tile backsplash, contemporary light fixtures and new appliances. A bonus room adjacent to the kitchen gives options for use and could be utilized as a dining room, den, or home office possibly. Down the hall you'll find the bedrooms and bathrooms. The primary bedroom is very well sized and features multiple areas, tray ceiling, and an impeccable private en suite with walk in closet. The fully privacy fenced back yard offers a quiet place to retreat or entertain and features a covered porch, aggregate concrete patio and a paver patio seating area as well. The sale of the home will include the shed also. Both the roof/gutters (2023), and the HVAC systems (2025) have been recently replaced. So cross those off the list! All you have to do is move in and make it yours. The home was pre-inspected by RHI and most repairs have already been made. The sellers are providing a 1 year Home Warranty by American Home Shield valued at $790.00 for the buyer's peace of mind.
Active
$334,900
4645 Mansfield Dr, Newburgh, IN 47630
3beds
1,908sqft
Single Family Residence
Built in 2004
9,147 Square Feet Lot
$325,400 Zestimate®
$--/sqft
$-- HOA
What's special
Modern paint schemeContemporary light fixturesBeautifully landscapedPaver patio seating areaGorgeous quartz countertopsNew appliancesModern tile backsplash
- 5 days
- 493
- 31
Likely to sell faster than
Zillow last checked:
Listing updated:
Listed by:
James Melchiors Office:812-858-2400,
ERA FIRST ADVANTAGE REALTY, INC
Source: IRMLS,MLS#: 202642933
Facts & features
Interior
Bedrooms & bathrooms
- Bedrooms: 3
- Bathrooms: 2
- Full bathrooms: 2
- Main level bedrooms: 3
Bedroom 1
- Level: Main
Bedroom 2
- Level: Main
Dining room
- Level: Main
- Area: 132
- Dimensions: 12 x 11
Kitchen
- Level: Main
- Area: 240
- Dimensions: 20 x 12
Living room
- Level: Main
- Area: 352
- Dimensions: 22 x 16
Heating
- Natural Gas, Forced Air
Cooling
- Central Air
Appliances
- Included: Disposal, Range/Oven Hook Up Elec, Dishwasher, Microwave, Refrigerator, Electric Oven, Electric Range
- Laundry: Electric Dryer Hookup
Features
- 1st Bdrm En Suite, Ceiling Fan(s), Vaulted Ceiling(s), Walk-In Closet(s), Stone Counters, Eat-in Kitchen, Open Floorplan
- Flooring: Laminate, Tile
- Windows: Skylight(s)
- Basement: Crawl Space
- Attic: Pull Down Stairs,Storage
- Has fireplace: No
Interior area
- Total structure area: 1,908
- Total interior livable area: 1,908 sqft
- Finished area above ground: 1,908
- Finished area below ground: 0
Video & virtual tour
Property
Parking
- Total spaces: 2
- Parking features: Attached, Garage Door Opener
- Attached garage spaces: 2
Features
- Levels: One
- Stories: 1
- Patio & porch: Covered, Patio, Porch Covered
- Exterior features: Irrigation System
- Fencing: Privacy,Wood
Lot
- Size: 9,147 Square Feet
- Dimensions: 72' x 130'
- Features: Level, Landscaped
Details
- Additional structures: Shed
- Parcel number: 871229302094.000019
Construction
Type & style
- Home type: SingleFamily
- Architectural style: A-Frame
- Property subtype: Single Family Residence
Materials
- Brick
- Roof: Asphalt,Dimensional Shingles
Condition
- New construction: No
- Year built: 2004
Details
- Warranty included: Yes
Utilities & green energy
- Sewer: Public Sewer
- Water: Public
Community & HOA
Community
- Subdivision: Mansfield
Location
- Region: Newburgh
Financial & listing details
- Tax assessed value: $280,100
- Annual tax amount: $1,807
- Date on market: 10/16/2026
- Listing terms: Cash,Conventional,FHA,VA Loan
Estimated market value
$325,400
$309,000 - $342,000
$2,346/mo
Price history
| Date | Event | Price |
|---|---|---|
| 10/16/2026 | Listed for sale | $334,900 |
Source:  IRMLS #202642933 Report a problem | ||
Public tax history
| Year | Property taxes | Tax assessment |
|---|---|---|
| 2025 | $1,866 +0.7% | $280,100 +9.3% |
| 2024 | $1,852 +2.2% | $256,200 +0.4% |
| 2023 | $1,812 +11.3% | $255,100 +6.2% |
| 2022 | $1,628 +7.2% | $240,300 +15.1% |
| 2021 | $1,518 +3.9% | $208,700 +8% |
| 2020 | $1,461 +14.8% | $193,200 +2.8% |
| 2019 | $1,272 +4.1% | $188,000 +12.3% |
| 2018 | $1,221 +4.2% | $167,400 +2.6% |
| 2017 | $1,172 +1.6% | $163,200 +2.6% |
| 2016 | $1,154 +4.9% | $159,000 -1.1% |
| 2014 | $1,100 -0.2% | $160,700 -1.7% |
| 2013 | $1,102 +1.7% | $163,500 +2.5% |
| 2012 | $1,084 -3.4% | $159,500 -1.1% |
| 2011 | $1,122 +2% | $161,200 |
| 2010 | $1,101 +2.2% | $161,200 |
| 2009 | $1,077 -55.2% | $161,200 +1.6% |
| 2007 | $2,407 +0.7% | $158,600 |
| 2006 | $2,391 | $158,600 |
| 2005 | -- | $158,600 |
Find assessor info on the county website
Monthly payment
Est. payment
Payment breakdown
Explore the cost of this home by adjusting the details. Changes won't be saved.Climate risks
Neighborhood: 47630
Nearby schools
Schools provided by the listing agent
- Elementary: Newburgh
- Middle: Castle North
- High: Castle
- District: Warrick County School Corp.
Source: IRMLS. This data may not be complete. We recommend contacting the local school district to confirm school assignments for this home.
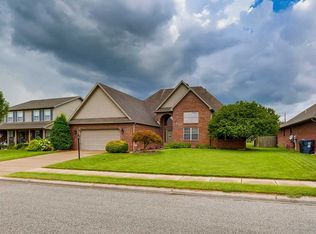


Similar homes
- $299,9004 bd2 ba2.1k sqft4300 Pine Dr, Newburgh, IN 47630For Sale
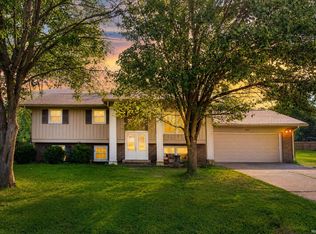 MLS ID #202636289, Casey J McCoy, KELLER WILLIAMS CAPITAL REALTY. IRMLS
- $345,0003 bd3 ba2k sqft8675 Pebble Creek Dr, Newburgh, IN 47630For Sale
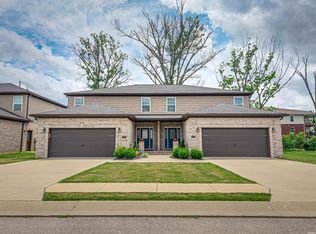 MLS ID #202641092, Theresa Catanese, Catanese Real Estate. IRMLS
- $385,0004 bd3 ba2.4k sqft3749 Arbor Pointe Dr, Newburgh, IN 47630For Sale
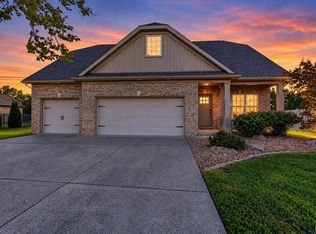 MLS ID #202635139, Christie L Martin, ERA FIRST ADVANTAGE REALTY, INC. IRMLS
- $375,0004 bd3 ba2.2k sqft5801 Kevin Ct, Newburgh, IN 47630For Sale
 MLS ID #202631523, David Ernspiger, RE/MAX REVOLUTION. IRMLS
