Welcome to this beautifully maintained and updated 4 bed/2.5 bath home located in Newburgh's Lincoln Pointe Estates. Upon entering you will be struck by the high ceilings and hand scraped hickory hard wood floors, that flow throughout the main level. The spacious kitchen boasts newer stainless steel appliances, beautiful white cabinetry, and ample counter space. With the floor plan being open, the kitchen flows nicely into the living and dining room areas, which is perfect for daily family life and entertaining alike. Just off the kitchen is a half bath, laundry room, and access to the attached garage. Upstairs is home to 4 bedrooms, including the large master suite, complete with walk in closet and jacuzzi tub. Once outside, you'll love the private outdoor retreat, complete with above ground pool with new UV light filter system, Trex composite deck, and a fully privacy fenced in back yard. One last HUGE bonus is the additional detached heated garage that offers the perfect spot for additional parking, workshop, or storage.
Active
Price cut: $4.9K (10/15)
$375,000
5801 Kevin Ct, Newburgh, IN 47630
4beds
2,235sqft
Single Family Residence
Built in 2000
0.27 Acres Lot
$369,300 Zestimate®
$--/sqft
$-- HOA
What's special
Beautiful white cabinetryAdditional detached heated garageLarge master suiteHigh ceilingsPrivate outdoor retreatAmple counter spaceJacuzzi tub
- 73 days
- 2,975
- 64
Zillow last checked:
Listing updated:
Listed by:
David Ernspiger cell:812-760-6951,
RE/MAX REVOLUTION
Source: IRMLS,MLS#: 202631523
Facts & features
Interior
Bedrooms & bathrooms
- Bedrooms: 4
- Bathrooms: 3
- Full bathrooms: 2
- 1/2 bathrooms: 1
Bedroom 1
- Level: Upper
Bedroom 2
- Level: Upper
Family room
- Level: Main
- Area: 238
- Dimensions: 17 x 14
Kitchen
- Level: Main
- Area: 336
- Dimensions: 24 x 14
Living room
- Level: Main
- Area: 143
- Dimensions: 11 x 13
Heating
- Natural Gas
Cooling
- Central Air
Appliances
- Included: Dishwasher, Microwave, Refrigerator, Electric Range
Features
- Flooring: Hardwood, Carpet
- Basement: Crawl Space
- Number of fireplaces: 1
- Fireplace features: Gas Log
Interior area
- Total structure area: 2,235
- Total interior livable area: 2,235 sqft
- Finished area above ground: 2,235
- Finished area below ground: 0
Video & virtual tour
Property
Parking
- Total spaces: 2.5
- Parking features: Attached
- Attached garage spaces: 2.5
Features
- Levels: Two
- Stories: 2
- Pool features: Above Ground
- Fencing: Privacy
Lot
- Size: 0.27 Acres
- Dimensions: 95 x 115
- Features: Corner Lot, Level
Details
- Additional structures: Second Garage
- Parcel number: 871330301070.000019
Construction
Type & style
- Home type: SingleFamily
- Property subtype: Single Family Residence
Materials
- Brick, Vinyl Siding
Condition
- New construction: No
- Year built: 2000
Utilities & green energy
- Sewer: Public Sewer
- Water: Public
Community & HOA
Community
- Features: Pool
- Security: Closed Circuit Camera(s)
- Subdivision: Lincoln Pointe Estates
Location
- Region: Newburgh
Financial & listing details
- Tax assessed value: $252,100
- Annual tax amount: $1,713
- Date on market: 8/4/2026
Estimated market value
$369,300
$351,000 - $388,000
$2,417/mo
Price history
| Date | Event | Price |
|---|---|---|
| 10/15/2026 | Price change | $375,000-1.3% |
Source:  IRMLS #202631523 Report a problem IRMLS #202631523 Report a problem | ||
| 10/7/2026 | Price change | $379,900-1.2% |
Source: IRMLS #202631523 Report a problem | ||
| 9/7/2026 | Price change | $384,500-0.1% |
Source: IRMLS #202631523 Report a problem | ||
| 8/18/2026 | Price change | $385,000-3.7% |
Source: IRMLS #202631523 Report a problem | ||
| 8/4/2026 | Listed for sale | $399,900+68% |
Source: IRMLS #202631523 Report a problem | ||
| 1/17/2020 | Sold | $238,000-3.6%$106/sqft |
Source: eXp Realty #182458911 Report a problem | ||
| 12/2/2019 | Listed for sale | $247,000+3%$111/sqft |
Source: eXp Realty, LLC #201951553 Report a problem | ||
| 8/12/2019 | Listing removed | $239,900$107/sqft |
Source: eXp Realty, LLC #201931014 Report a problem | ||
| 7/20/2019 | Listed for sale | $239,900+4.3%$107/sqft |
Source: eXp Realty, LLC #201931014 Report a problem | ||
| 3/1/2016 | Listing removed | $230,000$103/sqft |
Source: ERA First Advantage Realty, Inc. #201550413 Report a problem | ||
| 3/1/2016 | Listed for sale | $230,000$103/sqft |
Source: ERA First Advantage Realty, Inc. #201550413 Report a problem | ||
| 3/1/2016 | Pending sale | $230,000$103/sqft |
Source: ERA First Advantage Realty, Inc. #201550413 Report a problem | ||
| 3/1/2016 | Pending sale | $230,000$103/sqft |
Source: ERA First Advantage Realty, Inc. #201550413 Report a problem | ||
| 3/1/2016 | Pending sale | $230,000$103/sqft |
Source: ERA First Advantage Realty, Inc. #201550413 Report a problem | ||
| 3/1/2016 | Pending sale | $230,000$103/sqft |
Source: ERA First Advantage Realty, Inc. #201550413 Report a problem | ||
| 3/1/2016 | Pending sale | $230,000$103/sqft |
Source: ERA First Advantage Realty, Inc. #201550413 Report a problem | ||
| 3/1/2016 | Pending sale | $230,000$103/sqft |
Source: ERA First Advantage Realty, Inc. #201550413 Report a problem | ||
| 2/4/2016 | Listed for sale | $230,000$103/sqft |
Source: ERA First Advantage Realty, Inc. #201550413 Report a problem | ||
| 2/4/2016 | Pending sale | $230,000$103/sqft |
Source: ERA First Advantage Realty, Inc. #201550413 Report a problem | ||
| 1/20/2016 | Listed for sale | $230,000$103/sqft |
Source: ERA First Advantage Realty, Inc. #201550413 Report a problem | ||
Public tax history
| Year | Property taxes | Tax assessment |
|---|---|---|
| 2025 | $1,652 -3.6% | $252,100 +8.5% |
| 2024 | $1,714 +9.1% | $232,300 +2.3% |
| 2023 | $1,571 +3.4% | $227,000 +10.8% |
| 2022 | $1,519 -12% | $204,800 +9.3% |
| 2021 | $1,727 -1% | $187,400 -8% |
| 2020 | $1,744 -0.9% | $203,700 -0.9% |
| 2019 | $1,760 +3.1% | $205,500 +0.4% |
| 2018 | $1,708 +35.8% | $204,700 +2.1% |
| 2017 | $1,257 +5.6% | $200,500 +2.5% |
| 2016 | $1,190 +1.3% | $195,600 -0.5% |
| 2014 | $1,175 -2.8% | $196,600 -2.9% |
| 2013 | $1,209 +25.6% | $202,400 +10.7% |
| 2012 | $963 -14.3% | $182,800 -6.3% |
| 2011 | $1,123 +2% | $195,100 |
| 2010 | $1,101 +17.2% | $195,100 +7.2% |
| 2009 | $939 -6.4% | $182,000 +1.6% |
| 2007 | $1,003 -29.5% | $179,200 +1.6% |
| 2006 | $1,424 | $176,300 |
Find assessor info on the county website
Monthly payment
Est. payment
Payment breakdown
Explore the cost of this home by adjusting the details. Changes won't be saved.Climate risks
Neighborhood: 47630
Nearby schools
Schools provided by the listing agent
- Elementary: Yankeetown
- Middle: Castle North
- High: Castle
- District: Warrick County School Corp.
Source: IRMLS. This data may not be complete. We recommend contacting the local school district to confirm school assignments for this home.

Similar homes
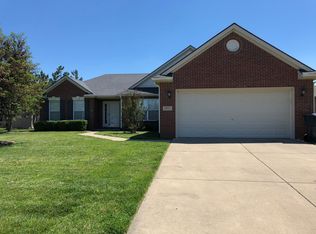
- $385,0004 bd3 ba2.1k sqft5352 Bloomsbury Ct, Newburgh, IN 47630For Sale
 MLS ID #202641689, Will Smith, @properties. IRMLS
 - $339,9004 bd3 ba2.6k sqft3666 Katalla Dr, Newburgh, IN 47630For Sale
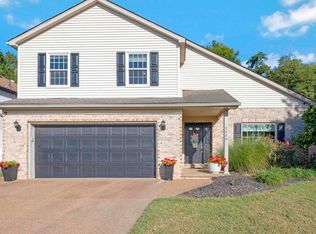 MLS ID #202640203, Donovan Wilkins, RE/MAX REVOLUTION. IRMLS
 - $415,0003 bd2 ba2.4k sqft5836 Waterstone Dr, Newburgh, IN 47630For Sale
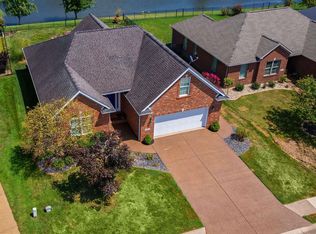 MLS ID #202634873, Barb Osbourne, FOLZ REALTORS. IRMLS
 - $329,9003 bd2 ba1.8k sqft4422 S Summercreek Ln, Newburgh, IN 47630For Sale
 MLS ID #202628769, Allen Mosbey, ERA FIRST ADVANTAGE REALTY, INC. IRMLS
