Talk about curb appeal! This timeless brick home is situated atop a large elevated corner lot within Newburgh’s Ridgewood neighborhood. With nearly 3200 square feet of finished living space, this home is the perfect fit for those with a large or growing family, as it boasts 5 bedrooms and 3.5 baths. The central theme carried through this floor plan are its spacious rooms. Upon entering the home, to the right is a space that is suitable for a living room or would be perfect for office/study. To the left you’ll find the dining room that flows directly into the updated kitchen that is a home chef’s dream! Fully remodeled just a few years ago, it boasts beautiful cabinetry (and lots of them!) and counters, stainless appliances, along with a 5 burner gas stove and beautiful 18” tile throughout. The icing on the cake in this eat-in kitchen is the custom island that offers additional cabinetry & work space. The kitchen opens to the beautiful family room, which features a bay window, a wood burning fireplace, and floor-to-ceiling brick mantle, making this the perfect space to enjoy time with your family and friends. Upstairs you'll 4 generously sized bedrooms upstairs, including the large master suite, and a full bath. Once downstairs in the Finished basement, you will find two large open spaces, which are perfect for additional family entertainment space, as well as the 5th bedroom and additional full bath. Outside you will love the privacy given by the wooded lot behind the home, as well as the fenced in back yard with concrete patio and storage shed.
Closed
$385,000
6711 Blue Spruce Dr, Newburgh, IN 47630
5beds
3,194sqft
Single Family Residence
Built in 1977
0.67 Acres Lot
$429,800 Zestimate®
$--/sqft
$3,793 Estimated rent
Home value
$429,800
$408,000 - $456,000
$3,793/mo
Zestimate® history
Owner options
List your home for rent
$3,793/mo
Rent Zestimate®
Find your next renter with Zillow Rental Manager. Plus, with online applications, you can quickly screen prospective tenants – for free.
$3,793/mo
Rent Zestimate®
Refinance and save
$2,298/mo
Est. payment
Refinancing to a lower rate could help reduce your monthly payments and save thousands over the life of the loan.
$2,298/mo
Est. payment
Explore your selling options
Work with a Zillow partner agent
Leverage their expertise and Zillow's premium Showcase listings to get your home seen by more buyers.
Get startedList with your own agent
Get your home in front of millions of buyers by listing it on Zillow.
Learn how to do itSell it yourself
Take full control of how buyers see your home on Zillow by listing For Sale by Owner (FSBO).
List your homeWhat's special
Family roomSpacious roomsLarge elevated corner lotLarge master suiteBeautiful cabinetryCustom islandBay window
Zillow last checked:
Listing updated:
Listed by:
David Ernspiger cell:812-760-6951,
RE/MAX REVOLUTION
Bought with:
Theresa Catanese, RB14042186
Keller Williams Capital Realty
Source: IRMLS,MLS#: 202328536
Facts & features
Interior
Bedrooms & bathrooms
- Bedrooms: 5
- Bathrooms: 4
- Full bathrooms: 3
- 1/2 bathrooms: 1
Bedroom 1
- Level: Upper
Bedroom 2
- Level: Upper
Dining room
- Level: Main
- Area: 180
- Dimensions: 15 x 12
Family room
- Level: Main
- Area: 323
- Dimensions: 19 x 17
Kitchen
- Level: Main
- Area: 300
- Dimensions: 20 x 15
Living room
- Level: Main
- Area: 247
- Dimensions: 19 x 13
Heating
- Natural Gas
Cooling
- Central Air
Features
- Ceiling Fan(s)
- Basement: Partial,Block
- Number of fireplaces: 1
- Fireplace features: Wood Burning
Interior area
- Total structure area: 3,194
- Total interior livable area: 3,194 sqft
- Finished area above ground: 2,434
- Finished area below ground: 760
Property
Parking
- Total spaces: 2
- Parking features: Attached
- Attached garage spaces: 2
Features
- Levels: One and One Half
- Stories: 1.5
- Fencing: Privacy
Lot
- Size: 0.67 Acres
- Dimensions: 235 x 135
- Features: Sloped
Details
- Additional structures: Shed
- Parcel number: 871236303021.000019
Construction
Type & style
- Home type: SingleFamily
- Property subtype: Single Family Residence
Materials
- Brick
Condition
- New construction: No
- Year built: 1977
Utilities & green energy
- Sewer: City
- Water: Public
Community & HOA
Community
- Subdivision: Ridge Wood / Ridgewood
Location
- Region: Newburgh
Financial & listing details
- Tax assessed value: $356,200
- Annual tax amount: $1,702
- Date on market: 9/20/2023
Price history
| Date | Event | Price |
|---|---|---|
| 9/18/2023 | Sold | $385,000-1.3% |
Source:  IRMLS #202328536 Report a problem IRMLS #202328536 Report a problem | ||
| 8/17/2023 | Pending sale | $389,900 |
Source: IRMLS #202328536 Report a problem | ||
| 8/11/2023 | Listed for sale | $389,900+20% |
Source: IRMLS #202328536 Report a problem | ||
| 3/24/2021 | Sold | $325,000+1.9%$102/sqft |
Source: eXp Realty #182589033 Report a problem | ||
| 2/18/2021 | Pending sale | $319,000 |
Source: IRMLS #202104956 Report a problem | ||
| 2/16/2021 | Listed for sale | $319,000 |
Source: IRMLS #202104956 Report a problem | ||
Public tax history
| Year | Property taxes | Tax assessment |
|---|---|---|
| 2025 | $2,701 +14.9% | $356,200 +1.9% |
| 2024 | $2,350 +7.8% | $349,400 +12.8% |
| 2023 | $2,179 +23% | $309,700 +11.2% |
| 2022 | $1,771 +7.3% | $278,400 +25% |
| 2021 | $1,651 +0.2% | $222,700 +8% |
| 2020 | $1,648 +6% | $206,200 |
| 2019 | $1,554 +2.1% | $206,200 +5.9% |
| 2018 | $1,523 +2.4% | $194,700 +1.1% |
| 2017 | $1,486 +10.7% | $192,500 +1.4% |
| 2016 | $1,343 +2.8% | $189,800 +4.6% |
| 2014 | $1,306 +1.5% | $181,500 -0.6% |
| 2013 | $1,287 -1.1% | $182,600 +0.6% |
| 2012 | $1,301 -0.9% | $181,500 +0.8% |
| 2011 | $1,312 +2% | $180,100 |
| 2010 | $1,287 +2.2% | $180,100 |
| 2009 | $1,260 +11.1% | $180,100 +4.6% |
| 2007 | $1,134 -55.7% | $172,200 +1.4% |
| 2006 | $2,561 | $169,900 +5.4% |
| 2005 | -- | $161,200 |
Find assessor info on the county website
Neighborhood: 47630
Nearby homes
- $348,7003 bd3 ba1.6k sqft6744 Holly Dr, Newburgh, IN 47630Off Market
- $353,4003 bd2 ba1.7k sqft6666 Blue Spruce Dr, Newburgh, IN 47630Off Market
- $530,0005 bd5 ba4.5k sqft6655 Blue Spruce Dr, Newburgh, IN 47630Sold
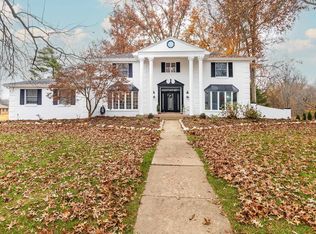
- $325,0003 bd3 ba3.1k sqft6766 Holly Dr, Newburgh, IN 47630Sold
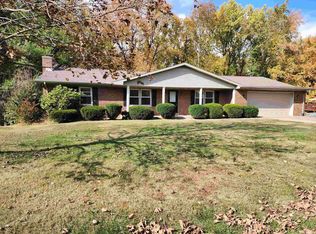
- $463,5004 bd2 ba1.9k sqft6644 Blue Spruce Dr, Newburgh, IN 47630Off Market
- $371,8003 bd2 ba1.8k sqft6733 Holly Dr, Newburgh, IN 47630Off Market
- $462,5003 bd3 ba3.1k sqft6677 Juniper Rd, Newburgh, IN 47630Sold
- $397,1004 bd2 ba1.8k sqft6777 Cedar Ln, Newburgh, IN 47630Off Market
Nearby schools
GreatSchools rating
- 8/10Sharon Elementary SchoolGrades: K-5Distance: 0.6 mi
- 8/10Castle South Middle SchoolGrades: 6-8Distance: 1.9 mi
- 9/10Castle High SchoolGrades: 9-12Distance: 2.3 mi
Schools provided by the listing agent
- Elementary: Sharon
- Middle: Castle South
- High: Castle
- District: Warrick County School Corp.
Source: IRMLS. This data may not be complete. We recommend contacting the local school district to confirm school assignments for this home.


Get pre-qualified for a loan
At Zillow Home Loans, we can pre-qualify you in as little as 5 minutes with no impact to your credit score.An equal housing lender. NMLS #10287.
Sell for more on Zillow
Get a Zillow Showcase℠ listing at no additional cost and you could sell for .
$429,800
2% more
+$8,596
With Zillow Showcase(estimated)
$438,396
- Indiana
- Warrick County
- Newburgh
- 47630
- 6711 Blue Spruce Dr
Nearby cities
Nearby zip codes
Other Newburgh Topics
