Step onto the covered front porch and into the foyer, where you’re immediately greeted by a striking spiral staircase with a custom iron railing—a true statement piece that sets the tone for this beautifully updated home. The exterior showcases elegant white brick with bold black accents, giving the home timeless curb appeal, while the fully redone interior blends classic charm with modern finishes. New flooring flows throughout, and arched doorways have been added throughout the home, creating a sense of sophistication and openness in every room. Just off the foyer, a spacious living room offers a bright and inviting space perfect for a formal sitting area, play room or home office. Adjacent to the family room, another generously sized main-level room provides ideal space for a main-level bedroom, another private home office option, or creative retreat. The family room itself is cozy and welcoming, featuring exposed beams, a wood burning fireplace, and an open layout that seamlessly connects to the fully remodeled kitchen. The kitchen is a chef’s dream, complete with a large kitchen island, custom cabinetry with soft-close drawers, and ample storage. Modern appliances, including a new dishwasher and oven, along with a new refrigerator, combine with thoughtful design to make cooking and entertaining effortless. A butler’s pantry leads to the dining room, offering an elegant flow for formal meals and gatherings. The oversized laundry and mudroom area is exceptionally functional, featuring room for two full sets of laundry machines, a drop zone, coat storage, and abundant closet space. Upstairs, you will find 4 bedrooms, two of which feature private ensuite bathrooms, a third full bath serves the additional bedrooms, and a small flex room provides extra living space, a hobby room, or additional storage. The finished basement offers endless entertainment possibilities. At its center, a billiards room invites fun, while a tiered media room, soundproofed and projector-ready, creates the ultimate home theater experience. A kitchenette with counter space, bar sink, full-size electric range, and cabinets makes hosting convenient, and a full bathroom plus large utility room add extra functionality. Step outside to nearly an acre of beautifully landscaped property. A large screened-in porch with new door and fan opens to a deck adjacent to the 18x30 above-ground pool (2022) with wrap-around decking and a Goalrilla basketball hoop. Full yard Invisible fence.
Closed
$530,000
6655 Blue Spruce Dr, Newburgh, IN 47630
5beds
4,542sqft
Single Family Residence
Built in 1979
0.74 Acres Lot
$534,300 Zestimate®
$--/sqft
$4,427 Estimated rent
Home value
$534,300
$470,000 - $609,000
$4,427/mo
Zestimate® history
Owner options
List your home for rent
$4,427/mo
Rent Zestimate®
Find your next renter with Zillow Rental Manager. Plus, with online applications, you can quickly screen prospective tenants – for free.
$4,427/mo
Rent Zestimate®
Refinance and save
$3,230/mo
Est. payment
Refinancing to a lower rate could help reduce your monthly payments and save thousands over the life of the loan.
$3,230/mo
Est. payment
Explore your selling options
Work with a Zillow partner agent
Leverage their expertise and Zillow's premium Showcase listings to get your home seen by more buyers.
Get startedList with your own agent
Get your home in front of millions of buyers by listing it on Zillow.
Learn how to do itSell it yourself
Take full control of how buyers see your home on Zillow by listing For Sale by Owner (FSBO).
List your homeWhat's special
Finished basementWood burning fireplaceModern appliancesFull yard invisible fenceCovered front porchTimeless curb appealBilliards room
Zillow last checked:
Listing updated:
Listed by:
Cori Walton Cell:812-760-0826,
KELLER WILLIAMS CAPITAL REALTY
Bought with:
Alexis Acton, RB22000821
Key Associates Signature Realty
Source: IRMLS,MLS#: 202547098
Facts & features
Interior
Bedrooms & bathrooms
- Bedrooms: 5
- Bathrooms: 5
- Full bathrooms: 4
- 1/2 bathrooms: 1
- Main level bedrooms: 1
Bedroom 1
- Level: Main
Bedroom 2
- Level: Upper
Dining room
- Level: Main
- Area: 208
- Dimensions: 16 x 13
Family room
- Level: Main
- Area: 484
- Dimensions: 22 x 22
Kitchen
- Level: Main
- Area: 285
- Dimensions: 19 x 15
Living room
- Level: Main
- Area: 285
- Dimensions: 15 x 19
Heating
- Electric
Cooling
- Central Air
Appliances
- Included: Dishwasher, Microwave, Refrigerator, Gas Cooktop, Oven-Built-In, Double Oven, Electric Water Heater
- Laundry: Main Level
Features
- Breakfast Bar, Beamed Ceilings, Stone Counters, Entrance Foyer, Kitchen Island, Stand Up Shower
- Windows: Blinds
- Basement: Full,Finished
- Number of fireplaces: 1
- Fireplace features: Family Room, Wood Burning
Interior area
- Total structure area: 4,619
- Total interior livable area: 4,542 sqft
- Finished area above ground: 3,490
- Finished area below ground: 1,052
Property
Parking
- Total spaces: 2
- Parking features: Attached
- Attached garage spaces: 2
Features
- Levels: Two
- Stories: 2
- Patio & porch: Deck, Screened
- Exterior features: Basketball Goal
- Pool features: Above Ground
Lot
- Size: 0.74 Acres
- Dimensions: 114 x 282
- Features: Corner Lot
Details
- Parcel number: 871236303033.000019
- Other equipment: Pool Equipment
Construction
Type & style
- Home type: SingleFamily
- Property subtype: Single Family Residence
Materials
- Brick
Condition
- New construction: No
- Year built: 1979
Details
- Warranty included: Yes
Utilities & green energy
- Sewer: City
- Water: City
Community & HOA
Community
- Subdivision: Ridge Wood / Ridgewood
Location
- Region: Newburgh
Financial & listing details
- Tax assessed value: $380,500
- Annual tax amount: $2,896
- Date on market: 11/24/2025
- Listing terms: Cash,Conventional,VA Loan
Price history
| Date | Event | Price |
|---|---|---|
| 2/24/2026 | Sold | $530,000-1.7% |
Source:  IRMLS #202547098 Report a problem IRMLS #202547098 Report a problem | ||
| 1/19/2026 | Pending sale | $539,000 |
Source: IRMLS #202547098 Report a problem | ||
| 12/10/2025 | Price change | $539,000-1.8% |
Source: IRMLS #202547098 Report a problem | ||
| 11/29/2025 | Price change | $549,000-1.8% |
Source: IRMLS #202547098 Report a problem | ||
| 11/24/2025 | Listed for sale | $559,000+45.2% |
Source: IRMLS #202547098 Report a problem | ||
| 5/7/2021 | Sold | $385,000-2.5%$85/sqft |
Source: Agent Provided Report a problem | ||
| 2/20/2021 | Listed for sale | $395,000$87/sqft |
Source: F.C. Tucker Emge REALTORS #202105291 Report a problem | ||
Public tax history
| Year | Property taxes | Tax assessment |
|---|---|---|
| 2025 | $2,843 +3.5% | $380,500 +4.2% |
| 2024 | $2,747 +10.6% | $365,200 +3.5% |
| 2023 | $2,483 +6% | $352,700 +13.2% |
| 2022 | $2,343 -5.8% | $311,500 +11.8% |
| 2021 | $2,488 -0.6% | $278,600 -2.5% |
| 2020 | $2,504 +5.8% | $285,600 -0.7% |
| 2019 | $2,367 -49.3% | $287,500 +5.2% |
| 2018 | $4,665 +109.6% | $273,300 +2.8% |
| 2017 | $2,226 +13.1% | $265,800 +1.4% |
| 2016 | $1,968 -0.2% | $262,200 +5.4% |
| 2014 | $1,972 -1.3% | $248,800 -2.9% |
| 2013 | $1,999 +2.4% | $256,100 +3.5% |
| 2012 | $1,952 -3.4% | $247,500 -1.2% |
| 2011 | $2,021 +2% | $250,600 |
| 2010 | $1,982 -0.1% | $250,600 |
| 2009 | $1,985 +9.5% | $250,600 +1.7% |
| 2007 | $1,813 -32% | $246,500 +1.7% |
| 2006 | $2,665 | $242,400 +5.5% |
| 2005 | -- | $229,700 |
Find assessor info on the county website
Neighborhood: 47630
Nearby homes
- $371,5003 bd2 ba1.8k sqft6733 Holly Dr, Newburgh, IN 47630Off Market
- $462,5004 bd2 ba1.9k sqft6644 Blue Spruce Dr, Newburgh, IN 47630Off Market
- $385,0005 bd4 ba3.1k sqft6711 Blue Spruce Dr, Newburgh, IN 47630Sold
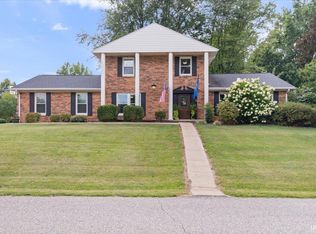
- $398,3003 bd2 ba2.3k sqft6755 Holly Dr, Newburgh, IN 47630Off Market
- $372,5004 bd4 ba2.5k sqft6622 Hemlock Way, Newburgh, IN 47630Off Market
- $348,1003 bd3 ba1.6k sqft6744 Holly Dr, Newburgh, IN 47630Off Market
- $325,0003 bd3 ba3.1k sqft6766 Holly Dr, Newburgh, IN 47630Sold
- $354,3003 bd2 ba1.7k sqft6666 Blue Spruce Dr, Newburgh, IN 47630Off Market
Nearby schools
GreatSchools rating
- 8/10Sharon Elementary SchoolGrades: K-5Distance: 0.6 mi
- 8/10Castle South Middle SchoolGrades: 6-8Distance: 2 mi
- 9/10Castle High SchoolGrades: 9-12Distance: 2.3 mi
Schools provided by the listing agent
- Elementary: Sharon
- Middle: Castle North
- High: Castle
- District: Warrick County School Corp.
Source: IRMLS. This data may not be complete. We recommend contacting the local school district to confirm school assignments for this home.


Get pre-qualified for a loan
At Zillow Home Loans, we can pre-qualify you in as little as 5 minutes with no impact to your credit score.An equal housing lender. NMLS #10287.
Sell for more on Zillow
Get a Zillow Showcase℠ listing at no additional cost and you could sell for .
$534,300
2% more
+$10,686
With Zillow Showcase(estimated)
$544,986
- Indiana
- Warrick County
- Newburgh
- 47630
- 6655 Blue Spruce Dr
Nearby cities
Nearby zip codes
Other Newburgh Topics
