Located on a peaceful cul de sac, this brick ranch is ready for you to move right into! The home has been wonderfully loved and meticulously taken care of. A large front room has double windows to provide natural lighting. Maintenance free Wood look luxury vinyl plank flooring has recently been laid and travels thru the living room, dining room, kitchen, halls and bathrooms. A new light fixture was recently hung in the dining room that opens to the kitchen. The kitchen is bright and cheerful and has been updated with white subway tile backsplash, counters, cabinet hardware, and lovely stainless steel appliances. A large shelved pantry provides even more space! Two guest bedrooms are nice sized with new light fixtures, new carpet and double closets! The owner's suite has new carpet, new light fixture, double closets and a full en suite! The en suite has a walk in shower, new toilet and new flooring. A full guest bath has an extra large counter, new toilet and double wall cabinets. Entertain guest in the full walk out basement! So much space and so many possibilities! A wood log fireplace has been freshly painted and a beautiful wood hearth. New carpet and fresh paint make this space bright. A full bath with walk in shower and new toilet is conveniently located downstairs! A large laundry room with washer and dryer included, has so much additional room to add cabinets, shelving, etc. If additional storage is needed, a large unfinished area in the basement has plenty of room! Step right out your french doors to your concrete patio! Outdoor entertainment is a breeze with the large deck that expands across most of the back of the home. Want to sit bug free? No problem! An entire screened in area provides not only protection from the elements, but also gives a little bit of privacy! An expansive yard has been lovingly taken care of with beautiful flowering trees and perennials planted for your enjoyment. A pink magnolia tree, azalea bushes, an apple tree, blackberry bush, rose of sharon and others are there for your enjoyment. Updates to this home include: new flooring throughout, fresh paint throughout, windows 2 yrs, roof 2019, hvac 2015, water heater 2016, new kitchen appliances, new light fixtures and so much more! Seller is even willing to provide a 2-1 buydown to any qualified mortgage applicant to help bring down your monthly payments!
Closed
$325,000
6766 Holly Dr, Newburgh, IN 47630
3beds
3,100sqft
Single Family Residence
Built in 1977
0.68 Acres Lot
$367,000 Zestimate®
$--/sqft
$3,171 Estimated rent
Home value
$367,000
$349,000 - $389,000
$3,171/mo
Zestimate® history
Owner options
List your home for rent
$3,171/mo
Rent Zestimate®
Find your next renter with Zillow Rental Manager. Plus, with online applications, you can quickly screen prospective tenants – for free.
$3,171/mo
Rent Zestimate®
Refinance and save
$1,940/mo
Est. payment
Refinancing to a lower rate could help reduce your monthly payments and save thousands over the life of the loan.
$1,940/mo
Est. payment
Explore your selling options
Work with a Zillow partner agent
Leverage their expertise and Zillow's premium Showcase listings to get your home seen by more buyers.
Get startedList with your own agent
Get your home in front of millions of buyers by listing it on Zillow.
Learn how to do itSell it yourself
Take full control of how buyers see your home on Zillow by listing For Sale by Owner (FSBO).
List your homeWhat's special
Large unfinished areaBrick ranchAdditional roomFresh paint throughoutNew flooring throughoutNew flooringDouble closets
Zillow last checked:
Listing updated:
Listed by:
Theresa Catanese Cell:812-454-0989,
Keller Williams Capital Realty
Bought with:
Austin Lame, RB18001536
Berkshire Hathaway HomeServices Indiana Realty
Source: IRMLS,MLS#: 202304246
Facts & features
Interior
Bedrooms & bathrooms
- Bedrooms: 3
- Bathrooms: 3
- Full bathrooms: 3
- Main level bedrooms: 3
Bedroom 1
- Level: Main
Bedroom 2
- Level: Main
Heating
- Electric, Heat Pump
Cooling
- Central Air
Appliances
- Included: Disposal, Dishwasher, Refrigerator, Washer, Dryer-Electric, Exhaust Fan, Electric Range, Water Softener Owned
- Laundry: Sink
Features
- 1st Bdrm En Suite, Ceiling Fan(s), Laminate Counters, Pantry, Stand Up Shower, Tub/Shower Combination, Main Level Bedroom Suite, Formal Dining Room
- Flooring: Carpet, Other
- Windows: Window Treatments, Blinds
- Basement: Walk-Out Access,Partially Finished
- Attic: Pull Down Stairs
- Number of fireplaces: 1
- Fireplace features: Den, Wood Burning
Interior area
- Total structure area: 3,100
- Total interior livable area: 3,100 sqft
- Finished area above ground: 1,550
- Finished area below ground: 1,550
Property
Parking
- Total spaces: 2
- Parking features: Attached, Garage Door Opener, Concrete
- Attached garage spaces: 2
- Has uncovered spaces: Yes
Features
- Levels: Two
- Stories: 2
- Patio & porch: Deck Covered, Deck, Patio, Screened
Lot
- Size: 0.68 Acres
- Dimensions: 125 x .68
- Features: Irregular Lot, Few Trees, Sloped, City/Town/Suburb, Landscaped
Details
- Parcel number: 871236303023.000019
Construction
Type & style
- Home type: SingleFamily
- Architectural style: Ranch
- Property subtype: Single Family Residence
Materials
- Brick
- Roof: Dimensional Shingles
Condition
- New construction: No
- Year built: 1977
Details
- Warranty included: Yes
Utilities & green energy
- Sewer: City
- Water: City
- Utilities for property: Cable Connected
Community & HOA
Community
- Security: Smoke Detector(s)
- Subdivision: Ridge Wood / Ridgewood
Location
- Region: Newburgh
Financial & listing details
- Tax assessed value: $308,800
- Annual tax amount: $981
- Date on market: 1/24/2024
- Listing terms: Cash,Conventional,FHA,VA Loan
Price history
| Date | Event | Price |
|---|---|---|
| 1/19/2024 | Sold | $325,000-1.5% |
Source:  IRMLS #202304246 Report a problem IRMLS #202304246 Report a problem | ||
| 12/26/2023 | Pending sale | $330,000 |
Source: IRMLS #202304246 Report a problem | ||
| 10/19/2023 | Price change | $330,000-2.9% |
Source: IRMLS #202304246 Report a problem | ||
| 8/17/2023 | Price change | $340,000-2.9% |
Source: IRMLS #202304246 Report a problem | ||
| 7/27/2023 | Price change | $350,000-5.1% |
Source: IRMLS #202304246 Report a problem | ||
| 6/16/2023 | Price change | $369,000-0.3% |
Source: IRMLS #202304246 Report a problem | ||
| 5/26/2023 | Price change | $370,000-2.4% |
Source: IRMLS #202304246 Report a problem | ||
| 4/24/2023 | Price change | $379,000-2.6% |
Source: IRMLS #202304246 Report a problem | ||
| 4/3/2023 | Price change | $389,000-2.5% |
Source: IRMLS #202304246 Report a problem | ||
| 2/15/2023 | Listed for sale | $399,000 |
Source: IRMLS #202304246 Report a problem | ||
Public tax history
| Year | Property taxes | Tax assessment |
|---|---|---|
| 2025 | $2,129 -48.8% | $308,800 +8.1% |
| 2024 | $4,160 +116.6% | $285,600 +2.1% |
| 2023 | $1,920 +17.7% | $279,600 +4.8% |
| 2022 | $1,632 +8% | $266,700 +19.2% |
| 2021 | $1,511 +4.6% | $223,700 +8% |
| 2020 | $1,445 +3.5% | $207,100 +3% |
| 2019 | $1,396 +4.4% | $201,000 +3.9% |
| 2018 | $1,337 +2.7% | $193,500 +2.7% |
| 2017 | $1,301 +16.2% | $188,500 +1.5% |
| 2016 | $1,120 +2.9% | $185,800 +7% |
| 2014 | $1,088 +1.1% | $173,600 -0.7% |
| 2013 | $1,076 -1.2% | $174,800 +0.5% |
| 2012 | $1,088 -2.7% | $174,000 -0.4% |
| 2011 | $1,118 -1% | $174,700 -1.9% |
| 2010 | $1,129 +2.1% | $178,000 |
| 2009 | $1,106 +1.9% | $178,000 +1.4% |
| 2007 | $1,086 -31.5% | $175,500 +1.5% |
| 2006 | $1,584 | $172,900 +4.6% |
| 2005 | -- | $165,300 |
Find assessor info on the county website
Neighborhood: 47630
Nearby homes
- $348,7003 bd3 ba1.6k sqft6744 Holly Dr, Newburgh, IN 47630Off Market
- $390,0005 bd3 ba3.2k sqft6788 Holly Dr, Newburgh, IN 47630Sold

- $396,0003 bd2 ba2.3k sqft6755 Holly Dr, Newburgh, IN 47630Off Market
- $385,0005 bd4 ba3.1k sqft6711 Blue Spruce Dr, Newburgh, IN 47630Sold
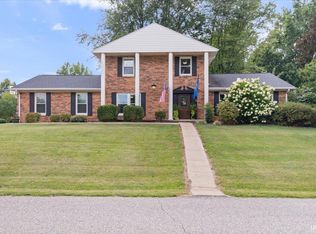
- $406,6004 bd3 ba3.1k sqft6800 Holly Dr, Newburgh, IN 47630Off Market
- $333,3003 bd1 ba1.6k sqft6811 Cedar Ln, Newburgh, IN 47630Off Market
- $371,8003 bd2 ba1.8k sqft6733 Holly Dr, Newburgh, IN 47630Off Market
- $530,0005 bd5 ba4.5k sqft6655 Blue Spruce Dr, Newburgh, IN 47630Sold
Nearby schools
GreatSchools rating
- 8/10Sharon Elementary SchoolGrades: K-5Distance: 0.5 mi
- 8/10Castle South Middle SchoolGrades: 6-8Distance: 2 mi
- 9/10Castle High SchoolGrades: 9-12Distance: 2.3 mi
Schools provided by the listing agent
- Elementary: Yankeetown
- Middle: Castle South
- High: Castle
- District: Warrick County School Corp.
Source: IRMLS. This data may not be complete. We recommend contacting the local school district to confirm school assignments for this home.


Get pre-qualified for a loan
At Zillow Home Loans, we can pre-qualify you in as little as 5 minutes with no impact to your credit score.An equal housing lender. NMLS #10287.
Sell for more on Zillow
Get a Zillow Showcase℠ listing at no additional cost and you could sell for .
$367,000
2% more
+$7,340
With Zillow Showcase(estimated)
$374,340
- Indiana
- Warrick County
- Newburgh
- 47630
- 6766 Holly Dr
Nearby cities
Nearby zip codes
Other Newburgh Topics
