Discover the best of Southern Indiana country living with this exceptional 30+ acre country property in Newburgh, Indiana. Located directly across SR 66 from the Newburgh Lock and Dam, this unique property offers the rare combination of a spacious 4-bedroom, 3-bath home, extensive acreage, hunting opportunities, mature woods, established trails, and two large outbuildings—all just minutes from the amenities of Newburgh and the Evansville area. Whether you're looking for a country home, hunting property, recreational land, private retreat, or rural estate, this property delivers the outdoor lifestyle you've been looking for a True Southern Indiana Outdoor Retreat. The 30+ acres provide plenty of room to explore, hunt, hike, ride, and enjoy the privacy of your own piece of Southern Indiana. The wooded acreage features an established trail system, making it easy to enjoy hiking, horseback riding, ATV and UTV trail riding, and other outdoor recreation right from your property. For the outdoor enthusiast, the hunting potential is a major highlight. The property offers opportunities for whitetail deer hunting, wild turkey hunting, and duck hunting, with the property's location near the Ohio River and Newburgh You're close to Newburgh, Evansville, and Warrick County amenities, yet the property provides the privacy and space that are increasingly difficult to find near a growing Southern Indiana community.
Active
Price cut: $26K (9/23)
$534,000
6977 Boyer Rd, Newburgh, IN 47630
4beds
3,094sqft
Single Family Residence
Built in 1966
32.06 Acres Lot
$-- Zestimate®
$--/sqft
$-- HOA
What's special
Extensive acreageMature woodsEstablished trailsEstablished trail systemTwo large outbuildings
- 46 days
- 1,379
- 30
Zillow last checked:
Listing updated:
Listed by:
William R Daily Cell:812-568-8698,
Midwest Land & Lifestyle LLC
Source: IRMLS,MLS#: 202633602
Facts & features
Interior
Bedrooms & bathrooms
- Bedrooms: 4
- Bathrooms: 3
- Full bathrooms: 3
- Main level bedrooms: 2
Bedroom 1
- Level: Main
Bedroom 2
- Level: Main
Family room
- Level: Basement
- Area: 551
- Dimensions: 29 x 19
Kitchen
- Level: Main
- Area: 299
- Dimensions: 23 x 13
Living room
- Level: Main
- Area: 208
- Dimensions: 16 x 13
Heating
- Forced Air
Cooling
- Central Air
Appliances
- Included: Dishwasher, Microwave, Refrigerator, Freezer, Electric Range
Features
- Basement: Full,Walk-Up Access
- Number of fireplaces: 1
- Fireplace features: Family Room
Interior area
- Total structure area: 3,794
- Total interior livable area: 3,094 sqft
- Finished area above ground: 2,381
- Finished area below ground: 713
Video & virtual tour
Property
Parking
- Total spaces: 2
- Parking features: Attached
- Attached garage spaces: 2
Features
- Levels: Two
- Stories: 2
- Has view: Yes
- View description: Water
- Has water view: Yes
- Water view: Water
- Waterfront features: Waterfront, Frontage Lot, Creek
- Frontage length: Water Frontage(1000)
Lot
- Size: 32.06 Acres
- Features: Few Trees, Rolling Slope, 15+
Details
- Additional structures: Pole/Post Building
- Parcel number: 871501300030.000001
Construction
Type & style
- Home type: SingleFamily
- Property subtype: Single Family Residence
Materials
- Brick
Condition
- New construction: No
- Year built: 1966
Utilities & green energy
- Sewer: Septic Tank
- Water: City
Community & HOA
Community
- Subdivision: None
Location
- Region: Newburgh
Financial & listing details
- Tax assessed value: $313,800
- Annual tax amount: $2,900
- Date on market: 8/18/2026
Estimated market value
Not available
Estimated sales range
Not available
$3,035/mo
Price history
| Date | Event | Price |
|---|---|---|
| 9/23/2026 | Price change | $534,000-4.6% |
Source:  IRMLS #202633602 Report a problem IRMLS #202633602 Report a problem | ||
| 8/17/2026 | Listed for sale | $560,000$181/sqft |
Source: United Country #13016-261019 Report a problem | ||
| 7/24/2026 | Listing removed | $560,000 |
Source: IRMLS #202543781 Report a problem | ||
| 5/1/2026 | Price change | $560,000-4.3% |
Source: IRMLS #202543781 Report a problem | ||
| 10/31/2025 | Listed for sale | $585,000 |
Source: IRMLS #202543781 Report a problem | ||
Public tax history
| Year | Property taxes | Tax assessment |
|---|---|---|
| 2025 | $2,282 -5.8% | $313,800 +4.5% |
| 2024 | $2,423 +5.9% | $300,200 -3.2% |
| 2023 | $2,288 -2.5% | $310,000 +14.3% |
| 2022 | $2,346 -0.4% | $271,200 +7.1% |
| 2021 | $2,355 +9% | $253,200 +2.7% |
| 2020 | $2,162 -29.8% | $246,500 +7.7% |
| 2019 | $3,077 +2.9% | $228,900 +4.1% |
| 2018 | $2,992 +56.5% | $219,900 +3.8% |
| 2017 | $1,912 -2.4% | $211,800 +1.6% |
| 2016 | $1,959 -1.3% | $208,400 -6% |
| 2014 | $1,985 +3.8% | $221,600 +1% |
| 2013 | $1,913 -3.5% | $219,500 -0.1% |
| 2012 | $1,983 -9.5% | $219,800 -5.7% |
| 2011 | $2,191 +3.2% | $233,100 |
| 2010 | $2,122 +93.8% | $233,100 +45.2% |
| 2009 | $1,095 +3.1% | $160,500 +1.1% |
| 2007 | $1,062 -19.6% | $158,800 +5.5% |
| 2006 | $1,321 | $150,500 -14% |
| 2005 | -- | $174,900 |
Find assessor info on the county website
Monthly payment
Est. payment
Payment breakdown
Explore the cost of this home by adjusting the details. Changes won't be saved.Climate risks
Neighborhood: 47630
Nearby schools
Schools provided by the listing agent
- Elementary: Castle
- Middle: Castle South
- High: Castle
- District: Warrick County School Corp.
Source: IRMLS. This data may not be complete. We recommend contacting the local school district to confirm school assignments for this home.
Similar homes
- $--4 bd3 ba2.5k sqft5155 W Timberwood Dr, Newburgh, IN 47630Auction
 Auction.com 1
 - $499,9004 bd3 ba3.1k sqft6755 Old Stonehouse Dr, Newburgh, IN 47630For Sale
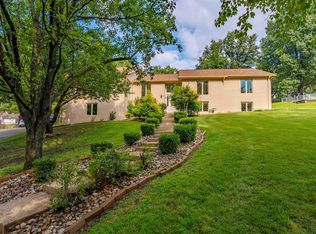 MLS ID #202629692, Janice E Miller, ERA FIRST ADVANTAGE REALTY, INC. IRMLS
 - $524,0004 bd3 ba3k sqft5200 Indiana Dr #261, Newburgh, IN 47630For Sale
 MLS ID #202631700, Amber Schreiber, F.C. TUCKER EMGE. IRMLS
 - $525,0004 bd6 ba4.3k sqft7366 Parkridge Rd, Newburgh, IN 47630For Sale
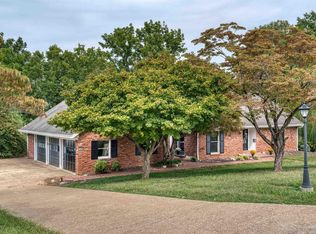 MLS ID #202538476, Sherry S Hancock, ERA FIRST ADVANTAGE REALTY, INC. IRMLS
