Discover your own private oasis in the sought-after Lakevale Estates, ideally located within walking distance of downtown Newburgh and the Riverfront. This exceptional 4-bedroom home offers more than 4,000 square feet of living space, including a fully finished basement. Inside, generously sized rooms, abundant natural light, and beautiful lake views create an inviting setting for everyday living and entertaining. The formal living room and family room offer picturesque views of the lake. The kitchen features a center island with seating for four, double ovens, and plenty of cabinets. The elegant formal dining room features a gorgeous built-in, a bay window overlooking the extensive landscaping, and access to a screened-in porch where you can relax and enjoy the peaceful lake views. Upstairs, the primary suite is truly a retreat. A beautiful stone fireplace creates a warm and inviting atmosphere, while large windows provide a breathtaking view of the lake right from your bed. Step outside onto the private balcony and enjoy your morning coffee while watching the sunrise over the water. The suite also features two separate bathrooms, offering exceptional privacy and convenience. The additional bedrooms are generously sized and offer impressive closet space. With multiple bathrooms throughout the home, everyone can enjoy their own space and comfort. From the beautiful lake views and mature landscaping to the spacious living areas and unbeatable location, this unique property offers the perfect combination of privacy, comfort, and convenience- the Island is great for parties . It has a huge grill and electric, fans, lights and tables.
Active
Price cut: $4K (10/9)
$415,000
6322 Pfafflin Lake Blvd, Newburgh, IN 47630
4beds
4,206sqft
Single Family Residence
Built in 1976
0.43 Acres Lot
$400,800 Zestimate®
$--/sqft
$60/mo HOA
What's special
Fully finished basementElegant formal dining roomAbundant natural lightImpressive closet spaceBeautiful lake viewsMature landscapingPlenty of cabinets
- 14 days
- 2,211
- 203
Likely to sell faster than
Zillow last checked:
Listing updated:
Listed by:
Julie Bosma Office:812-858-2400,
ERA FIRST ADVANTAGE REALTY, INC
Source: IRMLS,MLS#: 202640115
Facts & features
Interior
Bedrooms & bathrooms
- Bedrooms: 4
- Bathrooms: 4
- Full bathrooms: 2
- 1/2 bathrooms: 2
Bedroom 1
- Level: Upper
Bedroom 2
- Level: Upper
Dining room
- Level: Main
- Area: 182
- Dimensions: 14 x 13
Family room
- Level: Main
- Area: 224
- Dimensions: 14 x 16
Kitchen
- Level: Main
- Area: 210
- Dimensions: 15 x 14
Living room
- Level: Main
- Area: 315
- Dimensions: 21 x 15
Heating
- Natural Gas, Zoned
Cooling
- Central Air, Other, Zoned
Appliances
- Included: Disposal, Dishwasher, Refrigerator, Gas Cooktop, Down Draft, Oven-Built-In, Double Oven, Electric Oven, Gas Water Heater, Water Softener Owned
- Laundry: Main Level
Features
- Ceiling-9+, Ceiling Fan(s), Walk-In Closet(s), Eat-in Kitchen, Entrance Foyer, Kitchen Island, Stand Up Shower, Tub and Separate Shower, Formal Dining Room
- Flooring: Hardwood, Carpet, Laminate, Tile
- Windows: Window Treatments, Blinds
- Basement: Full,Finished,Block,Sump Pump
- Attic: Pull Down Stairs,Storage,Walk-up
- Number of fireplaces: 3
- Fireplace features: Family Room, Living Room, 1st Bdrm, Gas Log
Interior area
- Total structure area: 4,206
- Total interior livable area: 4,206 sqft
- Finished area above ground: 2,804
- Finished area below ground: 1,402
Video & virtual tour
Property
Parking
- Total spaces: 2
- Parking features: Detached, Concrete
- Garage spaces: 2
- Has uncovered spaces: Yes
Features
- Levels: Two
- Stories: 2
- Patio & porch: Porch Covered, Porch, Screened
- Exterior features: Balcony
- Fencing: None
- Has view: Yes
- View description: Water
- Has water view: Yes
- Water view: Water
- Waterfront features: Waterfront, Lake, Walk to Lake Access, Lake Front
- Body of water: Other
- Frontage length: Water Frontage(0)
Lot
- Size: 0.43 Acres
- Dimensions: 164 x 129
- Features: Corner Lot, City/Town/Suburb, Lake, Landscaped
Details
- Parcel number: 871502205047.000019
- Other equipment: Sump Pump
Construction
Type & style
- Home type: SingleFamily
- Architectural style: Other
- Property subtype: Single Family Residence
Materials
- Cedar, Stone
- Roof: Composition,Shingle
Condition
- New construction: No
- Year built: 1976
Details
- Warranty included: Yes
Utilities & green energy
- Electric: CenterPoint Energy
- Gas: CenterPoint Energy
- Sewer: Public Sewer
- Water: Public, Indiana American Water Co
- Utilities for property: Cable Available, Cable Connected
Community & HOA
Community
- Features: Dock
- Security: Smoke Detector(s)
- Subdivision: Lakevale Estates
HOA
- Has HOA: Yes
- HOA fee: $725 annually
Location
- Region: Newburgh
Financial & listing details
- Tax assessed value: $348,600
- Annual tax amount: $2,270
- Date on market: 9/28/2026
- Listing terms: Cash,Conventional,FHA
Estimated market value
$400,800
$381,000 - $421,000
$4,010/mo
Price history
| Date | Event | Price |
|---|---|---|
| 10/9/2026 | Price change | $415,000-1% |
Source:  IRMLS #202640115 Report a problem IRMLS #202640115 Report a problem | ||
| 9/28/2026 | Listed for sale | $419,000+78.4% |
Source: IRMLS #202640115 Report a problem | ||
| 5/13/2016 | Sold | $234,900$56/sqft |
Source: Agent Provided Report a problem | ||
| 2/29/2016 | Price change | $234,900-2.1%$56/sqft |
Source: ERA First Advantage Realty, Inc. #201528200 Report a problem | ||
| 1/4/2016 | Price change | $240,000-2%$57/sqft |
Source: ERA First Advantage Realty, Inc. #201528200 Report a problem | ||
| 10/14/2015 | Price change | $244,900-2%$58/sqft |
Source: ERA First Advantage Realty, Inc. #201528200 Report a problem | ||
| 8/20/2015 | Price change | $249,900-7.4%$59/sqft |
Source: ERA First Advantage Realty, Inc. #201528200 Report a problem | ||
| 7/21/2015 | Price change | $269,900-1.8%$64/sqft |
Source: ERA First Advantage Realty, Inc. #201528200 Report a problem | ||
| 6/17/2015 | Listed for sale | $274,900+83.4%$65/sqft |
Source: ERA First Advantage Realty, Inc. #201528200 Report a problem | ||
| 5/22/2009 | Listing removed | $149,900$36/sqft |
Source: ERA #164240 Report a problem | ||
| 4/26/2009 | Listed for sale | $149,900-29.8%$36/sqft |
Source: ERA #164240 Report a problem | ||
| 4/8/2009 | Sold | $213,658$51/sqft |
Source: Public Record Report a problem | ||
Public tax history
| Year | Property taxes | Tax assessment |
|---|---|---|
| 2025 | $2,497 +3.3% | $348,600 +6.7% |
| 2024 | $2,418 +9.4% | $326,600 +2.4% |
| 2023 | $2,209 +4.4% | $318,900 +12.8% |
| 2022 | $2,116 +6.9% | $282,600 +10.2% |
| 2021 | $1,980 +4.9% | $256,400 +8% |
| 2020 | $1,888 +2.1% | $237,400 +3.7% |
| 2019 | $1,849 +5.4% | $229,000 +2.6% |
| 2018 | $1,754 -30.6% | $223,200 +3.8% |
| 2017 | $2,527 +75% | $215,000 +1.9% |
| 2016 | $1,444 +9.8% | $211,000 +15.7% |
| 2014 | $1,315 +1.2% | $182,400 -0.8% |
| 2013 | $1,299 +1.8% | $183,800 +2.7% |
| 2012 | $1,276 -34.4% | $179,000 -26.4% |
| 2011 | $1,946 +2% | $243,100 |
| 2010 | $1,908 +2.2% | $243,100 |
| 2009 | $1,868 +6.8% | $243,100 +1.5% |
| 2007 | $1,749 -32.1% | $239,500 +1.5% |
| 2006 | $2,577 | $236,000 -5.7% |
| 2005 | -- | $250,200 |
Find assessor info on the county website
Monthly payment
Est. payment
Payment breakdown
Explore the cost of this home by adjusting the details. Changes won't be saved.Climate risks
Neighborhood: 47630
Nearby schools
Schools provided by the listing agent
- Elementary: Newburgh
- Middle: Castle South
- High: Castle
- District: Warrick County School Corp.
Source: IRMLS. This data may not be complete. We recommend contacting the local school district to confirm school assignments for this home.
Similar homes
- $374,9004 bd3 ba3.7k sqft7400 Outer Gray St, Newburgh, IN 47630For Sale
 MLS ID #202636672, Micah Konkler, ERA FIRST ADVANTAGE REALTY, INC. IRMLS
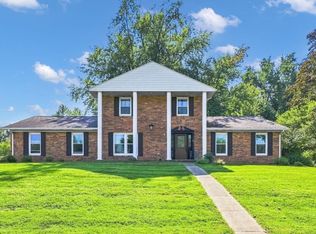
 - $420,0005 bd4 ba3.1k sqft6711 Blue Spruce Dr, Newburgh, IN 47630For Sale
 MLS ID #202635325, Theresa Catanese, Catanese Real Estate. IRMLS
 - $399,9005 bd5 ba3.9k sqft5011 E Timberwood Dr, Newburgh, IN 47630For Sale
 MLS ID #202639414, Michelle Brummett, Acclaim Realty Group. IRMLS
 - $--4 bd3 ba2.5k sqft5155 W Timberwood Dr, Newburgh, IN 47630Auction
 Auction.com 1
