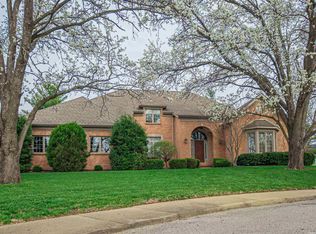
Welcome home to this beautifully updated 4-bedroom, 2.5-bath home tucked away on a quiet cul-de-sac in an established neighborhood within the Castle School District. Thoughtfully designed for both everyday living and entertaining, the main level features a spacious living room open to the eat-in kitchen, along with a dedicated office, formal dining room, and convenient mudroom/laundry area. Upstairs, you’ll find all four bedrooms, including a generous primary suite with tray ceilings, a walk-in closet, and private en suite bath. An additional loft provides flexible living space perfect for a playroom, family room, or second lounge. Updates throughout give the home a fresh, move-in-ready feel, while the lovely back patio offers a great spot to relax or entertain. Complete with a 2.5-car garage and a convenient location close to schools, shopping, dining, and everyday amenities, this home offers plenty of space in a setting that’s hard to beat.
Active
$428,900
10314 Shefield Ct, Newburgh, IN 47630
4beds
2,894sqft
Single Family Residence
Built in 1992
0.41 Acres Lot
$-- Zestimate®
$--/sqft
$77/mo HOA
What's special
Formal dining roomDedicated officeQuiet cul-de-sacPrivate en suite bathWalk-in closet
- 12 days
- 1,340
- 117
Zillow last checked:
Listing updated:
Listed by:
Erin Little Cell:812-568-5561,
Berkshire Hathaway HomeServices Indiana Realty
Source: IRMLS,MLS#: 202640397
Facts & features
Interior
Bedrooms & bathrooms
- Bedrooms: 4
- Bathrooms: 3
- Full bathrooms: 2
- 1/2 bathrooms: 1
Bedroom 1
- Level: Upper
Bedroom 2
- Level: Upper
Dining room
- Level: Main
- Area: 224
- Dimensions: 16 x 14
Kitchen
- Level: Main
- Area: 240
- Dimensions: 16 x 15
Living room
- Level: Main
- Area: 342
- Dimensions: 19 x 18
Office
- Level: Main
- Area: 154
- Dimensions: 14 x 11
Heating
- Natural Gas, Forced Air
Cooling
- Central Air
Appliances
- Included: Range/Oven Hook Up Elec, Dishwasher, Microwave, Refrigerator, Convection Oven, Electric Oven, Electric Range, Gas Water Heater, Water Softener Owned
- Laundry: Main Level, Washer Hookup
Features
- Tray Ceiling(s), Ceiling Fan(s), Walk-In Closet(s), Stone Counters, Eat-in Kitchen, Entrance Foyer, Soaking Tub, Kitchen Island, Open Floorplan, Formal Dining Room
- Flooring: Hardwood, Carpet, Ceramic Tile
- Windows: Skylight(s)
- Basement: Crawl Space
- Number of fireplaces: 1
- Fireplace features: Living Room, Gas Log
Interior area
- Total structure area: 2,894
- Total interior livable area: 2,894 sqft
- Finished area above ground: 2,894
- Finished area below ground: 0
Video & virtual tour
Property
Parking
- Total spaces: 2.5
- Parking features: Attached, Garage Door Opener, Concrete
- Attached garage spaces: 2.5
- Has uncovered spaces: Yes
Features
- Levels: Two
- Stories: 2
- Patio & porch: Patio
- Fencing: Wood
Lot
- Size: 0.41 Acres
- Dimensions: 120 x 149
- Features: Cul-De-Sac, City/Town/Suburb
Details
- Parcel number: 871229401004.000019
Construction
Type & style
- Home type: SingleFamily
- Architectural style: Traditional
- Property subtype: Single Family Residence
Materials
- Brick
- Foundation: Slab
- Roof: Asphalt,Shingle
Condition
- New construction: No
- Year built: 1992
Utilities & green energy
- Electric: CenterPoint Energy
- Gas: CenterPoint Energy
- Sewer: Public Sewer
- Water: Public, Indiana American Water Co
Community & HOA
Community
- Features: Sidewalks
- Subdivision: Thornbrook Estates
HOA
- Has HOA: Yes
- HOA fee: $925 annually
Location
- Region: Newburgh
Financial & listing details
- Tax assessed value: $345,000
- Annual tax amount: $2,548
- Date on market: 9/30/2026
- Listing terms: Cash,Conventional,FHA,VA Loan
Estimated market value
Not available
Estimated sales range
Not available
Not available
Price history
| Date | Event | Price |
|---|---|---|
| 9/30/2026 | Listed for sale | $428,900+34.1% |
Source:  IRMLS #202640397 Report a problem IRMLS #202640397 Report a problem | ||
| 7/22/2019 | Listing removed | $319,900$111/sqft |
Source: ERA First Advantage Realty, Inc. #201916222 Report a problem | ||
| 4/29/2019 | Listed for sale | $319,900+3.2%$111/sqft |
Source: ERA FIRST ADVANTAGE REALTY, INC #201916222 Report a problem | ||
| 10/1/2018 | Listing removed | $309,900$107/sqft |
Source: RE/MAX REVOLUTION #201834255 Report a problem | ||
| 8/2/2018 | Listed for sale | $309,900$107/sqft |
Source: RE/MAX REVOLUTION #201834255 Report a problem | ||
| 7/31/2018 | Listing removed | $2,750$1/sqft |
Source: F A Property Management Services Report a problem | ||
| 12/2/2017 | Listed for rent | $2,750$1/sqft |
Source: First Advantage Property Management LLC #201753494 Report a problem | ||
Public tax history
| Year | Property taxes | Tax assessment |
|---|---|---|
| 2023 | -- | $345,000 +4.9% |
| 2022 | $2,622 | $328,900 |
Find assessor info on the county website
Monthly payment
Est. payment
Payment breakdown
Explore the cost of this home by adjusting the details. Changes won't be saved.Climate risks
Neighborhood: 47630
Nearby schools
Schools provided by the listing agent
- Elementary: Newburgh
- Middle: Castle South
- High: Castle
- District: Warrick County School Corp.
Source: IRMLS. This data may not be complete. We recommend contacting the local school district to confirm school assignments for this home.

Similar homes
- $429,9004 bd3 ba2.8k sqft4611 Woods Tower Dr, Newburgh, IN 47630For Sale
 MLS ID #202636374, Ashley Riordan-Elpers, Rental Property Realty. IRMLS
 - $--4 bd3 ba2.5k sqft5155 W Timberwood Dr, Newburgh, IN 47630Auction
 Auction.com 1
 - $419,9003 bd3 ba2.3k sqft10633 Hampton Pl, Newburgh, IN 47630For Sale
 MLS ID #202636149, Jill Lucy, ERA FIRST ADVANTAGE REALTY, INC. IRMLS
 - $414,9003 bd2 ba2.5k sqft8422 Lancaster Dr, Newburgh, IN 47630For Sale
 MLS ID #202640134, Mike R Reeder, ERA FIRST ADVANTAGE REALTY, INC. IRMLS
